

13532 Wildwood Lane, Huntley, Illinois 60142
Subdivision > Del Webb
Sorry, we are updating photos, please update this page in 15 minutes
$215,000
|
Sold
|
|
| Status: | Closed |
| Sqft: | 1,670 |
| Cost/Sqft: | $135 |
| Beds: | 2 |
| Baths: | 2 |
| Year Built: | 2003 |
| Property Taxes: | $4,052 |
| Days On Market: | 6787 |
| Lot Size: | 0,13 |
Description
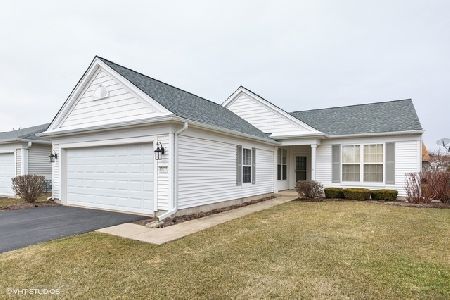
Prepare to be impressed! Wonderful Drury Model boasts open floor plan w/many upgrades! Gourmet kitchen w/custom oak cabinetry, large Breakfast Rm & pantry. LR w/cozy electric fplce & DR are ideal for entertaining w/space galore! Den located off LR. Spacious Master Ste w/bay window, luxurious bath w/oversized shower, double vanities, sep. toilet rm & huge WIC. BR 2 w/2nd full bth, extended garage, ample storage-a 10+
Property Specifics
| Single Family | |
| — | |
| Ranch | |
| 2003 | |
| None | |
| Aluminum/Vinyl/Steel Siding | |
| Asphalt | |
| DRURY | |
| No | |
| 0.13 |
| Mc Henry | |
| Del Webb | |
| 120 / Monthly | |
| Clubhouse, Exercise Facilities, Pool, Scavenger | |
| Public | |
| Public Sewer | |
| Central Air | |
| Natural Gas, Forced Air | |
| 06858454 | |
| 1831452094 |
Property History
| DATE: | EVENT: | PRICE: | SOURCE: |
|---|---|---|---|
| 6 Oct, 2008 | Sold | $215,000 | MRED MLS |
| 3 Sep, 2008 | Under contract | $225,000 | MRED MLS |
| — | Last price change | $235,000 | MRED MLS |
| 10 Apr, 2008 | Listed for sale | $235,000 | MRED MLS |
| 5 Aug, 2020 | Sold | $225,000 | MRED MLS |
| 20 Jun, 2020 | Under contract | $229,900 | MRED MLS |
| 22 May, 2020 | Listed for sale | $229,900 | MRED MLS |
Sorry, we are updating photos, please update this page in 15 minutes
Room Specifics
All Bedroom Info:
Total Bedrooms: 2
Bedrooms Above Ground: 2
Bedrooms Below Ground: 0
Total Bedrooms: 2
Bedrooms Above Ground: 2
Bedrooms Below Ground: 0
Second Bedroom Info:
Dimensions: —
Location: —Dimensions: —
Floor Type: Carpet
Bathroom Info:
Full Bathrooms: 2
Partial Bathrooms: —Full Bathrooms: 2
Bathroom Amenities: Separate Shower, Double Sink
Bathroom in Basement: 0
Dining Room Info:
Dimensions: —
Location: —Dimensions: —
Floor Type: Carpet
Kitchen Info:
Dimensions: —
Location: —Dimensions: —
Floor Type: Wood Laminate
Features: Eating Area-Table Space, Pantry-Closet
Living Room Info:
Dimensions: —
Location: —Dimensions: —
Floor Type: Carpet
Additional Rooms Info:
Rooms: Breakfast Room, Den, Great Room, Utility Room-1st Floor
Basement: NoneRooms: Breakfast Room, Den, Great Room, Utility Room-1st Floor
Other Specifics
| 2 | |
| Concrete Perimeter | |
| Garage | |
| — | |
| — | |
| — | |
| Patio | |
| — | |
| 50 X 114.4 | |
| — | |
| Full | |
| First Floor Bedroom | |
| Range, Microwave, Dishwasher, Refrigerator | |
| Not in DB | |
| Clubhouse, Pool, Tennis Courts, Sidewalks, Street Lights, Street Paved | |
| — | |
| — |
Tax History
| Year | Property Taxes |
|---|---|
| 2008 | $4,052 |
| 2020 | $5,166 |
Contact Agent
Nearby Similar Homes
13569 Winterberry Lane, Huntley, Illinois 60142
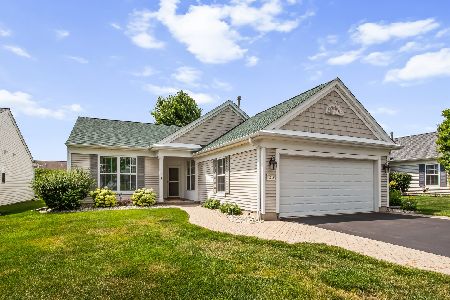
For Sale
$379,900
2 beds / 2.0 baths / 1,652 ft2
Single Family / Built: 2003
104
13565 Lehigh Street, Huntley, Illinois 60142
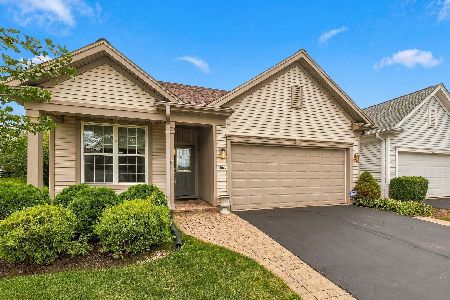
For Sale
$399,900
2 beds / 2.0 baths / 1,566 ft2
Single Family / Built: 2005
43
13426 Dakota Fields Drive, Huntley, Illinois 60142
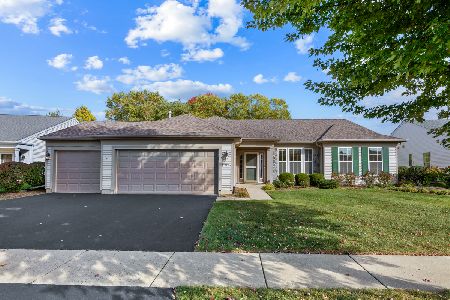
For Sale
$529,000
2 beds / 2.0 baths / 2,050 ft2
Single Family / Built: 2002
24
13326 Dakota Fields Drive, Huntley, Illinois 60142
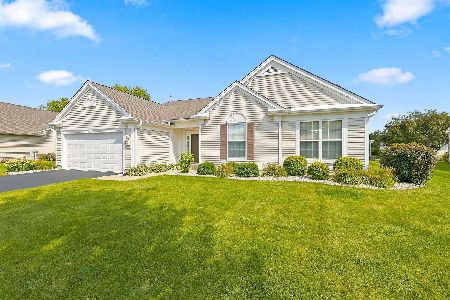
For Sale
$549,900
3 beds / 2.0 baths / 2,482 ft2
Single Family / Built: 2003
75
13655 Fallow Drive, Huntley, Illinois 60142

For Sale
$549,900
3 beds / 2.0 baths / 2,449 ft2
Single Family / Built: 2003
32
13742 Burham Street, Huntley, Illinois 60142

For Sale
$369,900
2 beds / 2.0 baths / 1,714 ft2
Single Family / Built: 2005
16
Nearby Sold Comparables
13532 Wildwood Lane, Huntley, Illinois 60142
Sold
$229,900
2 beds / 2.0 baths / 1,652 ft2
Single Family / Built: 2003
2362
13522 Wildwood Lane, Huntley, Illinois 60142

Sold
$405,000
2 beds / 2.0 baths / 1,732 ft2
Single Family / Built: 2005
194
13522 Wildwood, Huntley, Illinois 60142

Sold
$178,000
2 beds / 2.0 baths / 1,715 ft2
Single Family / Built: 2003
5352
13522 Wildwood Lane, Huntley, Illinois 60142
Sold
$259,900
2 beds / 2.0 baths / 1,723 ft2
Single Family / Built: 2005
2938
13535 Honeysuckle Drive, Huntley, Illinois 60142
Sold
$329,900
2 beds / 2.0 baths / 2,408 ft2
Single Family / Built: 2003
3161
13535 Honeysuckle Drive, Huntley, Illinois 60142
Sold
$217,900
2 beds / 2.0 baths / 2,408 ft2
Single Family / Built: 2003
5326
Contact Agent
Listing Provided By
Berkshire Hathaway HomeServices KoenigRubloff
