

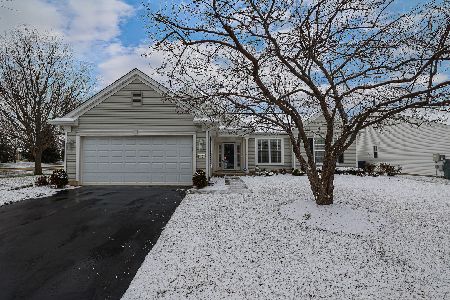
13540 Abbington Drive, Huntley, Illinois 60142
Subdivision > Del Webb Sun City
Sorry, we are updating photos, please update this page in 15 minutes
$318,500
|
Sold
|
|
| Status: | Closed |
| Sqft: | 2,032 |
| Cost/Sqft: | $161 |
| Beds: | 2 |
| Baths: | 2 |
| Year Built: | 2006 |
| Property Taxes: | $5,274 |
| Days On Market: | 2592 |
| Lot Size: | 0,00 |
Description
IMMACULATE ADLER MODEL * PRIVATE LOT * NO HOMES BEHIND * PAVER DRIVEWAY RIBBONS, WALKWAY & FRONT PORCH * WIDE OPEN FLOOR PLAN * ISLAND KITCHEN * WOOD LAMINATE FLOORS * 36"WHITE CABINETS * BUTLER'S PANTRY * BREAKFAST NOOK EATING AREA WITH BAY WINDOW * BEAUTIFUL VIEWS W/CUSTOM WINDOW TREATMENTS THROUGHOUT * LIVING ROOM FIREPLACE W/WHITE FLOOR TO CEILING MANTEL/SURROUND * MASTER SUITE W/CROWN MOLDING * EXTENDED PAVER BRICK PATIO * IRRIGATION SYSTEM * THIS FANTASTIC LOCATED HOME WON'T LAST!
Property Specifics
| Single Family | |
| — | |
| Ranch | |
| 2006 | |
| None | |
| Aluminum Siding | |
| Asphalt | |
| ADLER | |
| No | |
| — |
| Mc Henry | |
| Del Webb Sun City | |
| 127 / Monthly | |
| Clubhouse, Exercise Facilities, Pool, Scavenger | |
| Public | |
| Public Sewer | |
| Central Air | |
| Natural Gas | |
| 10539653 | |
| 2072040060 |
Property History
| DATE: | EVENT: | PRICE: | SOURCE: |
|---|---|---|---|
| 30 Oct, 2019 | Sold | $318,500 | MRED MLS |
| 10 Oct, 2019 | Under contract | $327,900 | MRED MLS |
| 5 Oct, 2019 | Listed for sale | $327,900 | MRED MLS |
Sorry, we are updating photos, please update this page in 15 minutes
Room Specifics
All Bedroom Info:
Total Bedrooms: 2
Bedrooms Above Ground: 2
Bedrooms Below Ground: 0
Total Bedrooms: 2
Bedrooms Above Ground: 2
Bedrooms Below Ground: 0
Second Bedroom Info:
Dimensions: —
Location: —Dimensions: —
Floor Type: Carpet
Bathroom Info:
Full Bathrooms: 2
Partial Bathrooms: 0Full Bathrooms: 2
Bathroom Amenities: Separate Shower
Bathroom in Basement: 0
Dining Room Info:
Dimensions: —
Location: —Dimensions: —
Floor Type: Carpet
Kitchen Info:
Dimensions: —
Location: —Dimensions: —
Floor Type: Wood Laminate
Features: Eating Area-Breakfast Bar, Eating Area-Table Space, Island, Pantry-Closet
Laundry Room Info:
Dimensions: —
Location: —Dimensions: —
Floor Type: Wood Laminate
Living Room Info:
Dimensions: —
Location: —Dimensions: —
Floor Type: Carpet
Additional Rooms Info:
Rooms: Foyer, Den, Breakfast Room
Basement: NoneRooms: Foyer, Den, Breakfast Room
Other Specifics
| 2 | |
| — | |
| Garage | |
| — | |
| — | |
| — | |
| Patio, Porch | |
| Landscaped | |
| 72X120 | |
| — | |
| Full | |
| Wood Laminate Floors | |
| Microwave, Dishwasher, Refrigerator, Washer, Dryer, Cooktop, Built-In Oven | |
| Not in DB | |
| Clubhouse, Pool, Tennis Courts, Sidewalks, Street Lights, Street Paved | |
| — | |
| Attached Fireplace Doors/Screen, Gas Log, Gas Starter, Includes Accessories |
Tax History
| Year | Property Taxes |
|---|---|
| 2019 | $5,274 |
Contact Agent
Nearby Similar Homes
13102 Dearborn Trail, Huntley, Illinois 60142

For Sale
$695,000
3 beds / 3.1 baths / 2,804 ft2
Single Family / Built: 2003
4
Huntley, Illinois 60142

For Sale
$499,900
3 beds / 2.0 baths / 2,050 ft2
Single Family / Built: 2006
46
13050 Crestview Drive, Huntley, Illinois 60142

For Sale
$414,900
2 beds / 2.0 baths / 1,784 ft2
Single Family / Built: 2003
46
13480 Crestview Drive, Huntley, Illinois 60142

For Sale
$549,000
3 beds / 3.0 baths / 2,807 ft2
Single Family / Built: 2004
15
13147 Silver Birch Drive, Huntley, Illinois 60142

For Sale
$504,900
2 beds / 2.0 baths / 2,316 ft2
Single Family / Built: 2006
12
13545 Ivy Drive, Huntley, Illinois 60142

For Sale
$399,900
2 beds / 2.0 baths / 1,669 ft2
Single Family / Built: 2007
46
Nearby Sold Comparables
13550 Abbington Drive, Huntley, Illinois 60142

Sold
$199,900
2 beds / 2.0 baths / 1,684 ft2
Single Family / Built: 2005
4395
13530 Abbington Drive, Huntley, Illinois 60142

Sold
$374,900
2 beds / 3.0 baths / 1,684 ft2
Single Family / Built: 2006
1462
13101 Crestview Drive, Huntley, Illinois 60142
Sold
$414,900
3 beds / 2.0 baths / 2,247 ft2
Single Family / Built: 2003
1410
13531 Abbington Drive, Huntley, Illinois 60142

Sold
$324,900
2 beds / 2.0 baths / 2,015 ft2
Single Family / Built: 2006
2191
13521 Abbington Drive, Huntley, Illinois 60142
Sold
$229,900
2 beds / 2.0 baths / 1,889 ft2
Single Family / Built: 2005
6285
13521 Abbington Drive, Huntley, Illinois 60142

Sold
$389,000
2 beds / 2.0 baths / 1,898 ft2
Single Family / Built: 2006
827
Contact Agent
Listing Provided By
Century 21 New Heritage - Hampshire
