

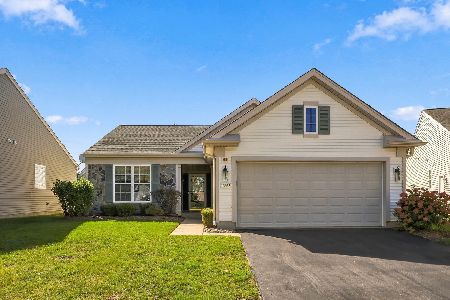
13542 Grainery Lane, Huntley, Illinois 60142
Subdivision > Del Webb Sun City
Sorry, we are updating photos, please update this page in 15 minutes
$285,000
|
Sold
|
|
| Status: | Closed |
| Sqft: | 2,200 |
| Cost/Sqft: | $135 |
| Beds: | 3 |
| Baths: | 2 |
| Year Built: | 2006 |
| Property Taxes: | $9,122 |
| Days On Market: | 5530 |
| Lot Size: | 0,00 |
Description
Absolutely GORGEOUS!! Glistening hardwood floors! Gracious foyer! Dramatic living/great room! Gourmet kitchen is SPECTACULAR! Upgraded to the max! Sun room! Deluxe master suite! Decorated in the look of today! Meticulously maintained! First floor utility room! Huge basement plus extended garage!! Walk in and fall in love!! Truly nothing to do but move in!! A beautiful home PLUS all that Del Webb has to offer!
Property Specifics
| Single Family | |
| — | |
| — | |
| 2006 | |
| Full | |
| Vinyl Siding | |
| — | |
| ADLER | |
| No | |
| — |
| Kane | |
| Del Webb Sun City | |
| 131 / Monthly | |
| Clubhouse, Exercise Facilities, Pool, Scavenger | |
| Public | |
| Public Sewer | |
| Central Air | |
| Natural Gas, Forced Air | |
| 07906422 | |
| 0207205019 |
Nearby Schools
| NAME: | DISTRICT: | DISTANCE: | |
|---|---|---|---|
|
Grade School
Chesak Elementary School |
158 | — | |
|
Middle School
Huntley Middle School |
158 | Not in DB | |
|
High School
Huntley High School |
158 | Not in DB | |
Property History
| DATE: | EVENT: | PRICE: | SOURCE: |
|---|---|---|---|
| 4 Jan, 2012 | Sold | $285,000 | MRED MLS |
| 4 Nov, 2011 | Under contract | $297,500 | MRED MLS |
| 19 Sep, 2011 | Listed for sale | $297,500 | MRED MLS |
Sorry, we are updating photos, please update this page in 15 minutes
Room Specifics
All Bedroom Info:
Total Bedrooms: 3
Bedrooms Above Ground: 3
Bedrooms Below Ground: 0
Total Bedrooms: 3
Bedrooms Above Ground: 3
Bedrooms Below Ground: 0
Second Bedroom Info:
Dimensions: —
Location: —Dimensions: —
Floor Type: Carpet
Third Bedroom Info:
Dimensions: —
Location: —Dimensions: —
Floor Type: Carpet
Bathroom Info:
Full Bathrooms: 2
Partial Bathrooms: 0Full Bathrooms: 2
Bathroom Amenities: Separate Shower, Double Sink, Garden Tub
Bathroom in Basement: 0
Dining Room Info:
Dimensions: —
Location: —Dimensions: —
Floor Type: Hardwood
Kitchen Info:
Dimensions: —
Location: —Dimensions: —
Floor Type: Ceramic Tile
Features: Eating Area-Breakfast Bar, Island, Pantry-Butler, Pantry-Closet
Laundry Room Info:
Dimensions: —
Location: —Dimensions: —
Floor Type: Vinyl
Living Room Info:
Dimensions: —
Location: —Dimensions: —
Floor Type: Hardwood
Additional Rooms Info:
Rooms: Breakfast Room, Sun Room
Basement: FullRooms: Breakfast Room, Sun Room
Other Specifics
| 2 | |
| Concrete Perimeter | |
| Garage | |
| — | |
| — | |
| — | |
| Patio | |
| — | |
| 70X116 | |
| — | |
| Full | |
| Hardwood Floors, First Floor Bedroom, First Floor Laundry, First Floor Full Bath | |
| Double Oven, Microwave, Dishwasher, Refrigerator, Washer, Dryer, Disposal, Stainless Steel Appliance(s) | |
| Not in DB | |
| Clubhouse, Pool, Tennis Courts | |
| — | |
| Gas Log, Gas Starter |
Tax History
| Year | Property Taxes |
|---|---|
| 2012 | $9,122 |
Contact Agent
Nearby Similar Homes
Huntley, Illinois 60142

For Sale
$499,900
3 beds / 2.0 baths / 2,050 ft2
Single Family / Built: 2006
46
13545 Ivy Drive, Huntley, Illinois 60142

For Sale
$399,900
2 beds / 2.0 baths / 1,669 ft2
Single Family / Built: 2007
46
13102 Dearborn Trail, Huntley, Illinois 60142

For Sale
$695,000
3 beds / 3.1 baths / 2,804 ft2
Single Family / Built: 2003
4
13147 Silver Birch Drive, Huntley, Illinois 60142

For Sale
$504,900
2 beds / 2.0 baths / 2,316 ft2
Single Family / Built: 2006
12
13050 Crestview Drive, Huntley, Illinois 60142

For Sale
$414,900
2 beds / 2.0 baths / 1,784 ft2
Single Family / Built: 2003
46
13655 Ivy Drive, Huntley, Illinois 60142
For Sale
$410,000
2 beds / 2.0 baths / 1,684 ft2
Single Family / Built: 2006
32
Nearby Sold Comparables
13552 Grainery Lane, Huntley, Illinois 60142

Sold
$259,000
2 beds / 2.0 baths / 2,332 ft2
Single Family / Built: 2005
5942
13531 Abbington Drive, Huntley, Illinois 60142

Sold
$324,900
2 beds / 2.0 baths / 2,015 ft2
Single Family / Built: 2006
2191
13551 Abbington Drive, Huntley, Illinois 60142
Sold
$252,855
2 beds / 2.0 baths / 1,652 ft2
Single Family / Built: 2006
7377
13551 Abbington Drive, Huntley, Illinois 60142
Sold
$219,900
2 beds / 2.0 baths / 1,652 ft2
Single Family / Built: 2006
3783
13551 Abbington Drive, Huntley, Illinois 60142

Sold
$315,000
2 beds / 2.0 baths / 1,669 ft2
Single Family / Built: 2006
1467
13222 Sierra Glen Road, Huntley, Illinois 60142
Sold
$284,900
2 beds / 2.0 baths / 2,015 ft2
Single Family / Built: 2006
4288
Contact Agent
Listing Provided By
Coldwell Banker Residential Brokerage
