

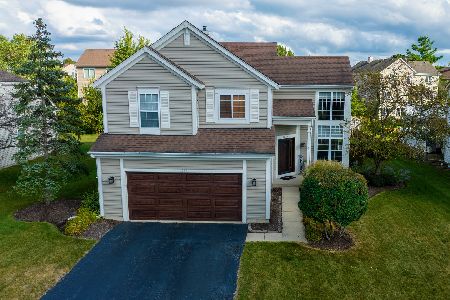
1361 Branden Lane, Bartlett, Illinois 60103
Subdivision > Fairfax Silvercrest
Sorry, we are updating photos, please update this page in 15 minutes
$226,000
|
Sold
|
|
| Status: | Closed |
| Sqft: | 1,749 |
| Cost/Sqft: | $136 |
| Beds: | 3 |
| Baths: | 3 |
| Year Built: | 1993 |
| Property Taxes: | $8,684 |
| Days On Market: | 4422 |
| Lot Size: | 0,19 |
Description
SHARP 2-STY ON LOVELY LOT! RECENT UPDATES:ROOF, SIDING, FURNACE, HWH, 25X15 PATIO & CUSTOM BLDS. SUNNY KIT W/ALL APPS, PANTRY,BRKFST BAR& EATING AREA OVERLOOKG YARD. RALPH LAUREN "SUEDE" WALL & CUSTOM FPLC SURRD IN FR. 2-STY FOYER & DIN RM. VLTD CLG W/SKYLTS IN LVG RM. MBR SUITE W/VLTD CLG, DBL VANITY, WALK-IN CLST & SEP WATER CLOSET W/SHOWER. SIX-PNL DOORS T/O. PROFESSIONALLY LANDSCAPED LOT. WALK TO SCHOOL!
Property Specifics
| Single Family | |
| — | |
| Traditional | |
| 1993 | |
| None | |
| Aluminum Siding, Vinyl Siding, Brick | |
| Asphalt | |
| — | |
| No | |
| 0.19 |
| Du Page | |
| Fairfax Silvercrest | |
| 0 / Not Applicable | |
| None | |
| Lake Michigan | |
| Public Sewer | |
| Central Air | |
| Natural Gas, Forced Air | |
| 08730701 | |
| 0111403001 |
Nearby Schools
| NAME: | DISTRICT: | DISTANCE: | |
|---|---|---|---|
|
Grade School
Prairieview Elementary School |
46 | — | |
|
Middle School
East View Middle School |
46 | Not in DB | |
|
High School
Bartlett High School |
46 | Not in DB | |
Property History
| DATE: | EVENT: | PRICE: | SOURCE: |
|---|---|---|---|
| 30 Oct, 2014 | Sold | $226,000 | MRED MLS |
| 24 Sep, 2014 | Under contract | $237,500 | MRED MLS |
| 16 Sep, 2014 | Listed for sale | $237,500 | MRED MLS |
Sorry, we are updating photos, please update this page in 15 minutes
Room Specifics
All Bedroom Info:
Total Bedrooms: 3
Bedrooms Above Ground: 3
Bedrooms Below Ground: 0
Total Bedrooms: 3
Bedrooms Above Ground: 3
Bedrooms Below Ground: 0
Second Bedroom Info:
Dimensions: —
Location: —Dimensions: —
Floor Type: Carpet
Third Bedroom Info:
Dimensions: —
Location: —Dimensions: —
Floor Type: Carpet
Bathroom Info:
Full Bathrooms: 3
Partial Bathrooms: 1Full Bathrooms: 3
Bathroom Amenities: Double Sink
Bathroom in Basement: 0
Dining Room Info:
Dimensions: —
Location: —Dimensions: —
Floor Type: Carpet
Kitchen Info:
Dimensions: —
Location: —Dimensions: —
Floor Type: Vinyl
Features: Eating Area-Breakfast Bar, Eating Area-Table Space, Pantry-Closet
Laundry Room Info:
Dimensions: —
Location: —Dimensions: —
Floor Type: Vinyl
Living Room Info:
Dimensions: —
Location: —Dimensions: —
Floor Type: Carpet
Family Room Info:
Dimensions: —
Location: —Dimensions: —
Floor Type: Carpet
Additional Rooms Info:
Rooms: No additional rooms
Basement: NoneRooms: No additional rooms
Other Specifics
| 2 | |
| Concrete Perimeter | |
| Garage | |
| — | |
| — | |
| — | |
| Patio, Storms/Screens | |
| Landscaped | |
| 70X120 | |
| Unfinished | |
| Full | |
| Vaulted/Cathedral Ceilings, Skylight(s), First Floor Laundry | |
| Range, Dishwasher, Refrigerator, Washer, Dryer, Disposal | |
| Not in DB | |
| Sidewalks, Street Lights | |
| — | |
| Gas Starter |
Tax History
| Year | Property Taxes |
|---|---|
| 2014 | $8,684 |
Contact Agent
Nearby Similar Homes
1362 Nightingale Lane, Bartlett, Illinois 60103

For Sale
$649,989
4 beds / 3.1 baths / 3,820 ft2
Single Family / Built: 1994
54
1457 Beaumont Circle, Bartlett, Illinois 60103

For Sale
$449,000
3 beds / 2.1 baths / 1,545 ft2
Single Family / Built: 1992
10
1463 Newcastle Lane, Bartlett, Illinois 60103

For Sale
$550,000
3 beds / 2.1 baths / 1,913 ft2
Single Family / Built: 1995
23
Nearby Sold Comparables
1365 Branden Lane, Bartlett, Illinois 60103

Sold
$369,000
3 beds / 2.1 baths / 1,948 ft2
Single Family / Built: 1994
1873
1365 Branden Lane, Bartlett, Illinois 60103

Sold
$439,900
3 beds / 2.1 baths / 2,724 ft2
Single Family / Built: 1994
892
1355 Branden Lane, Bartlett, Illinois 60103
Sold
$548,900
4 beds / 2.1 baths / 2,336 ft2
Single Family / Built: 1993
640
1344 Newcastle Lane, Bartlett, Illinois 60103

Sold
$449,000
4 beds / 3.1 baths / 2,336 ft2
Single Family / Built: 1993
1892

1369 Branden Lane, Bartlett, Illinois 60103

Sold
$510,000
4 beds / 3.1 baths / 2,577 ft2
Single Family / Built: 1993
1257
Contact Agent
Listing Provided By
Coldwell Banker Residential Brokerage
