

1358 Stratford Drive, Gurnee, Illinois 60031


$189,000
|
Sold
|
|
| Status: | Closed |
| Sqft: | 950 |
| Cost/Sqft: | $199 |
| Beds: | 2 |
| Baths: | 1 |
| Year Built: | 1980 |
| Property Taxes: | $4,771 |
| Days On Market: | 94 |
| Lot Size: | 0,00 |
Description
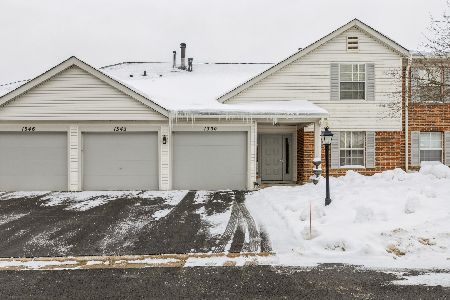
Spacious and beautiful condo in a great location! Move-in ready and waiting for you to enjoy from day one. This property features 2 bedrooms, 1 bathroom, an attached one-car garage, and an additional parking space conveniently located in front of the garage. As you enter, you'll be welcomed by a bright and spacious living room with high ceilings, creating an open and airy feel. The dual-entry kitchen is equipped with stainless steel appliances, quartz countertops, white Shaker-style cabinets, and a large walk-in pantry. Adjacent to the kitchen is a bright dining area overlooking the private balcony and beautiful green surroundings. The primary bedroom features a spacious walk-in closet, offering plenty of storage and convenience. From the garage, you have direct access to the common hallway, making it easy to reach your unit. The home is equipped with a Trane heating system, providing reliable comfort and efficiency. Residents also enjoy access to a community pool and clubhouse, perfect for relaxing or spending time with family and friends. Conveniently located just minutes from Six Flags Great America, restaurants, shopping, everything Grand Avenue has to offer, and with easy access to major highways. Don't miss this fantastic opportunity to own a beautiful condo in a convenient location with great amenities!
Property Specifics
| Condos/Townhomes | |
| 1 | |
| — | |
| 1980 | |
| None | |
| Vinyl Siding, Brick | |
| Asphalt | |
| — | |
| No | |
| — |
| Lake | |
| — | |
| 381 / Monthly | |
| Water, Clubhouse, Pool, Exterior Maintenance, Lawn Care, Scavenger, Snow Removal | |
| Public | |
| Public Sewer | |
| Central Air | |
| Gas, Forced Air | |
| No | |
| 12722502 | |
| 07152071140000 |
Nearby Schools
| NAME: | DISTRICT: | DISTANCE: | |
|---|---|---|---|
|
Grade School
Spaulding School |
56 | — | |
|
Middle School
Viking Middle School |
56 | Not in DB | |
|
High School
Warren Township High School |
121 | Not in DB | |
Property History
| DATE: | EVENT: | PRICE: | SOURCE: |
|---|---|---|---|
| 14 Jul, 2023 | Sold | $183,000 | MRED MLS |
| 17 Jun, 2023 | Under contract | $179,900 | MRED MLS |
| 15 Jun, 2023 | Listed for sale | $179,900 | MRED MLS |
| 27 Oct, 2026 | Sold | $189,000 | MRED MLS |
| 28 Sep, 2026 | Under contract | $189,000 | MRED MLS |
| — | Last price change | $195,000 | MRED MLS |
| 6 Aug, 2026 | Listed for sale | $205,000 | MRED MLS |
Some photos of this home have been virtually staged.


Room Specifics
Total Bedrooms: 2
Bedrooms Above Ground: 2
Bedrooms Below Ground: 0
Dimensions: 14X11
Floor Type: Carpet
Dimensions: 11X11
Floor Type: Carpet
Full Bathrooms: 1
Bathroom Amenities: —
Bathroom in Basement: 0
Dimensions: 10X9
Floor Type: Laminate
Dimensions: 10X9
Floor Type: Laminate
Dimensions: 7X7
Floor Type: —
Dimensions: 19X12
Floor Type: Carpet
Rooms: No additional rooms
Other Specifics
| 1 | |
| — | |
| Asphalt, Garage Door Opener, Garage Owned, Attached, Garage | |
| — | |
| — | |
| — | |
| Balcony | |
| Common Grounds | |
| Common | |
| — | |
| None | |
| — | |
| — | |
| Not in DB | |
| — | |
| Park, Pool | |
| — |
Tax History
| Year | Property Taxes |
|---|---|
| 2023 | $3,036 |
| 2026 | $4,771 |
Contact Agent
Nearby Similar Homes
Nearby Sold Comparables


Contact Agent
Listing Provided By
RE/MAX American Dream
