

136 Crescent Drive, Glenview, Illinois 60025
Subdivision > Glenview Terrace


$407,500
|
Sold
|
|
| Status: | Closed |
| Sqft: | 0 |
| Cost/Sqft: | — |
| Beds: | 4 |
| Baths: | 2 |
| Year Built: | 1960 |
| Property Taxes: | $7,508 |
| Days On Market: | 2128 |
| Lot Size: | 0,23 |
Description
Fully remodeled split-level home nestled in a beautiful neighborhood features an open concept layout with 4 bedrooms, 2 bathrooms and a detached two car garage. Updated from top to bottom including stainless steel kitchen appliances, quality cabinets featuring a pull out pantry and a lazy Susan, quartz countertops, hardwood floors, canned lighting, refinished floors, all bathrooms renovated, new pipes throughout home. Exterior has been updated with a new roof, backyard patio concrete and landscaping. All bedroom closets have organizers. Nest is installed for climate control. This home has it all! Stop by and see for yourself.
Property Specifics
| Single Family | |
| — | |
| Tri-Level | |
| 1960 | |
| Partial | |
| Aluminum Siding, Brick | |
| Asphalt | |
| — | |
| No | |
| 0.23 |
| Cook | |
| Glenview Terrace | |
| 0 / Not Applicable | |
| None | |
| Lake Michigan | |
| Public Sewer | |
| Central Air | |
| Natural Gas, Forced Air | |
| 10961800 | |
| 09114050030000 |
Nearby Schools
| NAME: | DISTRICT: | DISTANCE: | |
|---|---|---|---|
|
Grade School
Washington Elementary School |
63 | — | |
|
Middle School
Gemini Junior High School |
63 | Not in DB | |
|
High School
Maine East High School |
207 | Not in DB | |
Property History
| DATE: | EVENT: | PRICE: | SOURCE: |
|---|---|---|---|
| 12 Feb, 2021 | Sold | $407,500 | MRED MLS |
| 4 Jan, 2021 | Under contract | $399,000 | MRED MLS |
| 3 Jan, 2021 | Listed for sale | $399,000 | MRED MLS |


Room Specifics
All Bedroom Info:
Total Bedrooms: 4
Bedrooms Above Ground: 4
Bedrooms Below Ground: 0
Total Bedrooms: 4
Bedrooms Above Ground: 4
Bedrooms Below Ground: 0
Second Bedroom Info:
Dimensions: —
Location: —Dimensions: —
Floor Type: Hardwood
Third Bedroom Info:
Dimensions: —
Location: —Dimensions: —
Floor Type: Hardwood
Fourth Bedroom Info:
Dimensions: —
Location: —Dimensions: —
Floor Type: Hardwood
Bathroom Info:
Full Bathrooms: 2
Partial Bathrooms: 0Full Bathrooms: 2
Bathroom Amenities: Separate Shower, Soaking Tub
Bathroom in Basement: 0
Dining Room Info:
Dimensions: —
Location: —Dimensions: —
Floor Type: Hardwood
Kitchen Info:
Dimensions: —
Location: —Dimensions: —
Floor Type: Hardwood
Features: Eating Area-Table Space
Laundry Room Info:
Dimensions: —
Location: —Dimensions: —
Floor Type: Vinyl
Living Room Info:
Dimensions: —
Location: —Dimensions: —
Floor Type: Hardwood
Additional Rooms Info:
Rooms: Recreation Room
Basement: PartialRooms: Recreation Room
Other Specifics
| 2 | |
| Concrete Perimeter | |
| Garage | |
| — | |
| — | |
| — | |
| Patio, Storms/Screens | |
| — | |
| 75 X 134 | |
| — | |
| None | |
| Skylight(s), Hardwood Floors, First Floor Bedroom, First Floor Full Bath | |
| Range, Microwave, Dishwasher, Refrigerator, Washer, Dryer, Disposal | |
| Not in DB | |
| Curbs, Sidewalks, Street Paved | |
| — | |
| — |
Tax History
| Year | Property Taxes |
|---|---|
| 2021 | $7,508 |
Contact Agent
Nearby Similar Homes
9855 Huber Lane, Niles, Illinois 60714
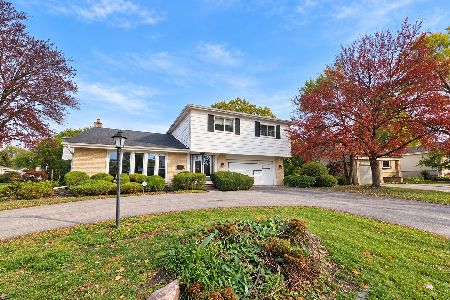
For Sale
$450,000
4 beds / 2.1 baths / 1,840 ft2
Single Family / Built: 1964
3
9938 Huber Lane, Niles, Illinois 60714
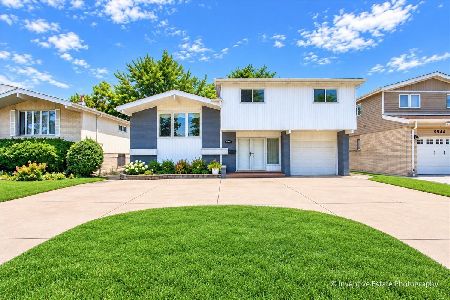
For Sale
$699,900
4 beds / 2.1 baths / 2,686 ft2
Single Family / Built: 1962
44
2929 Central Road, Glenview, Illinois 60025
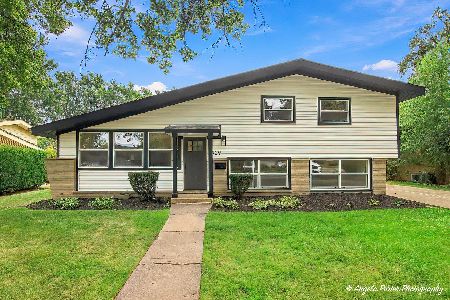
For Sale
$650,000
3 beds / 2.1 baths / 0 ft2
Single Family / Built: 1958
34
600 Fairway Drive, Glenview, Illinois 60025
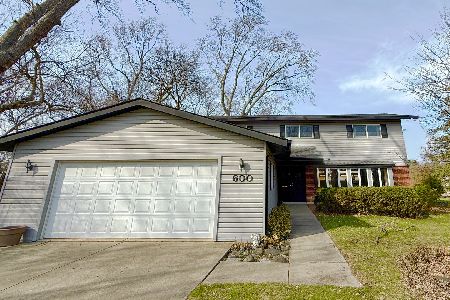
For Sale
$700,000
4 beds / 2.1 baths / 2,459 ft2
Single Family / Built: 1963
9
7927 Wilson Terrace, Morton Grove, Illinois 60053
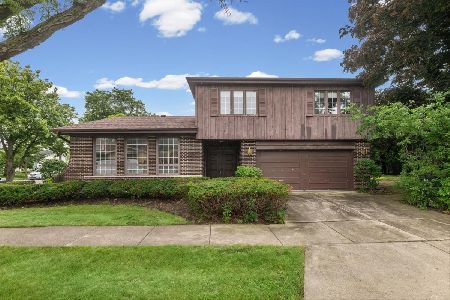
For Sale
$540,000
4 beds / 2.1 baths / 2,204 ft2
Single Family / Built: 1967
79
9241 Callero Drive, Niles, Illinois 60714
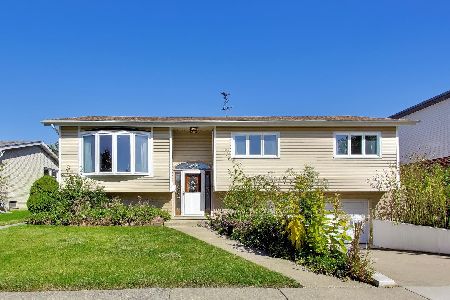
For Sale
$475,000
3 beds / 2.1 baths / 1,920 ft2
Single Family / Built: 1968
23
Nearby Sold Comparables
148 Crescent Drive, Glenview, Illinois 60025

Sold
$349,900
4 beds / 2.0 baths / 1,587 ft2
Single Family / Built: 1959
4654
148 Crescent Drive, Glenview, Illinois 60025
Sold
$415,000
4 beds / 2.0 baths / 1,587 ft2
Single Family / Built: 1959
3132
142 Crescent Drive, Glenview, Illinois 60025
Sold
$235,000
4 beds / 2.0 baths / 1,700 ft2
Single Family / Built: 1960
4233
142 Crescent Drive, Glenview, Illinois 60025
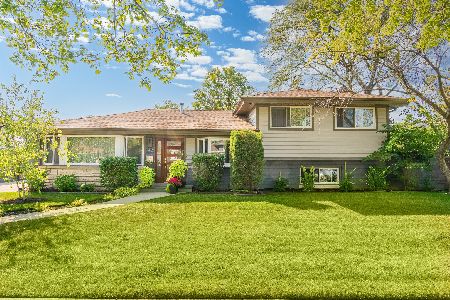
Sold
$628,000
3 beds / 3.0 baths / 1,960 ft2
Single Family / Built: 1960
1864
141 Crescent Drive, Glenview, Illinois 60025
Sold
$369,900
4 beds / 2.0 baths / 0 ft2
Single Family / Built: 1960
3875
9831 Huber Lane, Niles, Illinois 60714
Sold
$259,900
3 beds / 2.1 baths / 1,680 ft2
Single Family / Built: 1962
6170
Contact Agent
Listing Provided By
Patel Realty Inc.
