

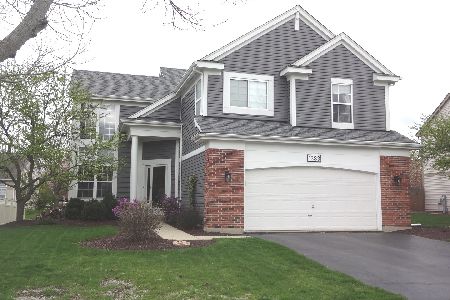
1360 Beacon Lane, Bartlett, Illinois 60103
Subdivision > Fairfax Commons
Sorry, we are updating photos, please update this page in 15 minutes
$340,000
|
Sold
|
|
| Status: | Closed |
| Sqft: | 2,236 |
| Cost/Sqft: | $152 |
| Beds: | 4 |
| Baths: | 4 |
| Year Built: | 1994 |
| Property Taxes: | $9,054 |
| Days On Market: | 4896 |
| Lot Size: | 0,00 |
Description
This is the much desired Churchill Model home. 4 bedrooms updated with dramatic open floor plan. Updated and expanded kitchen with cherry cabinets, granite countertops and backsplash including all stainless steel appliances. Fully updated bathrooms (2 full and 2 1/2 bath). Basement incl. wet bar, built in maple cabinets and plenty of storage. Exterior has lots of privacy landscaping and new expanded drive.
Property Specifics
| Single Family | |
| — | |
| Other | |
| 1994 | |
| Full | |
| Aluminum Siding, Brick, Cedar | |
| Asphalt | |
| WINFIELD | |
| No | |
| — |
| Du Page | |
| Fairfax Commons | |
| 0 / Not Applicable | |
| None | |
| Public | |
| Public Sewer | |
| Central Air | |
| Natural Gas | |
| 08359401 | |
| 0114227019 |
Nearby Schools
| NAME: | DISTRICT: | DISTANCE: | |
|---|---|---|---|
|
Grade School
Prairieview Elementary School |
46 | — | |
|
Middle School
East View Middle School |
46 | Not in DB | |
|
High School
Bartlett High School |
46 | Not in DB | |
Property History
| DATE: | EVENT: | PRICE: | SOURCE: |
|---|---|---|---|
| 17 Jan, 2014 | Sold | $340,000 | MRED MLS |
| 8 Jun, 2013 | Under contract | $340,000 | MRED MLS |
| 4 Jun, 2013 | Listed for sale | $340,000 | MRED MLS |
| 23 Jan, 2019 | Sold | $405,000 | MRED MLS |
| 17 Nov, 2018 | Under contract | $419,000 | MRED MLS |
| 19 Sep, 2018 | Listed for sale | $419,000 | MRED MLS |
Sorry, we are updating photos, please update this page in 15 minutes
Room Specifics
All Bedroom Info:
Total Bedrooms: 4
Bedrooms Above Ground: 4
Bedrooms Below Ground: 0
Total Bedrooms: 4
Bedrooms Above Ground: 4
Bedrooms Below Ground: 0
Second Bedroom Info:
Dimensions: —
Location: —Dimensions: —
Floor Type: Carpet
Third Bedroom Info:
Dimensions: —
Location: —Dimensions: —
Floor Type: Carpet
Fourth Bedroom Info:
Dimensions: —
Location: —Dimensions: —
Floor Type: Carpet
Bathroom Info:
Full Bathrooms: 4
Partial Bathrooms: 2Full Bathrooms: 4
Bathroom Amenities: Separate Shower, Double Sink, Garden Tub
Bathroom in Basement: 1
Dining Room Info:
Dimensions: —
Location: —Dimensions: —
Floor Type: Carpet
Kitchen Info:
Dimensions: —
Location: —Dimensions: —
Floor Type: Hardwood
Features: Eating Area-Breakfast Bar, Eating Area-Table Space, Island, Pantry-Closet
Laundry Room Info:
Dimensions: —
Location: —Dimensions: —
Floor Type: Hardwood
Living Room Info:
Dimensions: —
Location: —Dimensions: —
Floor Type: Carpet
Family Room Info:
Dimensions: —
Location: —Dimensions: —
Floor Type: Hardwood
Additional Rooms Info:
Rooms: No additional rooms
Basement: FullRooms: No additional rooms
Other Specifics
| 2 | |
| Concrete Perimeter | |
| Garage | |
| — | |
| — | |
| — | |
| Patio | |
| Landscaped | |
| 63X124X92X121 | |
| Unfinished | |
| Full | |
| Vaulted/Cathedral Ceilings, Bar-Wet, Hardwood Floors, First Floor Laundry | |
| Range, Microwave, Dishwasher, Refrigerator, Washer, Dryer, Stainless Steel Appliance(s), Disposal | |
| Not in DB | |
| Sidewalks | |
| — | |
| — |
Tax History
| Year | Property Taxes |
|---|---|
| 2014 | $9,054 |
| 2019 | $9,587 |
Contact Agent
Nearby Similar Homes
1362 Nightingale Lane, Bartlett, Illinois 60103

For Sale
$649,989
4 beds / 3.1 baths / 3,820 ft2
Single Family / Built: 1994
59
1463 Newcastle Lane, Bartlett, Illinois 60103

For Sale
$550,000
3 beds / 2.1 baths / 1,913 ft2
Single Family / Built: 1995
28
1457 Beaumont Circle, Bartlett, Illinois 60103

For Sale
$449,000
3 beds / 2.1 baths / 1,545 ft2
Single Family / Built: 1992
15
Nearby Sold Comparables
1360 Beacon Lane, Bartlett, Illinois 60103

Sold
$419,000
4 beds / 2.2 baths / 2,336 ft2
Single Family / Built: 1994
2963
1381 Newcastle Lane, Bartlett, Illinois 60103
Sold
$275,000
4 beds / 2.1 baths / 2,156 ft2
Single Family / Built: 1994
4517
1383 Newcastle, Bartlett, Illinois 60103
Sold
$374,900
4 beds / 2.1 baths / 2,236 ft2
Single Family / Built: 1994
7102
1383 Newcastle Lane, Bartlett, Illinois 60103
Sold
$309,900
4 beds / 2.1 baths / 2,236 ft2
Single Family / Built: 1994
5013
1383 Newcastle Lane, Bartlett, Illinois 60103
Sold
$375,000
4 beds / 2.1 baths / 2,336 ft2
Single Family / Built: 1993
2023
Contact Agent
Listing Provided By
USRealty.com, LLP
