

1360 Howard Avenue, Des Plaines, Illinois 60018
$246,500
|
Sold
|
|
| Status: | Closed |
| Sqft: | 1,374 |
| Cost/Sqft: | $182 |
| Beds: | 3 |
| Baths: | 1 |
| Year Built: | 1955 |
| Property Taxes: | $6,384 |
| Days On Market: | 2625 |
| Lot Size: | 0,15 |
Description
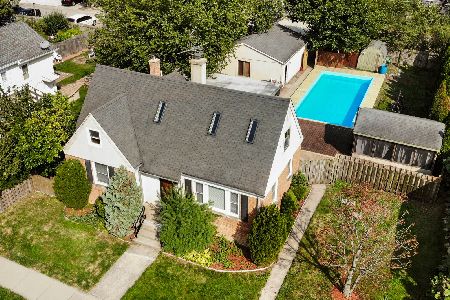
Rare opportunity to own a lovingly maintained & intelligently upgraded 1 owner all brick home! Freshly decorated to be move in ready for you! Entry Foyer opens to GreatRoom style LivRm with gorgeous refinished original hardwood floors leading to open farmhouse Kitchen with new rustic laminate floor, Large finished Bmt FamRm features new floor & vintage corner built-ins, Big Den/Ofc/BR4, large Laundry/utility & great storage/workshop! 3 main floor bedrooms & newly remodled bath with King Size shower. Pretty fenced yard with Party Patio plus the oversize 2.5 Car Tradesmans garage with work bench. Exceptionally convenient location is a commuters dream just minutes to I-90, town & Metra, 3 miles to O'Hare, Downtown Rosemont, Just a few blocks to Lake Opeka, Allstate Arena & 3 miles to your choice of Mariano's too! This home is high & dry - no flood zone! Not on the flight path either! Call now!
Property Specifics
| Single Family | |
| — | |
| Ranch | |
| 1955 | |
| Full | |
| Brick, Clad Trim | |
| Asphalt | |
| RANCH | |
| No | |
| 0.15 |
| Cook | |
| — | |
| — / Not Applicable | |
| None | |
| Lake Michigan | |
| Public Sewer, Sewer-Storm | |
| Central Air | |
| Natural Gas, Forced Air | |
| 10507017 | |
| 09292280150000 |
Nearby Schools
| NAME: | DISTRICT: | DISTANCE: | |
|---|---|---|---|
|
Grade School
South Elementary School |
62 | — | |
|
Middle School
Iroquois Community School |
62 | Not in DB | |
|
High School
Maine West High School |
207 | Not in DB | |
Property History
| DATE: | EVENT: | PRICE: | SOURCE: |
|---|---|---|---|
| 15 Nov, 2019 | Sold | $246,500 | MRED MLS |
| 10 Sep, 2019 | Under contract | $250,000 | MRED MLS |
| 3 Sep, 2019 | Listed for sale | $250,000 | MRED MLS |
Room Specifics
Total Bedrooms: 3
Bedrooms Above Ground: 3
Bedrooms Below Ground: 0
Dimensions: —
Floor Type: Carpet
Dimensions: —
Floor Type: Carpet
Full Bathrooms: 1
Bathroom Amenities: No Tub
Bathroom in Basement: 0
Dimensions: —
Floor Type: Wood Laminate
Dimensions: —
Floor Type: Wood Laminate
Features: Eating Area-Table Space
Dimensions: —
Floor Type: Hardwood
Dimensions: —
Floor Type: Wood Laminate
Rooms: Bonus Room, Storage
Other Specifics
| 2.5 | |
| Concrete Perimeter | |
| Garage | |
| — | |
| — | |
| — | |
| Patio, Storms/Screens | |
| Corner Lot, Fenced Yard | |
| 52X122X47X122 | |
| Unfinished | |
| None | |
| Hardwood Floors, Wood Laminate Floors, First Floor Bedroom, First Floor Full Bath | |
| Range, Dishwasher, Refrigerator, Washer, Dryer, Range Hood | |
| Not in DB | |
| Sidewalks, Street Lights, Street Paved | |
| — | |
| — |
Tax History
| Year | Property Taxes |
|---|---|
| 2019 | $6,384 |
Contact Agent
Nearby Similar Homes

Nearby Sold Comparables

Contact Agent
Listing Provided By
Berkshire Hathaway HomeServices Starck Real Estate
