

1360 Picardy Lane, Hoffman Estates, Illinois 60192
Subdivision > Charlemagne
Sorry, we are updating photos, please update this page in 15 minutes
$347,000
|
Sold
|
|
| Status: | Closed |
| Sqft: | 2,544 |
| Cost/Sqft: | $141 |
| Beds: | 4 |
| Baths: | 3 |
| Year Built: | 1980 |
| Property Taxes: | $10,507 |
| Days On Market: | 2797 |
| Lot Size: | 0,29 |
Description
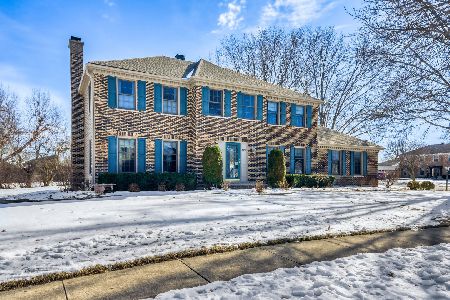
MOTIVATED SELLERS HAVE PRICED THIS TO SELL AND ALL OFFERS WILL BE CONSIDERED! IMMACULATE AND PRISTINE. TRADITIONAL 2 STORY; 4 SPACIOUS BEDROOMS, 2.5 BATHS WITH FULL BASEMENT. UPDATED KITCHEN WITH NEW WOOD LAMINATE FLOORING, GRANITE COUNTERS, BREAKFAST ISLAND, AND STAINLESS STEEL APPLIANCES. BATHS HAVE BEEN UPDATED INCLUDING WHIRLPOOL IN FAMILY BATH. BEAUTIFUL YARD WITH NEWER HARDSCAPED PATIOS AND SURROUNDINGS. CHECK OUT THE LARGE 12 X 10 SHED OUT BACK TOO. ROOF IN 2016, FRESHLY PAINTED. CONCRETE DRIVEWAY WITH SIDE PAD. PRESTIGIOUS CHARLEMAGNE SUBDIVISION SURROUNDED BY PARKS AND FOREST PRESERVE. LOCATED IN HIGHLY DESIRED FREMD HIGH SCHOOL.
Property Specifics
| Single Family | |
| — | |
| Colonial | |
| 1980 | |
| Full | |
| Vinyl Siding, Stone | |
| Asphalt | |
| 2-STORY | |
| No | |
| 0.29 |
| Cook | |
| Charlemagne | |
| — / Not Applicable | |
| None | |
| Lake Michigan | |
| Public Sewer | |
| Central Air | |
| Natural Gas, Forced Air | |
| 10295681 | |
| 02301040140000 |
Nearby Schools
| NAME: | DISTRICT: | DISTANCE: | |
|---|---|---|---|
|
Grade School
Thomas Jefferson Elementary Scho |
15 | — | |
|
Middle School
Carl Sandburg Junior High School |
15 | Not in DB | |
|
High School
Wm Fremd High School |
211 | Not in DB | |
Property History
| DATE: | EVENT: | PRICE: | SOURCE: |
|---|---|---|---|
| 27 Dec, 2019 | Sold | $347,000 | MRED MLS |
| 11 Dec, 2019 | Under contract | $359,000 | MRED MLS |
| — | Last price change | $369,000 | MRED MLS |
| 3 Mar, 2019 | Listed for sale | $425,000 | MRED MLS |
Sorry, we are updating photos, please update this page in 15 minutes
Room Specifics
All Bedroom Info:
Total Bedrooms: 4
Bedrooms Above Ground: 4
Bedrooms Below Ground: 0
Total Bedrooms: 4
Bedrooms Above Ground: 4
Bedrooms Below Ground: 0
Second Bedroom Info:
Dimensions: —
Location: —Dimensions: —
Floor Type: Carpet
Third Bedroom Info:
Dimensions: —
Location: —Dimensions: —
Floor Type: Carpet
Fourth Bedroom Info:
Dimensions: —
Location: —Dimensions: —
Floor Type: Carpet
Bathroom Info:
Full Bathrooms: 3
Partial Bathrooms: 1Full Bathrooms: 3
Bathroom Amenities: Whirlpool
Bathroom in Basement: 0
Dining Room Info:
Dimensions: —
Location: —Dimensions: —
Floor Type: Wood Laminate
Kitchen Info:
Dimensions: —
Location: —Dimensions: —
Floor Type: Wood Laminate
Features: Eating Area-Breakfast Bar, Eating Area-Table Space, Island, Pantry-Closet
Laundry Room Info:
Dimensions: —
Location: —Dimensions: —
Floor Type: Wood Laminate
Living Room Info:
Dimensions: —
Location: —Dimensions: —
Floor Type: Wood Laminate
Family Room Info:
Dimensions: —
Location: —Dimensions: —
Floor Type: Carpet
Additional Rooms Info:
Rooms: No additional rooms
Basement: FullRooms: No additional rooms
Other Specifics
| 2 | |
| Concrete Perimeter | |
| Garage | |
| — | |
| — | |
| — | |
| Patio | |
| — | |
| 67 X 70 X 111 X 100 X 88 | |
| — | |
| Full | |
| — | |
| Range, Microwave, Dishwasher, Refrigerator, Washer, Dryer, Disposal | |
| Not in DB | |
| — | |
| — | |
| Gas Log |
Tax History
| Year | Property Taxes |
|---|---|
| 2019 | $10,507 |
Contact Agent
Nearby Similar Homes
4170 Ludington Court, Hoffman Estates, Illinois 60192

For Sale
$559,900
4 beds / 2.1 baths / 2,246 ft2
Single Family / Built: 1977
28
4112 Crimson Drive, Hoffman Estates, Illinois 60192

For Sale
$460,000
4 beds / 2.1 baths / 2,000 ft2
Single Family / Built: 1978
14
Nearby Sold Comparables
3900 Bordeaux Drive, Hoffman Estates, Illinois 60192

Sold
$489,900
4 beds / 2.1 baths / 2,672 ft2
Single Family / Built: 1980
2571

Contact Agent
Listing Provided By
RE/MAX Central Inc.
