

1361 Borden Drive, Elgin, Illinois 60120
Sorry, we are updating photos, please update this page in 15 minutes
$203,000
|
Sold
|
|
| Status: | Closed |
| Sqft: | 0 |
| Cost/Sqft: | — |
| Beds: | 3 |
| Baths: | 2 |
| Year Built: | 1980 |
| Property Taxes: | $3,453 |
| Days On Market: | 6335 |
| Lot Size: | 0,00 |
Description
$1,000 CLOSING COSTS PAID BY SELLER. EXCELLENT CONDITION & GREAT LOCATION, FAR EAST SIDE OF ELGIN W/ COOK COUNTY TAXES. MINUTES FROM I-90. 1ST TIME HOMEBUYERS QUALIFY FOR THE $8000 TAX CREDIT. OPEN FLOOR PLAN W/ UPGRADED KITCHEN. CHERRY CABINETS & GRANITE COUNTERS. 4 SEASON SUN ROOM W/ HOT TUB & WOODBURNING STOVE. GORGEOUS FENCED BACKYARD W/PATIO. ENJOY WATERFALL & POND. HEATED GARAGE. ONE YEAR HOME WARRANTY INCLUDED
Property Specifics
| Single Family | |
| — | |
| Ranch | |
| 1980 | |
| None | |
| Aluminum/Vinyl/Steel Siding, Brick | |
| Asphalt | |
| — | |
| No | |
| — |
| Cook | |
| — | |
| 0 / Not Applicable | |
| None | |
| Public | |
| Public Sewer | |
| Central Air | |
| Natural Gas | |
| 07250733 | |
| 06171080150000 |
Nearby Schools
| NAME: | DISTRICT: | DISTANCE: | |
|---|---|---|---|
|
Grade School
Lords Park Elementary School |
46 | — | |
|
Middle School
Larsen Middle School |
46 | Not in DB | |
|
High School
Elgin High School |
46 | Not in DB | |
Property History
| DATE: | EVENT: | PRICE: | SOURCE: |
|---|---|---|---|
| 25 Sep, 2009 | Sold | $203,000 | MRED MLS |
| 26 Aug, 2009 | Under contract | $206,000 | MRED MLS |
| — | Last price change | $209,000 | MRED MLS |
| 20 Jun, 2009 | Listed for sale | $209,000 | MRED MLS |
| 17 Jul, 2013 | Sold | $136,000 | MRED MLS |
| 8 Apr, 2013 | Under contract | $135,000 | MRED MLS |
| — | Last price change | $145,000 | MRED MLS |
| 27 Mar, 2012 | Listed for sale | $155,000 | MRED MLS |
Sorry, we are updating photos, please update this page in 15 minutes
Room Specifics
All Bedroom Info:
Total Bedrooms: 3
Bedrooms Above Ground: 3
Bedrooms Below Ground: 0
Total Bedrooms: 3
Bedrooms Above Ground: 3
Bedrooms Below Ground: 0
Second Bedroom Info:
Dimensions: —
Location: —Dimensions: —
Floor Type: Carpet
Third Bedroom Info:
Dimensions: —
Location: —Dimensions: —
Floor Type: Carpet
Bathroom Info:
Full Bathrooms: 2
Partial Bathrooms: 1Full Bathrooms: 2
Bathroom Amenities: —
Bathroom in Basement: 0
Dining Room Info:
Dimensions: —
Location: —Dimensions: —
Floor Type: Wood Laminate
Kitchen Info:
Dimensions: —
Location: —Dimensions: —
Floor Type: Vinyl
Features: Pantry-Closet
Living Room Info:
Dimensions: —
Location: —Dimensions: —
Floor Type: Wood Laminate
Family Room Info:
Dimensions: —
Location: —Dimensions: —
Floor Type: Carpet
Additional Rooms Info:
Rooms: Sun Room, Utility Room-1st Floor
Basement: NoneRooms: Sun Room, Utility Room-1st Floor
Other Specifics
| 2 | |
| Concrete Perimeter | |
| Garage | |
| — | |
| — | |
| — | |
| — | |
| Fenced Yard | |
| 69 X 130 | |
| Full | |
| Half | |
| First Floor Bedroom | |
| Range, Microwave, Refrigerator, Washer, Dryer, Disposal | |
| Not in DB | |
| Sidewalks, Street Lights, Street Paved | |
| — | |
| — |
Tax History
| Year | Property Taxes |
|---|---|
| 2009 | $3,453 |
| 2013 | $4,757 |
Contact Agent
Nearby Similar Homes
1449 Eliot Trail, Elgin, Illinois 60120
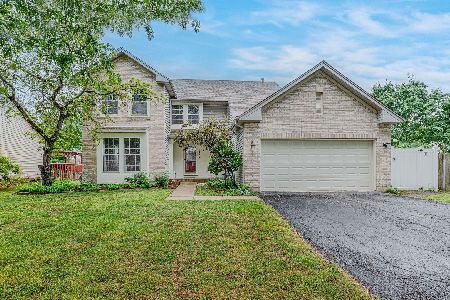
For Sale
$465,900
4 beds / 2.1 baths / 2,222 ft2
Single Family / Built: 1996
36
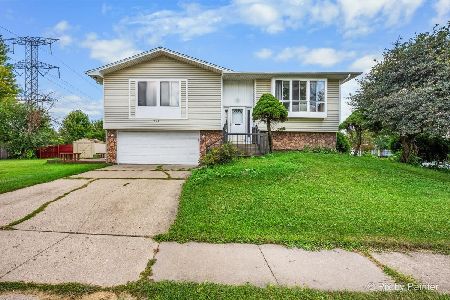
231 Briarwood Drive, Elgin, Illinois 60120
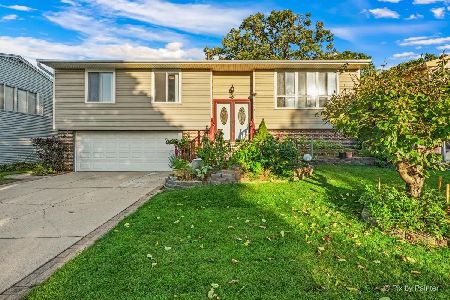
For Sale
$379,900
3 beds / 2.1 baths / 1,555 ft2
Single Family / Built: 1980
16
12n136 Berner Drive, Elgin, Illinois 60120
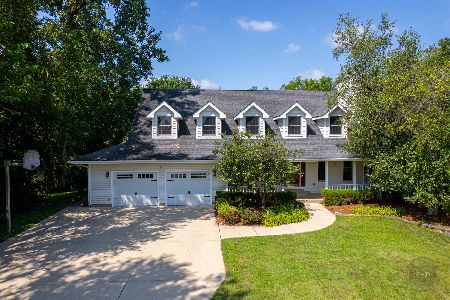
For Sale
$625,000
3 beds / 3.1 baths / 3,074 ft2
Single Family / Built: 1992
65
1294 Longford Circle, Elgin, Illinois 60120
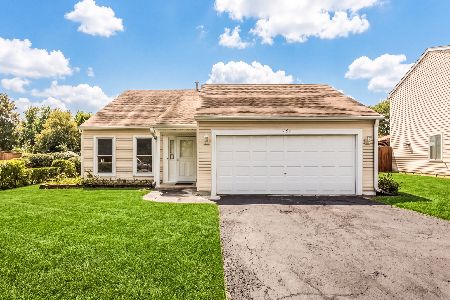
For Sale
$350,000
3 beds / 2.0 baths / 1,505 ft2
Single Family / Built: 1989
31
Nearby Sold Comparables
1356 Borden Drive, Elgin, Illinois 60120
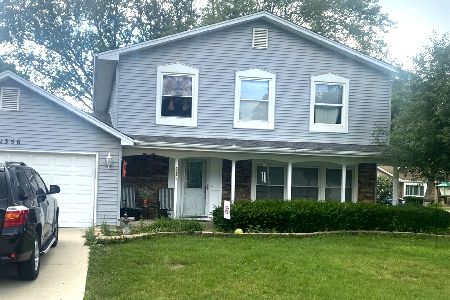
Sold
$269,900
4 beds / 2.1 baths / 1,866 ft2
Single Family / Built: —
1927
1369 Borden Drive, Elgin, Illinois 60120

Sold
$92,500
3 beds / 2.1 baths / 1,254 ft2
Single Family / Built: 1982
5251
Contact Agent
Listing Provided By
Coldwell Banker The Real Estate Group
