

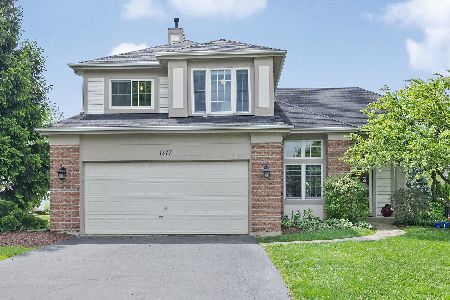
1369 Branden Lane, Bartlett, Illinois 60103
Subdivision > Fairfax
Sorry, we are updating photos, please update this page in 15 minutes
$393,000
|
Sold
|
|
| Status: | Closed |
| Sqft: | 2,577 |
| Cost/Sqft: | $155 |
| Beds: | 4 |
| Baths: | 4 |
| Year Built: | 1994 |
| Property Taxes: | $8,133 |
| Days On Market: | 6503 |
| Lot Size: | 0,00 |
Description
FAMILY FRIENDLY FAIRFAX! THIS MUST BE THE NICEST WINGATE I'VE HAD THE PLEASURE TO LIST. NEW 42" TRIPPLE CROWN, CHERRY CABINETS, GRANITE, STAINLESS. 30' X 15' UNDER ROOF W/COLUMNS OUTDOOR LIVING AREA - BEAUTIFUL FIN BASEMENT WITH FULLY EQUIPPED KITCHEN, LG SCREEN TV CUT OUTS. THIS HOUSE HAS SO MUCH TO OFFER, YOU WILL BE IMPRESSED! DON'T DELAY...SEE IT TODAY! FULL FEATURE SHEET IN HOUSE
Property Specifics
| Single Family | |
| — | |
| — | |
| 1994 | |
| Full | |
| Aluminum/Vinyl/Steel Siding, Brick | |
| — | |
| WINGATE | |
| No | |
| — |
| Du Page | |
| Fairfax | |
| 0 / Not Applicable | |
| None | |
| Public | |
| Public Sewer | |
| Central Air | |
| Natural Gas, Forced Air | |
| 07100734 | |
| 0111403003 |
Nearby Schools
| NAME: | DISTRICT: | DISTANCE: | |
|---|---|---|---|
|
Grade School
Prairieview Elementary School |
46 | — | |
|
Middle School
East View Middle School |
46 | Not in DB | |
|
High School
Bartlett High School |
46 | Not in DB | |
Property History
| DATE: | EVENT: | PRICE: | SOURCE: |
|---|---|---|---|
| 17 Feb, 2009 | Sold | $393,000 | MRED MLS |
| 23 Jan, 2009 | Under contract | $400,000 | MRED MLS |
| 3 Jan, 2009 | Listed for sale | $400,000 | MRED MLS |
| 27 Jun, 2023 | Sold | $526,784 | MRED MLS |
| 20 May, 2023 | Under contract | $510,000 | MRED MLS |
| — | Last price change | $468,999 | MRED MLS |
| 17 May, 2023 | Listed for sale | $468,999 | MRED MLS |
Sorry, we are updating photos, please update this page in 15 minutes
Room Specifics
All Bedroom Info:
Total Bedrooms: 4
Bedrooms Above Ground: 4
Bedrooms Below Ground: 0
Total Bedrooms: 4
Bedrooms Above Ground: 4
Bedrooms Below Ground: 0
Second Bedroom Info:
Dimensions: —
Location: —Dimensions: —
Floor Type: Carpet
Third Bedroom Info:
Dimensions: —
Location: —Dimensions: —
Floor Type: Carpet
Fourth Bedroom Info:
Dimensions: —
Location: —Dimensions: —
Floor Type: Carpet
Bathroom Info:
Full Bathrooms: 4
Partial Bathrooms: 1Full Bathrooms: 4
Bathroom Amenities: Whirlpool, Separate Shower, Double Sink
Bathroom in Basement: 1
Dining Room Info:
Dimensions: —
Location: —Dimensions: —
Floor Type: Carpet
Kitchen Info:
Dimensions: —
Location: —Dimensions: —
Floor Type: Ceramic Tile
Features: Eating Area-Table Space, Island
Living Room Info:
Dimensions: —
Location: —Dimensions: —
Floor Type: Carpet
Family Room Info:
Dimensions: —
Location: —Dimensions: —
Floor Type: Ceramic Tile
Additional Rooms Info:
Rooms: Kitchen, Office, Other Room, Recreation Room, Utility Room-1st Floor
Basement: FullRooms: Kitchen, Office, Other Room, Recreation Room, Utility Room-1st Floor
Other Specifics
| 3 | |
| — | |
| Garage | |
| — | |
| — | |
| — | |
| — | |
| — | |
| 75X120X66X120 | |
| — | |
| Full | |
| — | |
| Range, Microwave, Dishwasher, Refrigerator, Washer, Dryer, Disposal | |
| Not in DB | |
| — | |
| — | |
| Gas Log, Gas Starter |
Tax History
| Year | Property Taxes |
|---|---|
| 2009 | $8,133 |
| 2023 | $11,129 |
Contact Agent
Nearby Similar Homes
1362 Nightingale Lane, Bartlett, Illinois 60103

For Sale
$649,989
4 beds / 3.1 baths / 3,820 ft2
Single Family / Built: 1994
54
1457 Beaumont Circle, Bartlett, Illinois 60103

For Sale
$449,000
3 beds / 2.1 baths / 1,545 ft2
Single Family / Built: 1992
10
1463 Newcastle Lane, Bartlett, Illinois 60103

For Sale
$550,000
3 beds / 2.1 baths / 1,913 ft2
Single Family / Built: 1995
23
Nearby Sold Comparables
1369 Branden Lane, Bartlett, Illinois 60103

Sold
$510,000
4 beds / 3.1 baths / 2,577 ft2
Single Family / Built: 1993
1257
1365 Branden Lane, Bartlett, Illinois 60103

Sold
$369,000
3 beds / 2.1 baths / 1,948 ft2
Single Family / Built: 1994
1873
1365 Branden Lane, Bartlett, Illinois 60103

Sold
$439,900
3 beds / 2.1 baths / 2,724 ft2
Single Family / Built: 1994
892
1361 Branden Lane, Bartlett, Illinois 60103

Sold
$237,500
3 beds / 2.1 baths / 1,749 ft2
Single Family / Built: 1993
4422
Contact Agent
Listing Provided By
RE/MAX Accord
