

1362 Branden Lane, Bartlett, Illinois 60103
Subdivision > Fairfax Silvercrest
Sorry, we are updating photos, please update this page in 15 minutes
$369,000
|
Sold
|
|
| Status: | Closed |
| Sqft: | 2,577 |
| Cost/Sqft: | $145 |
| Beds: | 4 |
| Baths: | 3 |
| Year Built: | 1993 |
| Property Taxes: | $10,414 |
| Days On Market: | 4980 |
| Lot Size: | 0,18 |
Description
GRAND 2 STY ENTRY W/WD FLRS T/O 1ST FLR. REMODELED KIT W/GRANITE COUNTER, AND S S APPLS!! UPDATED BATHROOMS, FINISHED BSMT W/REC/BAR AREA 2 SEPERATE BONUS RMS + 5th BDRM!! DRAMATIC MASTER BDRM W/VAULTED CEILING AND HUGE WALK-IN CLOSET AND LUXURY MASTER BATHROOM. 2 TIER DECK IN YARD SURROUNDED W/LUSH LANDSCAPING. WALK TO GRADE SCHOOL IN SUBDIVISION AND PARK. MINUTES TO DOWNTOWN BARTLETT WITH METRA ACCESS!!!
Property Specifics
| Single Family | |
| — | |
| Contemporary | |
| 1993 | |
| Full | |
| Vinyl Siding | |
| Asphalt | |
| WINGATE | |
| No | |
| 0.18 |
| Du Page | |
| Fairfax Silvercrest | |
| 0 / Not Applicable | |
| None | |
| Public | |
| Public Sewer | |
| Central Air | |
| Natural Gas, Forced Air | |
| 08290140 | |
| 0111401027 |
Nearby Schools
| NAME: | DISTRICT: | DISTANCE: | |
|---|---|---|---|
|
Grade School
Prairieview Elementary School |
46 | — | |
|
Middle School
East View Middle School |
46 | Not in DB | |
|
High School
Bartlett High School |
46 | Not in DB | |
Property History
| DATE: | EVENT: | PRICE: | SOURCE: |
|---|---|---|---|
| 27 Jun, 2013 | Sold | $369,000 | MRED MLS |
| 10 May, 2013 | Under contract | $374,900 | MRED MLS |
| 12 Mar, 2013 | Listed for sale | $374,900 | MRED MLS |
| 29 May, 2018 | Sold | $415,000 | MRED MLS |
| 2 Apr, 2018 | Under contract | $425,000 | MRED MLS |
| 8 Mar, 2018 | Listed for sale | $425,000 | MRED MLS |
Sorry, we are updating photos, please update this page in 15 minutes
Room Specifics
All Bedroom Info:
Total Bedrooms: 5
Bedrooms Above Ground: 4
Bedrooms Below Ground: 1
Total Bedrooms: 5
Bedrooms Above Ground: 4
Bedrooms Below Ground: 1
Second Bedroom Info:
Dimensions: —
Location: —Dimensions: —
Floor Type: Carpet
Third Bedroom Info:
Dimensions: —
Location: —Dimensions: —
Floor Type: Carpet
Fourth Bedroom Info:
Dimensions: —
Location: —Dimensions: —
Floor Type: Carpet
Bathroom Info:
Full Bathrooms: 3
Partial Bathrooms: 0Full Bathrooms: 3
Bathroom Amenities: Whirlpool, Separate Shower, Double Sink
Bathroom in Basement: 0
Dining Room Info:
Dimensions: —
Location: —Dimensions: —
Floor Type: Hardwood
Kitchen Info:
Dimensions: —
Location: —Dimensions: —
Floor Type: Hardwood
Features: Eating Area-Table Space
Living Room Info:
Dimensions: —
Location: —Dimensions: —
Floor Type: Hardwood
Family Room Info:
Dimensions: —
Location: —Dimensions: —
Floor Type: Hardwood
Additional Rooms Info:
Rooms: Bonus Room, Bedroom 5, Recreation Room
Basement: FullRooms: Bonus Room, Bedroom 5, Recreation Room
Other Specifics
| 3 | |
| Concrete Perimeter | |
| Garage | |
| — | |
| — | |
| — | |
| Deck, Hot Tub, Storms/Screens | |
| Common Grounds, Fenced Yard | |
| 73X121X47X87 | |
| Unfinished | |
| Full | |
| Vaulted/Cathedral Ceilings, Hardwood Floors | |
| Range, Microwave, Dishwasher, Refrigerator, Disposal | |
| Not in DB | |
| Sidewalks, Street Lights, Street Paved | |
| — | |
| — |
Tax History
| Year | Property Taxes |
|---|---|
| 2013 | $10,414 |
| 2018 | $10,852 |
Contact Agent
Nearby Similar Homes
1362 Nightingale Lane, Bartlett, Illinois 60103

For Sale
$649,989
4 beds / 3.1 baths / 3,820 ft2
Single Family / Built: 1994
59
1457 Beaumont Circle, Bartlett, Illinois 60103

For Sale
$449,000
3 beds / 2.1 baths / 1,545 ft2
Single Family / Built: 1992
15
1463 Newcastle Lane, Bartlett, Illinois 60103

For Sale
$550,000
3 beds / 2.1 baths / 1,913 ft2
Single Family / Built: 1995
28
Nearby Sold Comparables
1362 Branden Lane, Bartlett, Illinois 60103

Sold
$425,000
4 beds / 4.0 baths / 2,577 ft2
Single Family / Built: 1993
3158
1360 Branden Court, Bartlett, Illinois 60103
Sold
$274,999
3 beds / 2.1 baths / 1,749 ft2
Single Family / Built: 1993
4130
1360 Branden Court, Bartlett, Illinois 60103
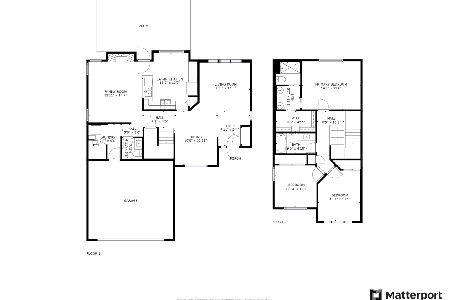
Sold
$335,000
3 beds / 2.1 baths / 1,749 ft2
Single Family / Built: 1993
1905
1360 Branden Court, Bartlett, Illinois 60103
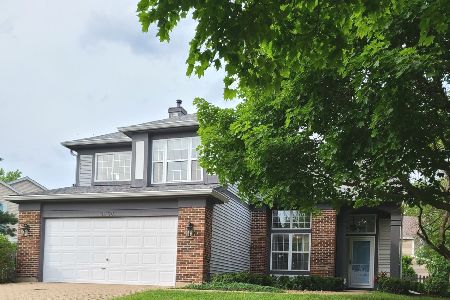
Sold
$420,000
3 beds / 2.1 baths / 1,749 ft2
Single Family / Built: 1993
877
1368 Branden Lane, Bartlett, Illinois 60103
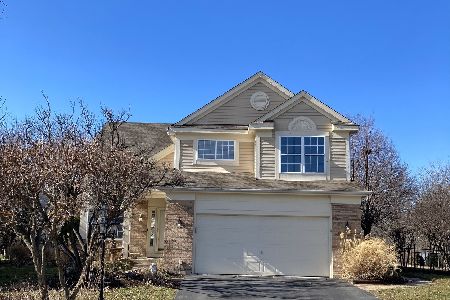
Sold
$450,000
4 beds / 2.1 baths / 3,159 ft2
Single Family / Built: 1994
994
1354 Branden Court, Bartlett, Illinois 60103
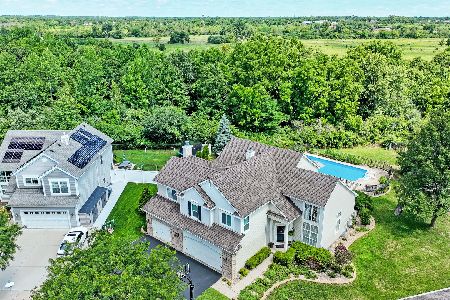
Sold
$880,000
5 beds / 2.2 baths / 4,788 ft2
Single Family / Built: 1993
261
Contact Agent
Listing Provided By
RE/MAX Central Inc.
