

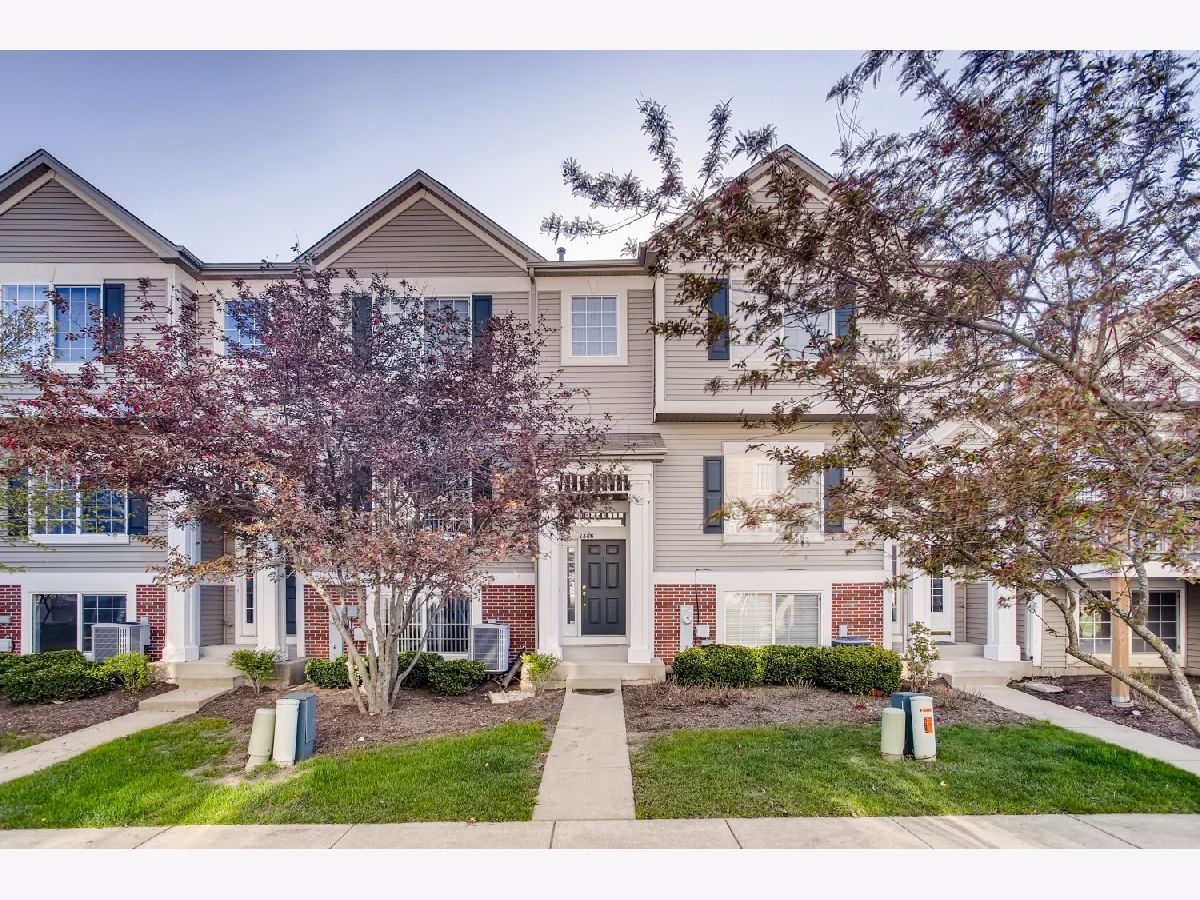
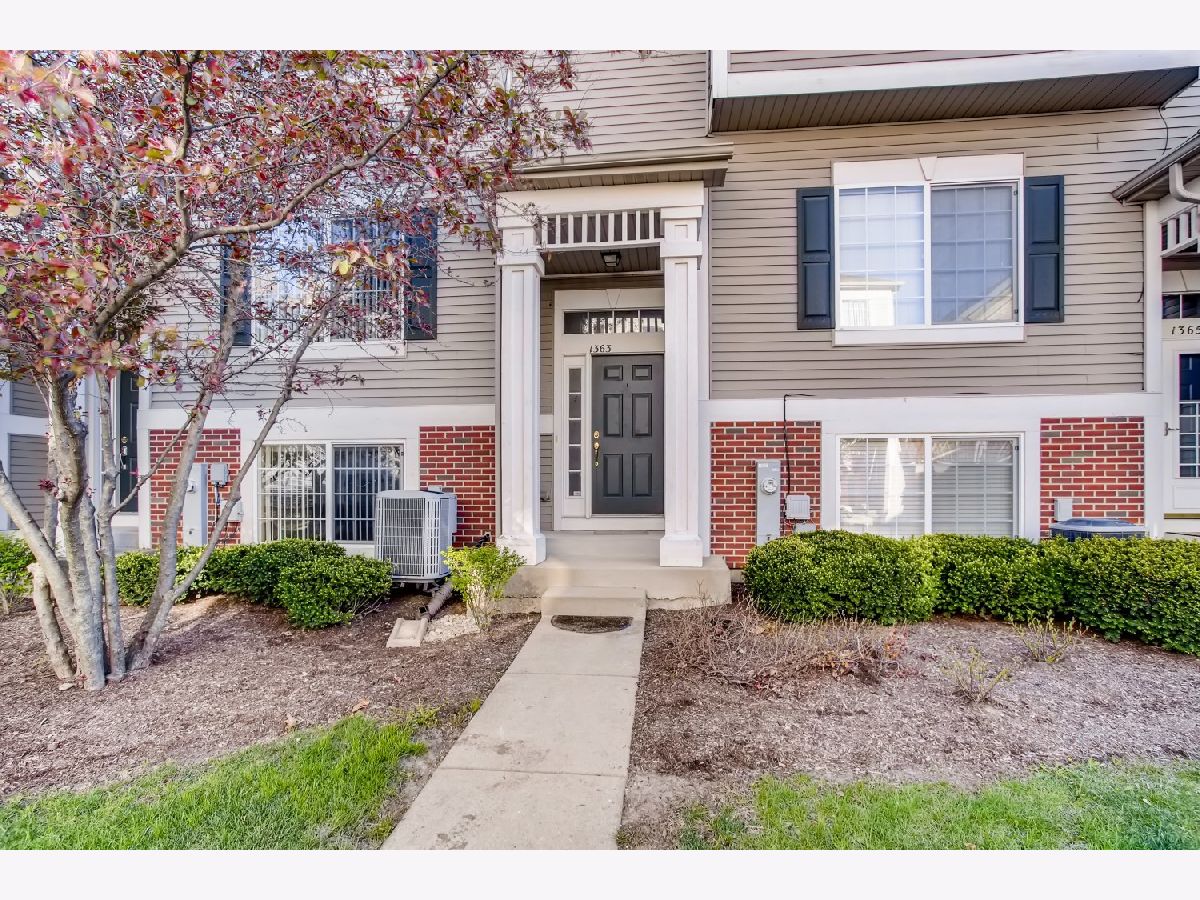
1363 Manning Avenue, Montgomery, Illinois 60538
Subdivision > Fieldstone Place


$195,000
|
Sold
|
|
| Status: | Closed |
| Sqft: | 1,700 |
| Cost/Sqft: | $109 |
| Beds: | 2 |
| Baths: | 3 |
| Year Built: | 2007 |
| Property Taxes: | $4,816 |
| Days On Market: | 2024 |
| Lot Size: | 0,00 |
Description
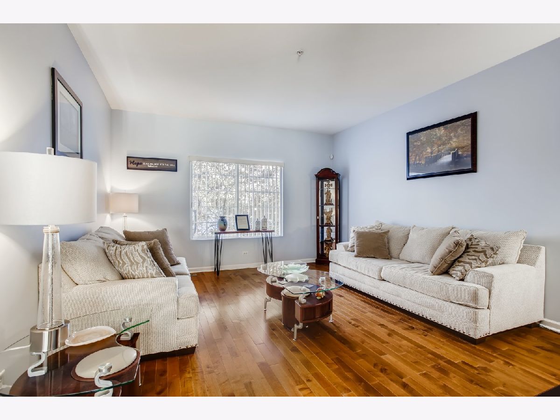
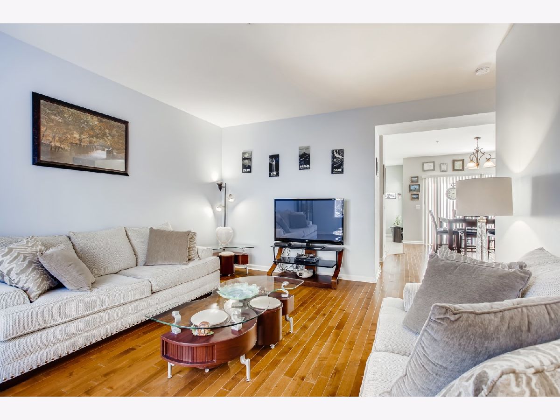
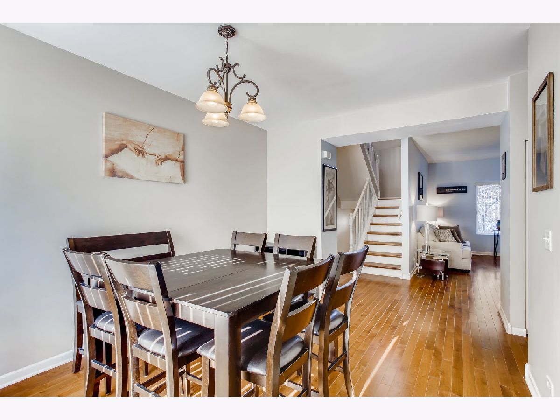
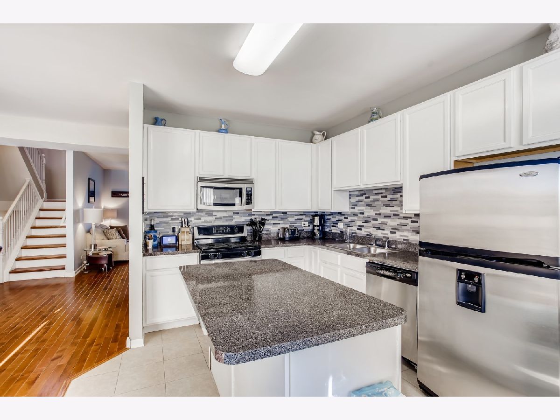
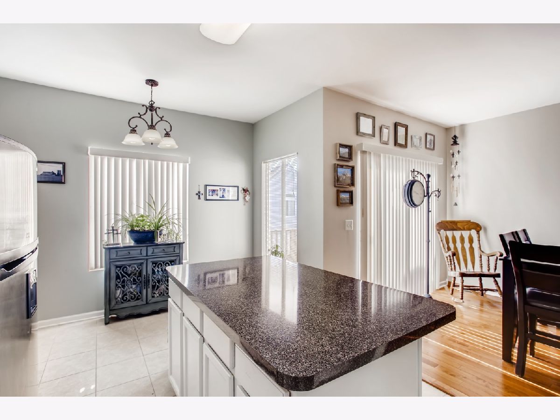
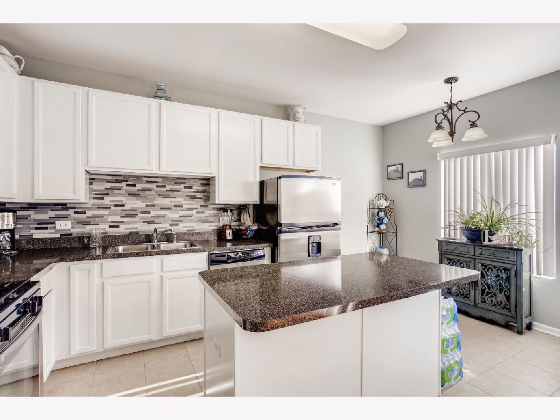
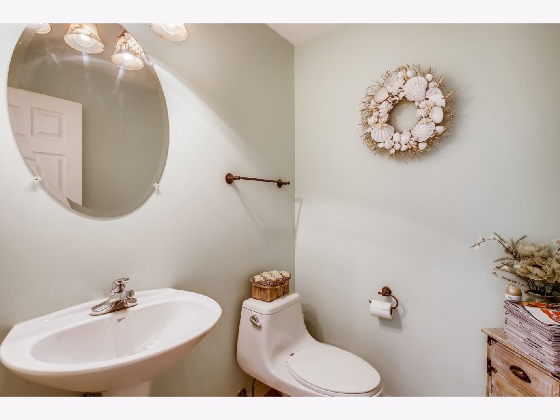
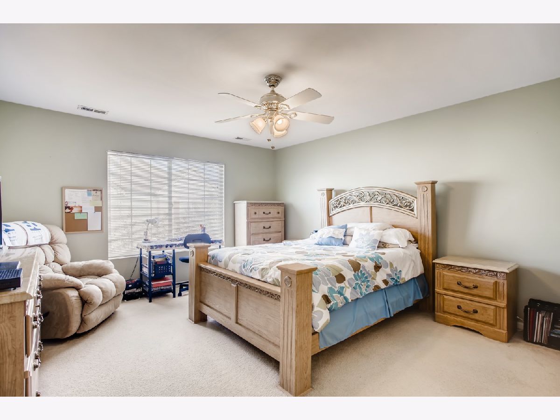
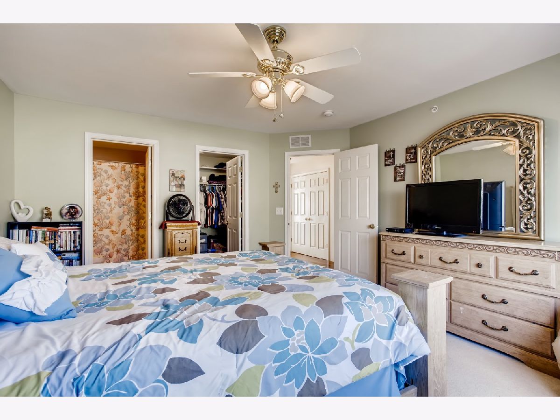
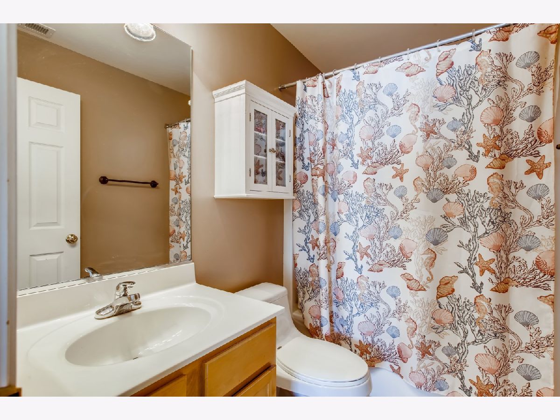
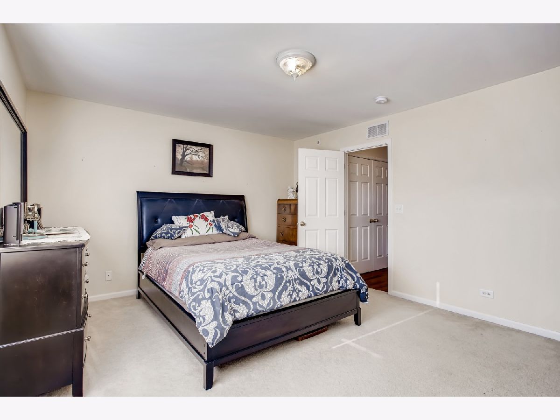
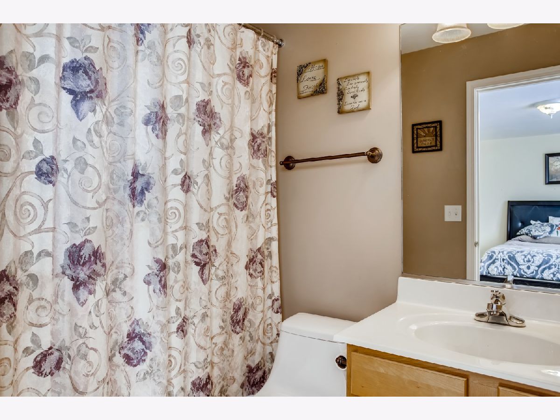
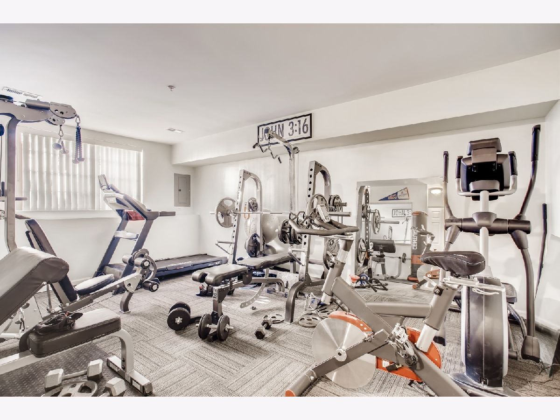
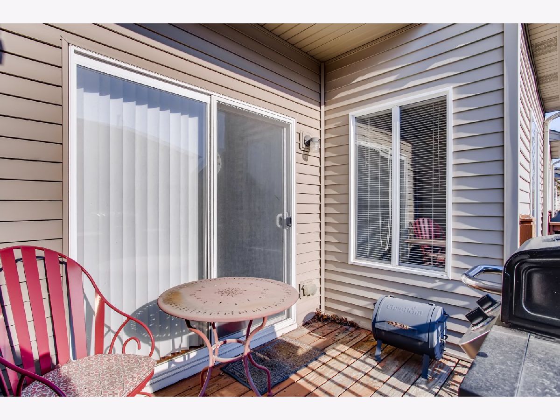
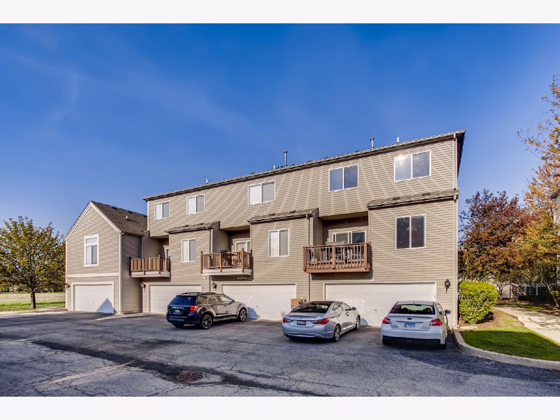
Pristine town home offers roomy floor plan. Three levels of living space. Large island kitchen w/loads of 42"cabinets painted white w/ glass tile backsplash, stainless steel appliances, ceramic floors. Dining area open to kitchen & living room for great entertaining with wood flooring. Two big bedroom suites upstairs with walk-in closets & private baths. 2nd floor laundry for added convenience. Deck for grilling off main level. Attached 2 car garage enters into flex room being used as gym/fitness area. New Hot water heater. Near amenities and shopping.
Property Specifics
| Condos/Townhomes | |
| 3 | |
| — | |
| 2007 | |
| Partial | |
| Vinyl Siding, Brick | |
| Asphalt | |
| HEATHER | |
| No | |
| — |
| Kane | |
| Fieldstone Place | |
| 150 / Monthly | |
| Insurance, Exterior Maintenance, Lawn Care, Snow Removal | |
| Public | |
| Public Sewer | |
| Central Air | |
| Natural Gas, Forced Air | |
| 11066392 | |
| 1533478045 |
Nearby Schools
| NAME: | DISTRICT: | DISTANCE: | |
|---|---|---|---|
|
Grade School
Nicholson Elementary School |
129 | — | |
|
Middle School
Washington Middle School |
129 | Not in DB | |
|
High School
West Aurora High School |
129 | Not in DB | |
Property History
| DATE: | EVENT: | PRICE: | SOURCE: |
|---|---|---|---|
| 15 Jul, 2015 | Sold | $142,000 | MRED MLS |
| 5 Jun, 2015 | Under contract | $144,900 | MRED MLS |
| — | Last price change | $145,000 | MRED MLS |
| 1 Apr, 2015 | Listed for sale | $155,000 | MRED MLS |
| 11 Jun, 2021 | Sold | $195,000 | MRED MLS |
| 28 Apr, 2021 | Under contract | $185,000 | MRED MLS |
| 26 Apr, 2021 | Listed for sale | $185,000 | MRED MLS |
Room Specifics
All Bedroom Info:
Total Bedrooms: 2
Bedrooms Above Ground: 2
Bedrooms Below Ground: 0
Total Bedrooms: 2
Bedrooms Above Ground: 2
Bedrooms Below Ground: 0
Second Bedroom Info:
Dimensions: —
Location: —Dimensions: —
Floor Type: Carpet
Bathroom Info:
Full Bathrooms: 3
Partial Bathrooms: 1Full Bathrooms: 3
Bathroom Amenities: —
Bathroom in Basement: 0
Dining Room Info:
Dimensions: —
Location: —Dimensions: —
Floor Type: Carpet
Kitchen Info:
Dimensions: —
Location: —Dimensions: —
Floor Type: Ceramic Tile
Features: Eating Area-Breakfast Bar, Eating Area-Table Space, Island
Laundry Room Info:
Dimensions: —
Location: —Dimensions: —
Floor Type: Vinyl
Living Room Info:
Dimensions: —
Location: —Dimensions: —
Floor Type: Carpet
Family Room Info:
Dimensions: —
Location: —Dimensions: —
Floor Type: Carpet
Additional Rooms Info:
Rooms: Balcony/Porch/Lanai
Basement: PartialRooms: Balcony/Porch/Lanai
Other Specifics
| 2 | |
| Concrete Perimeter | |
| Garage | |
| — | |
| — | |
| — | |
| Balcony, Storms/Screens | |
| Common Grounds, Landscaped | |
| 60 X 22 | |
| — | |
| Full | |
| Vaulted/Cathedral Ceilings, Second Floor Laundry, Laundry Hook-Up in Unit | |
| Range, Microwave, Dishwasher, Refrigerator, Washer, Dryer, Disposal | |
| Not in DB | |
| — | |
| — | |
| — |
Tax History
| Year | Property Taxes |
|---|---|
| 2015 | $3,771 |
| 2021 | $4,816 |
Contact Agent
Nearby Similar Homes
1309 Manning Avenue, Montgomery, Illinois 60538
For Sale
$319,700
3 beds / 2.1 baths / 1,590 ft2
Condos/Townhomes / Built: 2006
5
1476 Manning Avenue, Montgomery, Illinois 60538
For Sale
$318,000
3 beds / 2.1 baths / 1,872 ft2
Condos/Townhomes / Built: 2017
77
1694 Lexington Drive, Montgomery, Illinois 60538
For Sale
$269,900
2 beds / 1.0 baths / 1,040 ft2
Condos/Townhomes / Built: 1990
53
43 Fallcreek Circle, Montgomery, Illinois 60538
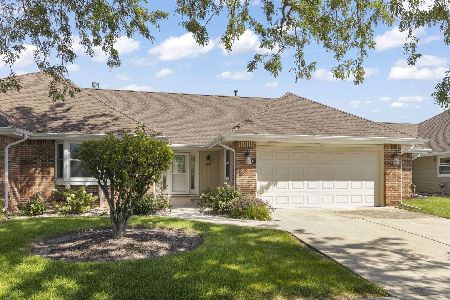
For Sale
$295,000
2 beds / 2.0 baths / 1,318 ft2
Condos/Townhomes / Built: 1987
84
505 Oxford Court, Oswego, Illinois 60543
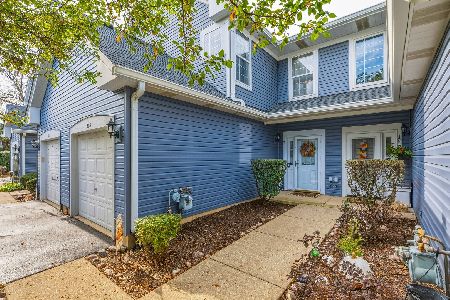
For Sale
$279,500
2 beds / 2.1 baths / 1,392 ft2
Condos/Townhomes / Built: 1996
12
Nearby Sold Comparables
1363 Manning Avenue, Montgomery, Illinois 60538

Sold
$144,900
2 beds / 2.1 baths / 1,700 ft2
Condos/Townhomes / Built: 2007
4241
1367 Manning Avenue, Montgomery, Illinois 60538
Sold
$179,900
3 beds / 2.0 baths / 1,670 ft2
Condos/Townhomes / Built: 2006
2961
1365 Manning Avenue, Montgomery, Illinois 60538
Sold
$154,900
3 beds / 2.1 baths / 1,800 ft2
Condos/Townhomes / Built: 2006
4624
1365 Manning Avenue, Montgomery, Illinois 60538
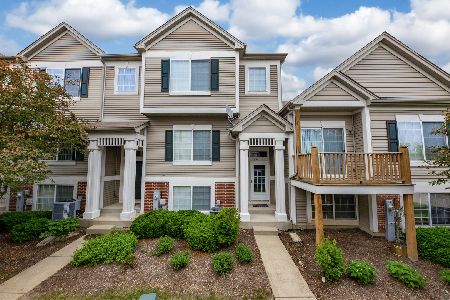
Sold
$199,900
3 beds / 2.1 baths / 1,800 ft2
Condos/Townhomes / Built: 2006
1985
1365 Manning Avenue, Montgomery, Illinois 60538
Sold
$137,600
3 beds / 2.1 baths / 0 ft2
Condos/Townhomes / Built: 2006
6253
1361 Manning Avenue, Montgomery, Illinois 60538
Sold
$115,000
3 beds / 2.1 baths / 1,820 ft2
Condos/Townhomes / Built: 2006
4536
Contact Agent
Listing Provided By
HomeSmart Realty Group
