

1367 Manning Avenue, Montgomery, Illinois 60538
$173,000
|
Sold
|
|
| Status: | Closed |
| Sqft: | 1,670 |
| Cost/Sqft: | $108 |
| Beds: | 3 |
| Baths: | 2 |
| Year Built: | 2006 |
| Property Taxes: | $4,405 |
| Days On Market: | 2961 |
| Lot Size: | 0,00 |
Description
The perfect END UNIT 2 story townhouse with LOTS of living space and loads of natural light! With 3 bedrooms, 2 full baths, finished english basement with bedroom, family room and full bath you will have room for everyone... or lots of space for yourself! Upstairs is an updated kitchen complete with stainless steele appliances and a custom back splash with ceramic tile flooring. You'll find new wood laminate floors in the upstairs living area, stairs, foyer and halls. The expansive living room is enhanced by vaulted ceilings that carry through the dining space which leads to your private deck! The large Master Bedroom has an en suite bath, that can be accessed through the hall as well. Tons of natural light with an abundance of windows throughout the entire home. Open space across the street, close to everything, yet tucked away for some privacy. Just pull in your 2 car garage and start living!
Property Specifics
| Condos/Townhomes | |
| 2 | |
| — | |
| 2006 | |
| Full, English | |
| Vinyl Siding, Brick | |
| Asphalt | |
| GARDENIA | |
| No | |
| — |
| Kane | |
| Fieldstone Place | |
| 150 / Monthly | |
| Insurance, Exterior Maintenance, Lawn Care, Snow Removal | |
| Public | |
| Public Sewer | |
| Central Air | |
| Natural Gas, Forced Air | |
| 10100620 | |
| 1533478036 |
Property History
| DATE: | EVENT: | PRICE: | SOURCE: |
|---|---|---|---|
| 15 Nov, 2018 | Sold | $173,000 | MRED MLS |
| 29 Oct, 2018 | Under contract | $179,900 | MRED MLS |
| 2 Oct, 2018 | Listed for sale | $179,900 | MRED MLS |
Room Specifics
Total Bedrooms: 3
Bedrooms Above Ground: 3
Bedrooms Below Ground: 0
Dimensions: —
Floor Type: Carpet
Dimensions: —
Floor Type: Carpet
Full Bathrooms: 2
Bathroom Amenities: Double Sink
Bathroom in Basement: 1
Dimensions: —
Floor Type: Wood Laminate
Dimensions: —
Floor Type: Ceramic Tile
Features: Eating Area-Breakfast Bar, Pantry-Closet
Dimensions: —
Floor Type: Vinyl
Dimensions: —
Floor Type: Wood Laminate
Dimensions: —
Floor Type: Carpet
Rooms: No additional rooms
Other Specifics
| 2 | |
| — | |
| Garage | |
| — | |
| — | |
| — | |
| Balcony, Storms/Screens, End Unit, Cable Access | |
| Common Grounds, Landscaped | |
| 27.65X59.5 | |
| — | |
| — | |
| Vaulted/Cathedral Ceilings, Wood Laminate Floors, Laundry Hook-Up in Unit | |
| Range, Microwave, Dishwasher, Refrigerator, Washer, Dryer, Disposal, Stainless Steel Appliance(s) | |
| Not in DB | |
| — | |
| — | |
| — |
Tax History
| Year | Property Taxes |
|---|---|
| 2018 | $4,405 |
Contact Agent
Nearby Similar Homes
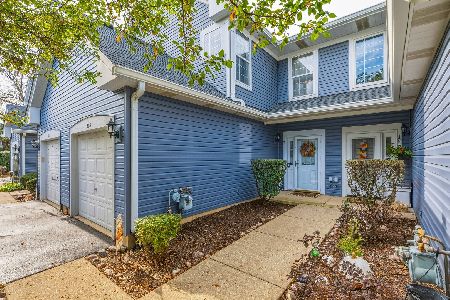
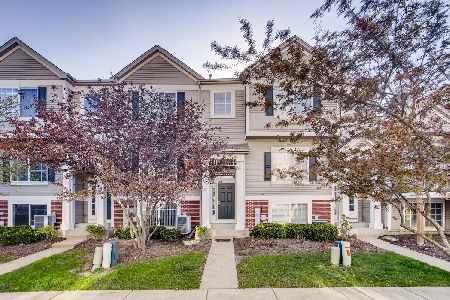
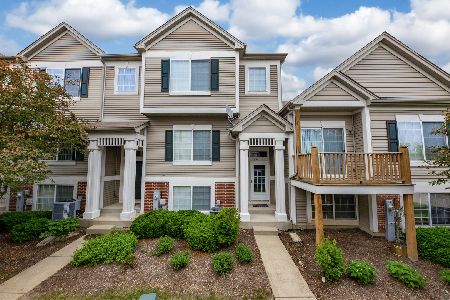
Nearby Sold Comparables

Contact Agent
Listing Provided By
Baird & Warner
