

1365 Manning Avenue, Montgomery, Illinois 60538


$210,000
|
Sold
|
|
| Status: | Closed |
| Sqft: | 1,800 |
| Cost/Sqft: | $111 |
| Beds: | 3 |
| Baths: | 3 |
| Year Built: | 2006 |
| Property Taxes: | $4,866 |
| Days On Market: | 1985 |
| Lot Size: | 0,00 |
Description
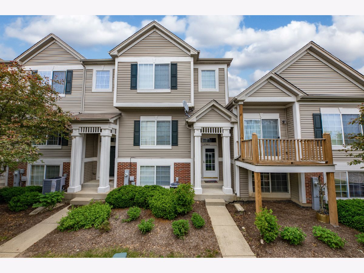
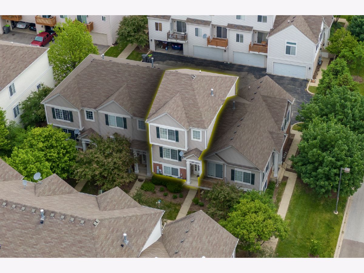
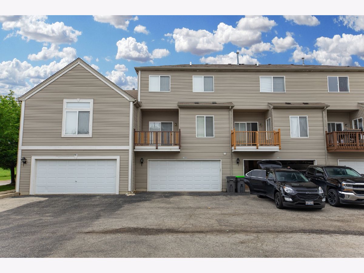
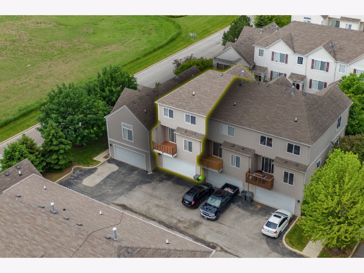
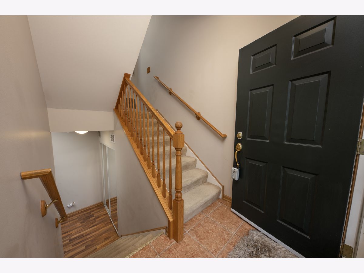
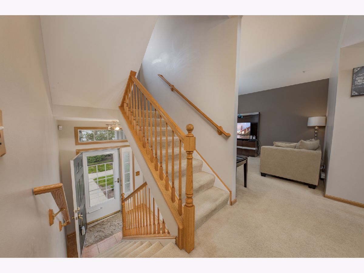
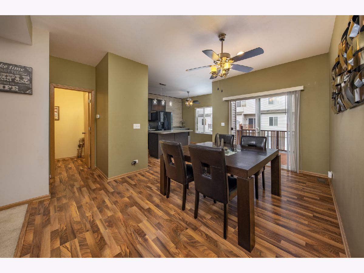
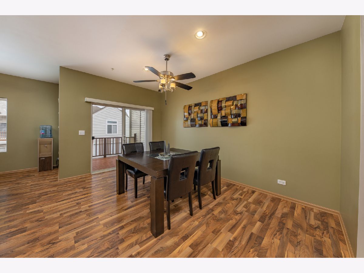
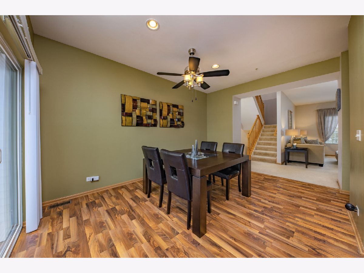
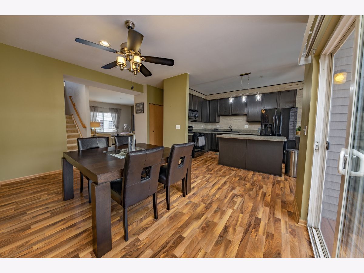
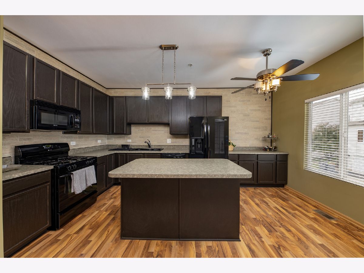
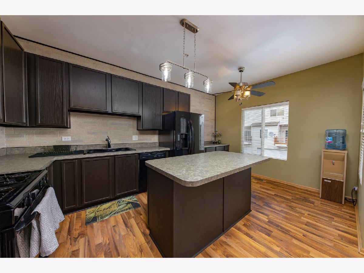
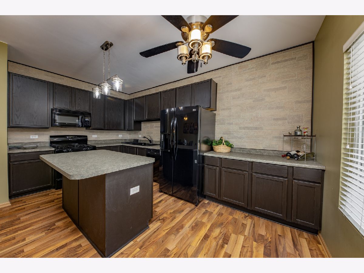
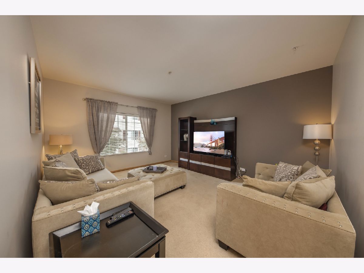
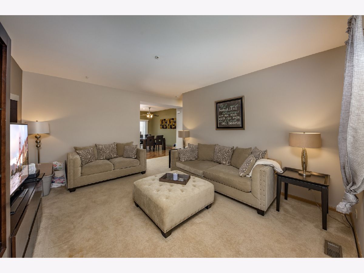
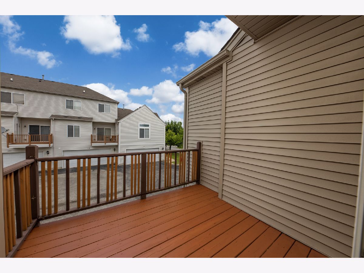
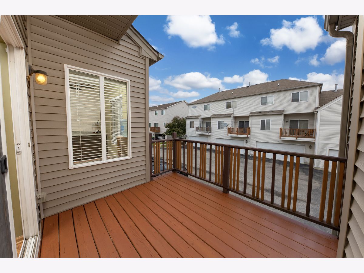
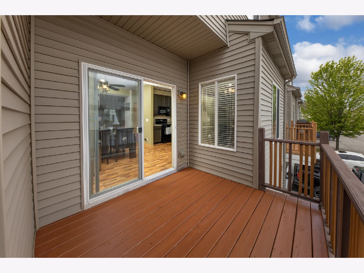
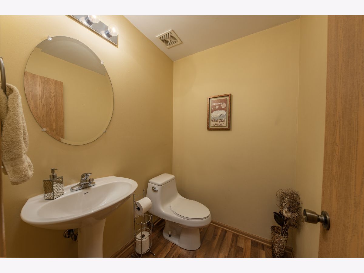
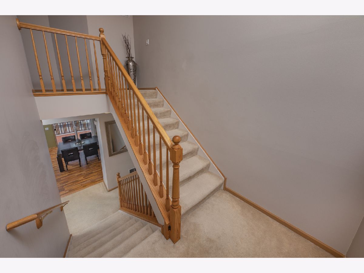
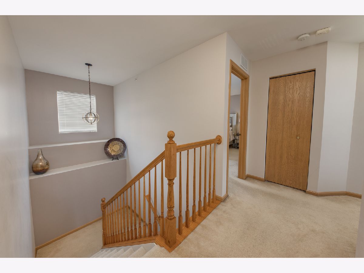
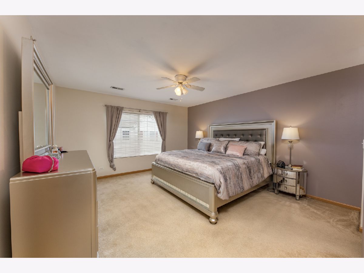
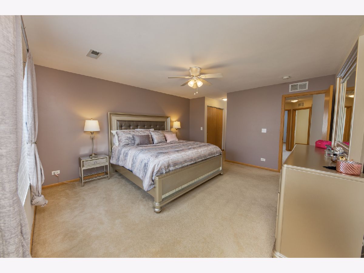
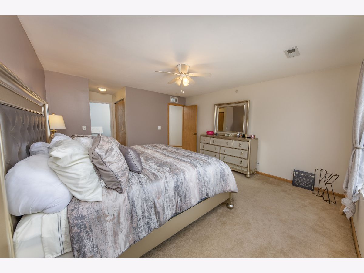
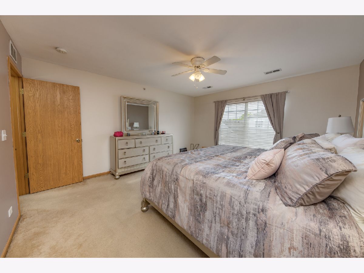
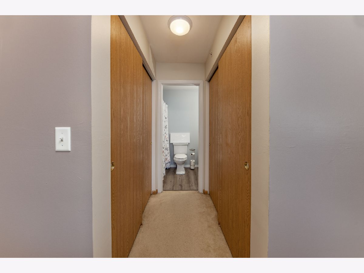
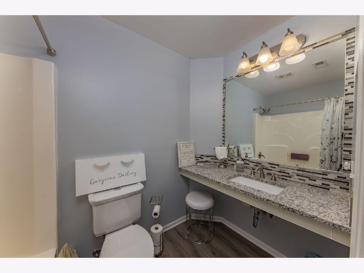
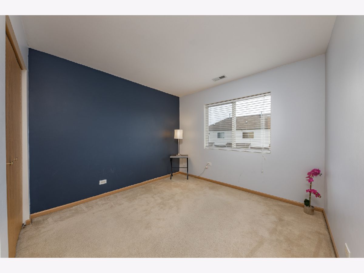
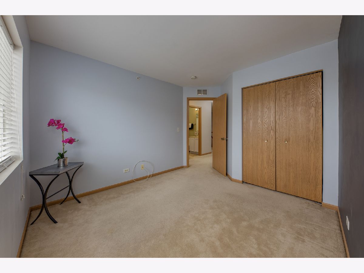
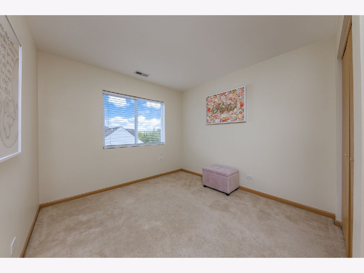
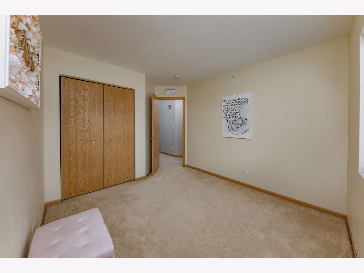
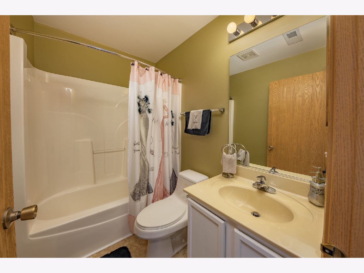
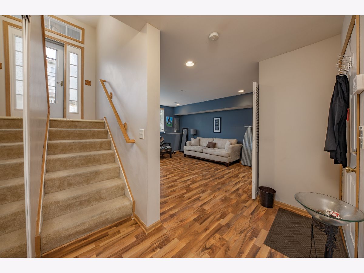
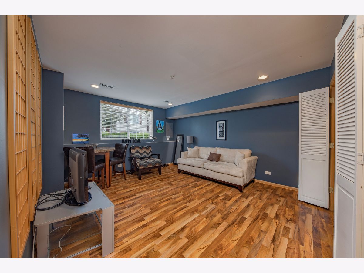
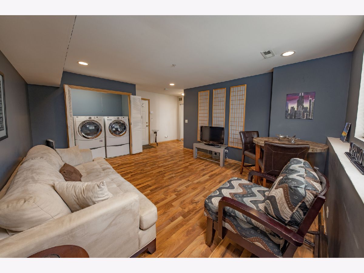
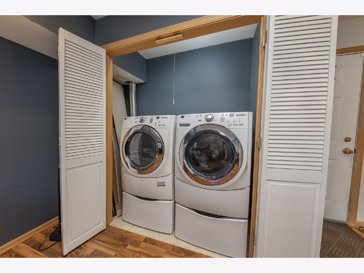
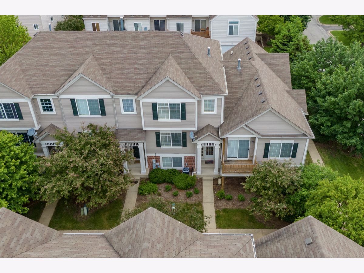
BETTER THAN NEW!! TURN KEY READY 3 BEDROOM TOWN HOME WITH ENGLISH BASEMENT IN DESIRABLE FIELDSTONE PLACE.Open Floor plan with an abundance of natural light! Kitchen features 42" Espresso Cabinetry, Large Island, Brick Backsplash, Black appliances, and Dining Area! Spacious deck adjacent to dining area is great for grilling or relaxing on a warm summer evening. Oversized family room is perfect for entertaining or holiday gatherings. 2nd Floor features the Master Retreat with newly remodeled bath and ample closet space. Bedrooms 2 & 3 are adjacent to updated hall bath. English basement can be used as an additional family room, workout room, playroom, or gaming room for teens. The possibilities are endless! Hvac, hot water heater, washer/dryer, light fixtures 2014. Close to parks,ponds,trails, and dining! Welcome Home!
Property Specifics
| Condos/Townhomes | |
| 3 | |
| — | |
| 2006 | |
| Full, English | |
| Vinyl Siding, Brick | |
| Asphalt | |
| — | |
| No | |
| — |
| Kane | |
| Fieldstone Place | |
| 150 / Monthly | |
| Insurance, Exterior Maintenance, Lawn Care, Snow Removal | |
| Public | |
| Public Sewer | |
| Central Air | |
| Natural Gas, Forced Air | |
| 11112510 | |
| 1533478037 |
Property History
| DATE: | EVENT: | PRICE: | SOURCE: |
|---|---|---|---|
| 19 May, 2014 | Sold | $154,900 | MRED MLS |
| 17 Mar, 2014 | Under contract | $154,900 | MRED MLS |
| 14 Mar, 2014 | Listed for sale | $154,900 | MRED MLS |
| 12 Jul, 2021 | Sold | $210,000 | MRED MLS |
| 9 Jun, 2021 | Under contract | $199,900 | MRED MLS |
| 4 Jun, 2021 | Listed for sale | $199,900 | MRED MLS |
Room Specifics
Total Bedrooms: 3
Bedrooms Above Ground: 3
Bedrooms Below Ground: 0
Dimensions: —
Floor Type: Carpet
Dimensions: —
Floor Type: Carpet
Full Bathrooms: 3
Bathroom Amenities: —
Bathroom in Basement: 0
Dimensions: —
Floor Type: Wood Laminate
Dimensions: —
Floor Type: Wood Laminate
Features: Eating Area-Breakfast Bar, Island
Dimensions: —
Floor Type: Vinyl
Dimensions: —
Floor Type: Carpet
Dimensions: —
Floor Type: Wood Laminate
Rooms: Balcony/Porch/Lanai
Other Specifics
| 2 | |
| Concrete Perimeter | |
| Garage | |
| — | |
| — | |
| — | |
| Balcony, Deck | |
| Common Grounds | |
| 0X0 | |
| — | |
| Full | |
| — | |
| Range, Microwave, Dishwasher, Refrigerator, Washer, Dryer, Disposal | |
| Not in DB | |
| — | |
| — | |
| — |
Tax History
| Year | Property Taxes |
|---|---|
| 2014 | $3,622 |
| 2021 | $4,866 |
Contact Agent
Nearby Similar Homes
Nearby Sold Comparables

Contact Agent
Listing Provided By
Coldwell Banker Real Estate Group
