

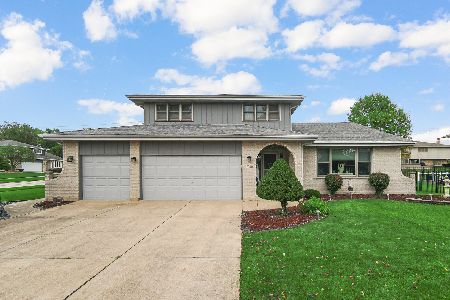
13643 Cedarbend Drive, Homer Glen, Illinois 60491
Subdivision > Pebble Creek
Sorry, we are updating photos, please update this page in 15 minutes
$251,500
|
Sold
|
|
| Status: | Closed |
| Sqft: | 1,139 |
| Cost/Sqft: | $233 |
| Beds: | 4 |
| Baths: | 2 |
| Year Built: | 1977 |
| Property Taxes: | $6,169 |
| Days On Market: | 2854 |
| Lot Size: | 0,21 |
Description
Beautiful, updated home in premium location! Boasting HGTV inspired decor and today's most sought after hues, this home will please the most discerning of buyers. Large kitchen with stainless steel appliances and granite countertops. Spacious bedrooms with large closets. Comfortable family room with fireplace. Great backyard with deck. Windows/siding/sliding doors- new in 2007. Conveniently located near shopping, dining, Metra, expressway access and world renowned golf courses. Available for immediate occupancy. Strong offering in this price point. Schedule your appointment today.
Property Specifics
| Single Family | |
| — | |
| Tri-Level | |
| 1977 | |
| English | |
| Vinyl Siding | |
| Asphalt | |
| — | |
| No | |
| 0.21 |
| Will | |
| Pebble Creek | |
| 0 / Not Applicable | |
| None | |
| Lake Michigan | |
| Public Sewer, Sewer-Storm | |
| Central Air | |
| Natural Gas, Forced Air | |
| 10166383 | |
| 1605102090010000 |
Nearby Schools
| NAME: | DISTRICT: | DISTANCE: | |
|---|---|---|---|
|
High School
Lockport Township High School |
205 | Not in DB | |
Property History
| DATE: | EVENT: | PRICE: | SOURCE: |
|---|---|---|---|
| 8 Mar, 2019 | Sold | $251,500 | MRED MLS |
| 3 Feb, 2019 | Under contract | $265,000 | MRED MLS |
| 7 Jan, 2019 | Listed for sale | $265,000 | MRED MLS |
| 19 Jan, 2024 | Sold | $342,000 | MRED MLS |
| 6 Dec, 2023 | Under contract | $345,000 | MRED MLS |
| — | Last price change | $355,000 | MRED MLS |
| 17 Nov, 2023 | Listed for sale | $355,000 | MRED MLS |
Sorry, we are updating photos, please update this page in 15 minutes
Room Specifics
All Bedroom Info:
Total Bedrooms: 4
Bedrooms Above Ground: 4
Bedrooms Below Ground: 0
Total Bedrooms: 4
Bedrooms Above Ground: 4
Bedrooms Below Ground: 0
Second Bedroom Info:
Dimensions: —
Location: —Dimensions: —
Floor Type: Wood Laminate
Third Bedroom Info:
Dimensions: —
Location: —Dimensions: —
Floor Type: Wood Laminate
Fourth Bedroom Info:
Dimensions: —
Location: —Dimensions: —
Floor Type: Wood Laminate
Bathroom Info:
Full Bathrooms: 2
Partial Bathrooms: 0Full Bathrooms: 2
Bathroom Amenities: —
Bathroom in Basement: 1
Kitchen Info:
Dimensions: —
Location: —Dimensions: —
Floor Type: Ceramic Tile
Features: Eating Area-Table Space
Laundry Room Info:
Dimensions: —
Location: —Dimensions: —
Floor Type: Vinyl
Living Room Info:
Dimensions: —
Location: —Dimensions: —
Floor Type: Ceramic Tile
Family Room Info:
Dimensions: —
Location: —Dimensions: —
Floor Type: Ceramic Tile
Additional Rooms Info:
Rooms: Walk In Closet
Basement: EnglishRooms: Walk In Closet
Other Specifics
| 2.5 | |
| Concrete Perimeter | |
| Garage | |
| — | |
| — | |
| — | |
| Deck, Storms/Screens | |
| Corner Lot, Landscaped | |
| 119X75X122X74 | |
| Full | |
| Full | |
| Wood Laminate Floors | |
| Range, Microwave, Dishwasher, Refrigerator, Washer, Dryer, Stainless Steel Appliance(s) | |
| Not in DB | |
| Sidewalks, Street Lights, Street Paved | |
| — | |
| Wood Burning |
Tax History
| Year | Property Taxes |
|---|---|
| 2019 | $6,169 |
| 2024 | $6,542 |
Contact Agent
Nearby Similar Homes
13449 Oakwood Court, Homer Glen, Illinois 60491
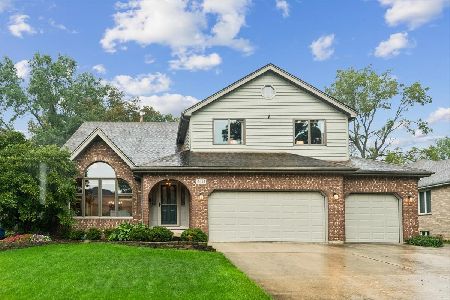
For Sale
$625,000
5 beds / 4.0 baths / 5,497 ft2
Single Family / Built: 1992
29
14107 Parker Road, Homer Glen, Illinois 60491
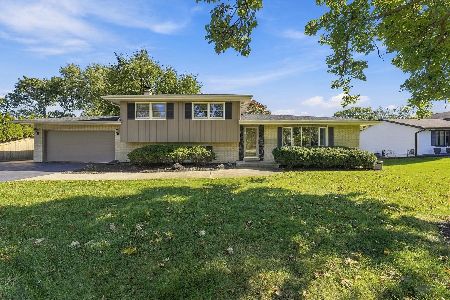
For Sale
$469,900
3 beds / 2.0 baths / 1,425 ft2
Single Family / Built: 1971
9
14712 Arboretum Drive, Homer Glen, Illinois 60491
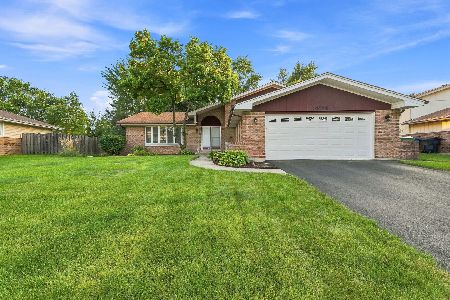
For Sale
$399,900
4 beds / 3.0 baths / 1,557 ft2
Single Family / Built: 1985
49
14103 Cherokee Trail, Homer Glen, Illinois 60491
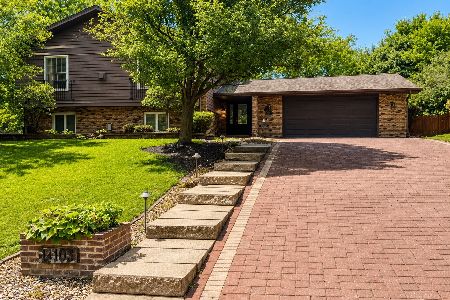
For Sale
$614,999
3 beds / 3.0 baths / 3,722 ft2
Single Family / Built: 1974
91
13340 Atlantic Drive, Homer Glen, Illinois 60491
For Sale
$530,000
3 beds / 2.1 baths / 2,500 ft2
Single Family / Built: 1995
11
Nearby Sold Comparables

13647 Cedarbend Drive, Homer Glen, Illinois 60491

Sold
$195,000
5 beds / 2.0 baths / 1,147 ft2
Single Family / Built: 1978
3775


13624 Briarwood, Homer Glen, Illinois 60491
Sold
$239,900
3 beds / 1.1 baths / 0 ft2
Single Family / Built: —
7290
13624 Briarwood Drive, Homer Glen, Illinois 60491
Sold
$139,900
3 beds / 1.1 baths / 1,300 ft2
Single Family / Built: 1978
5308
Contact Agent
Listing Provided By
Realty Executives Elite
