

13652 Cedarbend Drive, Homer Glen, Illinois 60491
Subdivision > Pebble Creek


$280,000
|
Sold
|
|
| Status: | Closed |
| Sqft: | 1,708 |
| Cost/Sqft: | $164 |
| Beds: | 4 |
| Baths: | 2 |
| Year Built: | 1977 |
| Property Taxes: | $5,532 |
| Days On Market: | 2269 |
| Lot Size: | 0,17 |
Description
Beautifully remodeled and updated 4 bedroom home with 2 car garage & fenced yard. Classic Shaker cabinets, matte granite counter tops, SS appliances and Acasia Pine wood flooring on the first level. Two new Pella sliders, freshly painted throughout with brand new carpet in family room and bedrooms. Extra large whirlpool tub in upstairs bath and waterfall faucets in tub and sink. Huge WIC in master bedroom. Brand new 6 paneled doors throughout. Large Tyvek deck off kitchen slider. Located in top rated 33C school district.
Property Specifics
| Single Family | |
| — | |
| Tri-Level | |
| 1977 | |
| None | |
| Aluminum Siding | |
| Asphalt | |
| — | |
| No | |
| 0.17 |
| Will | |
| Pebble Creek | |
| — / Not Applicable | |
| None | |
| Lake Michigan | |
| Public Sewer | |
| Central Air | |
| Natural Gas | |
| 10817720 | |
| 6051020801300000 |
Nearby Schools
| NAME: | DISTRICT: | DISTANCE: | |
|---|---|---|---|
|
Grade School
Goodings Grove School |
33C | — | |
|
Middle School
Hadley Middle School |
33C | Not in DB | |
|
High School
Lockport Township High School |
205 | Not in DB | |
Property History
| DATE: | EVENT: | PRICE: | SOURCE: |
|---|---|---|---|
| 14 Sep, 2020 | Sold | $280,000 | MRED MLS |
| 16 Aug, 2020 | Under contract | $279,900 | MRED MLS |
| 14 Aug, 2020 | Listed for sale | $279,900 | MRED MLS |


Room Specifics
All Bedroom Info:
Total Bedrooms: 4
Bedrooms Above Ground: 4
Bedrooms Below Ground: 0
Total Bedrooms: 4
Bedrooms Above Ground: 4
Bedrooms Below Ground: 0
Second Bedroom Info:
Dimensions: —
Location: —Dimensions: —
Floor Type: Carpet
Third Bedroom Info:
Dimensions: —
Location: —Dimensions: —
Floor Type: Carpet
Fourth Bedroom Info:
Dimensions: —
Location: —Dimensions: —
Floor Type: Carpet
Bathroom Info:
Full Bathrooms: 2
Partial Bathrooms: 0Full Bathrooms: 2
Bathroom Amenities: Whirlpool
Bathroom in Basement: —
Dining Room Info:
Dimensions: —
Location: —Dimensions: —
Floor Type: Hardwood
Kitchen Info:
Dimensions: —
Location: —Dimensions: —
Floor Type: Hardwood
Features: Eating Area-Table Space
Laundry Room Info:
Dimensions: —
Location: —Dimensions: —
Floor Type: Ceramic Tile
Family Room Info:
Dimensions: —
Location: —Dimensions: —
Floor Type: Carpet
Additional Rooms Info:
Rooms: No additional rooms
Basement: NoneRooms: No additional rooms
Other Specifics
| 2 | |
| Concrete Perimeter | |
| Garage | |
| — | |
| — | |
| — | |
| Deck, Brick Paver Patio, Storms/Screens | |
| — | |
| 7446 | |
| — | |
| Full | |
| Hardwood Floors, Walk-In Closet(s) | |
| Range, Microwave, Dishwasher, Refrigerator | |
| Not in DB | |
| Park, Curbs, Sidewalks, Street Lights, Street Paved | |
| — | |
| — |
Tax History
| Year | Property Taxes |
|---|---|
| 2020 | $5,532 |
Contact Agent
Nearby Similar Homes
14712 Arboretum Drive, Homer Glen, Illinois 60491
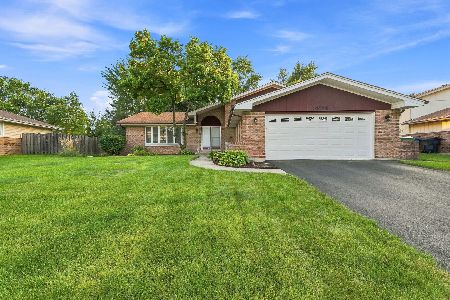
For Sale
$399,900
4 beds / 3.0 baths / 1,557 ft2
Single Family / Built: 1985
49
13449 Oakwood Court, Homer Glen, Illinois 60491
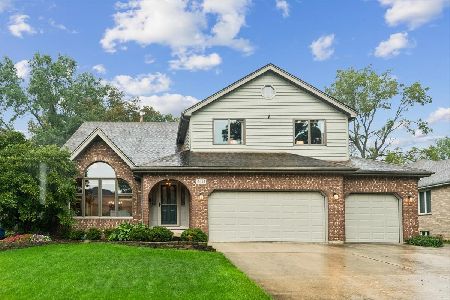
For Sale
$625,000
5 beds / 4.0 baths / 5,497 ft2
Single Family / Built: 1992
29
14107 Parker Road, Homer Glen, Illinois 60491
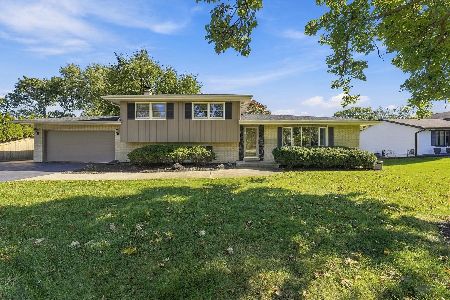
For Sale
$469,900
3 beds / 2.0 baths / 1,425 ft2
Single Family / Built: 1971
9
13340 Atlantic Drive, Homer Glen, Illinois 60491
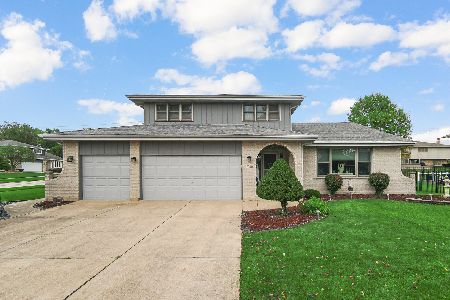
For Sale
$530,000
3 beds / 2.1 baths / 2,500 ft2
Single Family / Built: 1995
11
14103 Cherokee Trail, Homer Glen, Illinois 60491
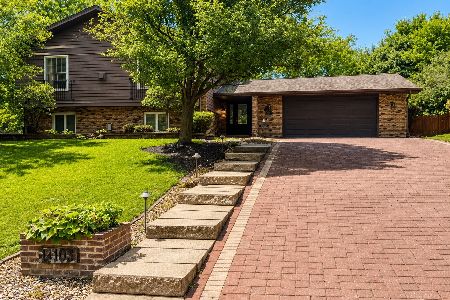
For Sale
$614,999
3 beds / 3.0 baths / 3,722 ft2
Single Family / Built: 1974
91
Nearby Sold Comparables
13723 Birchwood Drive, Homer Glen, Illinois 60491

Sold
$219,900
5 beds / 2.0 baths / 0 ft2
Single Family / Built: 1978
4454

13658 Birchwood Drive, Homer Glen, Illinois 60491
Sold
$224,400
3 beds / 2.0 baths / 1,556 ft2
Single Family / Built: 1977
3477
13658 Birchwood Drive, Homer Glen, Illinois 60491
Sold
$205,000
3 beds / 1.0 baths / 1,456 ft2
Single Family / Built: 1977
3895

Contact Agent
Listing Provided By
Realty Executives Ambassador
