

13655 82nd Avenue, Orland Park, Illinois 60462
Sorry, we are updating photos, please update this page in 15 minutes
$499,000
|
Sold
|
|
| Status: | Closed |
| Sqft: | 3,422 |
| Cost/Sqft: | $146 |
| Beds: | 4 |
| Baths: | 4 |
| Year Built: | 1993 |
| Property Taxes: | $10,362 |
| Days On Market: | 4131 |
| Lot Size: | 0,69 |
Description
Open concept home set well off 82nd Avenue with beautiful walnut flooring, custom closets, designer paint, and three en suites. Large composite deck with hot tub, newer roof and mechanicals, new whole house gas generator, in desirable North Orland location (incorporated) on nearly an acre of land.
Property Specifics
| Single Family | |
| — | |
| Ranch | |
| 1993 | |
| Full | |
| Brick | |
| — | |
| — | |
| No | |
| 0.69 |
| Cook | |
| — | |
| 0 / Not Applicable | |
| None | |
| Lake Michigan, Public | |
| Public Sewer, Sewer-Storm | |
| Central Air, Zoned | |
| Natural Gas, Forced Air, Sep Heating Systems - 2+, Zoned | |
| 08984523 | |
| 27022010650000 |
Nearby Schools
| NAME: | DISTRICT: | DISTANCE: | |
|---|---|---|---|
|
Grade School
Prairie Elementary School |
135 | — | |
|
Middle School
Jerling Junior High School |
135 | Not in DB | |
|
High School
Carl Sandburg High School |
230 | Not in DB | |
Property History
| DATE: | EVENT: | PRICE: | SOURCE: |
|---|---|---|---|
| 10 Sep, 2015 | Sold | $499,000 | MRED MLS |
| 30 Jul, 2015 | Under contract | $499,900 | MRED MLS |
| 13 Jul, 2015 | Listed for sale | $499,900 | MRED MLS |
Sorry, we are updating photos, please update this page in 15 minutes
Room Specifics
All Bedroom Info:
Total Bedrooms: 4
Bedrooms Above Ground: 4
Bedrooms Below Ground: 0
Total Bedrooms: 4
Bedrooms Above Ground: 4
Bedrooms Below Ground: 0
Second Bedroom Info:
Dimensions: —
Location: —Dimensions: —
Floor Type: Hardwood
Third Bedroom Info:
Dimensions: —
Location: —Dimensions: —
Floor Type: Hardwood
Fourth Bedroom Info:
Dimensions: —
Location: —Dimensions: —
Floor Type: Hardwood
Bathroom Info:
Full Bathrooms: 4
Partial Bathrooms: 1Full Bathrooms: 4
Bathroom Amenities: Whirlpool, Separate Shower, Double Sink, Garden Tub, Soaking Tub
Bathroom in Basement: 0
Dining Room Info:
Dimensions: —
Location: —Dimensions: —
Floor Type: Hardwood
Kitchen Info:
Dimensions: —
Location: —Dimensions: —
Floor Type: Hardwood
Features: Eating Area-Breakfast Bar, Eating Area-Table Space, Island
Laundry Room Info:
Dimensions: —
Location: —Dimensions: —
Floor Type: Ceramic Tile
Living Room Info:
Dimensions: —
Location: —Dimensions: —
Floor Type: Hardwood
Family Room Info:
Dimensions: —
Location: —Dimensions: —
Floor Type: Hardwood
Additional Rooms Info:
Rooms: Foyer, Loft
Basement: FullRooms: Foyer, Loft
Other Specifics
| 3 | |
| — | |
| Garage | |
| — | |
| — | |
| — | |
| Deck, Hot Tub | |
| Landscaped | |
| 30,012 | |
| — | |
| Full | |
| Vaulted/Cathedral Ceilings, Skylight(s), Hardwood Floors, First Floor Bedroom, First Floor Laundry, First Floor Full Bath | |
| Double Oven, Microwave, Dishwasher, Refrigerator, High End Refrigerator, Freezer, Disposal | |
| Not in DB | |
| Tennis Courts | |
| — | |
| Double Sided, Gas Log, Gas Starter, Includes Accessories |
Tax History
| Year | Property Taxes |
|---|---|
| 2015 | $10,362 |
Contact Agent
Nearby Similar Homes
8112 Pickens Drive, Orland Park, Illinois 60462
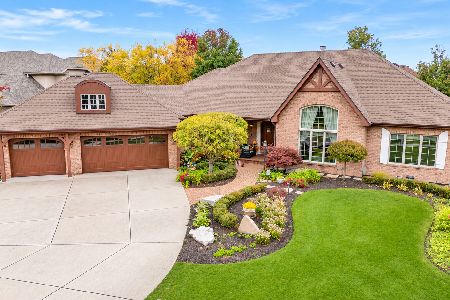
For Sale
$975,000
3 beds / 3.2 baths / 3,023 ft2
Single Family / Built: 2003
0
8103 Koehler Drive, Orland Park, Illinois 60462
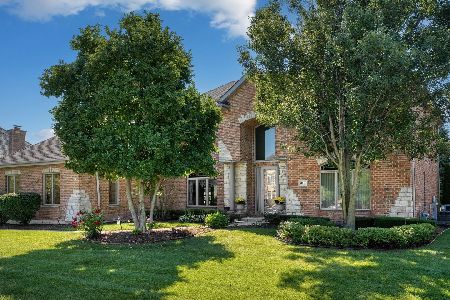
For Sale
$875,000
5 beds / 4.0 baths / 4,871 ft2
Single Family / Built: 2001
20
8210 Hillcrest Drive, Orland Park, Illinois 60462
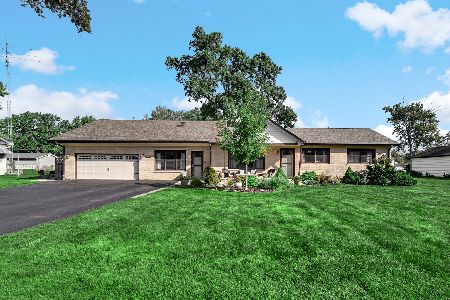
For Sale
$465,000
5 beds / 3.0 baths / 2,810 ft2
Single Family / Built: 1954
48
13623 84th Avenue, Orland Park, Illinois 60462
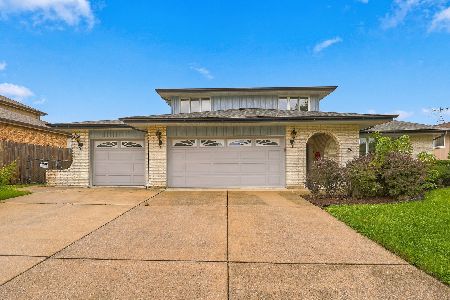
For Sale
$539,000
3 beds / 2.1 baths / 2,748 ft2
Single Family / Built: 1978
27
7920 139th Street, Orland Park, Illinois 60462
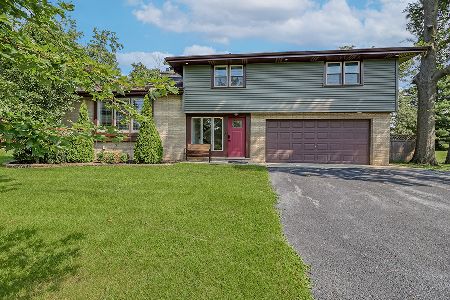
For Sale
$470,000
3 beds / 3.0 baths / 1,900 ft2
Single Family / Built: 1957
46
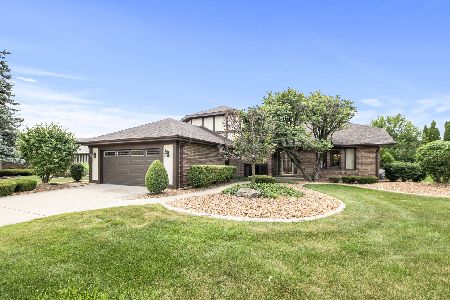
Nearby Sold Comparables
Orland Park, Illinois 60462

Sold
$499,900
3 beds / 3.1 baths / 0 ft2
Single Family / Built: 1993
5325

13635 Deerpath Drive, Orland Park, Illinois 60462
Sold
$299,997
4 beds / 3.1 baths / 0 ft2
Single Family / Built: 1979
6482
13640 Trafalgar Court, Orland Park, Illinois 60462

Sold
$1,599,000
5 beds / 5.1 baths / 6,322 ft2
Single Family / Built: 2005
1205
Orland Park, Illinois 60462
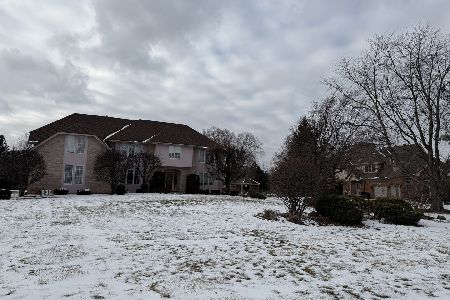
Sold
$775,000
5 beds / 3.1 baths / 6,800 ft2
Single Family / Built: 1994
249
Contact Agent
Listing Provided By
Baird & Warner
