

1366 Cumberland Circle, Elk Grove Village, Illinois 60007


$329,500
|
Sold
|
|
| Status: | Closed |
| Sqft: | 2,380 |
| Cost/Sqft: | $142 |
| Beds: | 4 |
| Baths: | 2 |
| Year Built: | 1966 |
| Property Taxes: | $3,756 |
| Days On Market: | 2432 |
| Lot Size: | 0,00 |
Description
You'll love the open floor plan this home has to offer. Kitchen remodel completed in 2019 features new porcelain floors, cabinets,granite tops, ss under mount sink recessed lights and lighting and almost all appliances were purchased in 2019. Both baths have been updated. Hardwood floors in lr and upstairs were refinished in 2019. New furnace in 2020. Newer thermo-pane windows throughout. Very flexible floor plan with 2 bedrooms upstairs and 2 downstairs. Large fenced back yard. Wifi thermostat and garage opener is also wifi enabled. The freezer in the garage will remain with the home.
Property Specifics
| Single Family | |
| — | |
| Bi-Level | |
| 1966 | |
| Full, English | |
| Frame | |
| Asphalt | |
| — | |
| No | |
| — |
| Cook | |
| — | |
| 0 / Not Applicable | |
| None | |
| Lake Michigan | |
| Public Sewer | |
| Central Air | |
| Natural Gas, Forced Air | |
| 10667577 | |
| 08324120100000 |
Nearby Schools
| NAME: | DISTRICT: | DISTANCE: | |
|---|---|---|---|
|
High School
Elk Grove High School |
214 | Not in DB | |
Property History
| DATE: | EVENT: | PRICE: | SOURCE: |
|---|---|---|---|
| 9 Mar, 2021 | Sold | $329,500 | MRED MLS |
| 22 Jan, 2021 | Under contract | $339,000 | MRED MLS |
| — | Last price change | $340,000 | MRED MLS |
| 14 Mar, 2020 | Listed for sale | $350,000 | MRED MLS |


Room Specifics
All Bedroom Info:
Total Bedrooms: 4
Bedrooms Above Ground: 4
Bedrooms Below Ground: 0
Total Bedrooms: 4
Bedrooms Above Ground: 4
Bedrooms Below Ground: 0
Second Bedroom Info:
Dimensions: —
Location: —Dimensions: —
Floor Type: Parquet
Third Bedroom Info:
Dimensions: —
Location: —Dimensions: —
Floor Type: Carpet
Fourth Bedroom Info:
Dimensions: —
Location: —Dimensions: —
Floor Type: Carpet
Bathroom Info:
Full Bathrooms: 2
Partial Bathrooms: 0Full Bathrooms: 2
Bathroom Amenities: —
Bathroom in Basement: 1
Dining Room Info:
Dimensions: —
Location: —Dimensions: —
Floor Type: Porcelain Tile
Kitchen Info:
Dimensions: —
Location: —Dimensions: —
Floor Type: Porcelain Tile
Laundry Room Info:
Dimensions: —
Location: —Dimensions: —
Floor Type: Other
Living Room Info:
Dimensions: —
Location: —Dimensions: —
Floor Type: Parquet
Family Room Info:
Dimensions: —
Location: —Dimensions: —
Floor Type: Vinyl
Additional Rooms Info:
Rooms: Utility Room-Lower Level
Basement: Full, EnglishRooms: Utility Room-Lower Level
Other Specifics
| 2 | |
| — | |
| Garage | |
| — | |
| — | |
| — | |
| Deck | |
| Fenced Yard | |
| 7700 | |
| — | |
| — | |
| Hardwood Floors, In-Law Arrangement | |
| Range, Microwave, Dishwasher, Refrigerator, Washer, Dryer, Disposal, Stainless Steel Appliance(s) | |
| Not in DB | |
| Curbs, Sidewalks, Street Lights, Street Paved | |
| — | |
| — |
Tax History
| Year | Property Taxes |
|---|---|
| 2021 | $3,756 |
Contact Agent
Nearby Similar Homes
1317 Cumberland Circle, Elk Grove Village, Illinois 60007
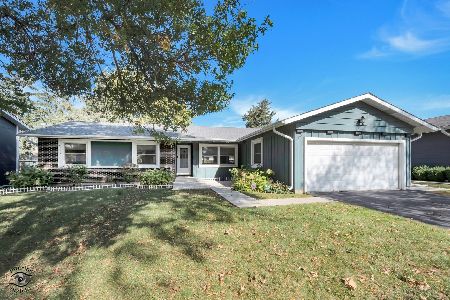
For Sale
$420,000
3 beds / 2.0 baths / 1,591 ft2
Single Family / Built: 1968
26
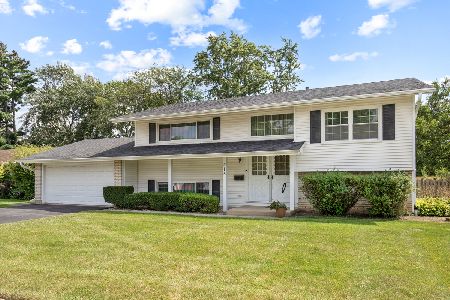
1379 Cumberland Circle, Elk Grove Village, Illinois 60007
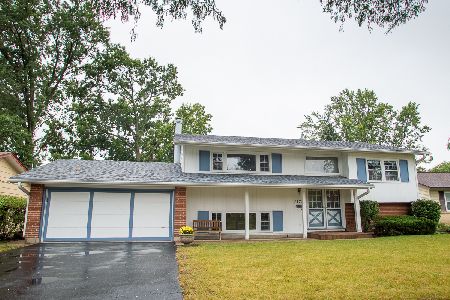
For Sale
$457,900
4 beds / 2.0 baths / 2,130 ft2
Single Family / Built: 1966
52
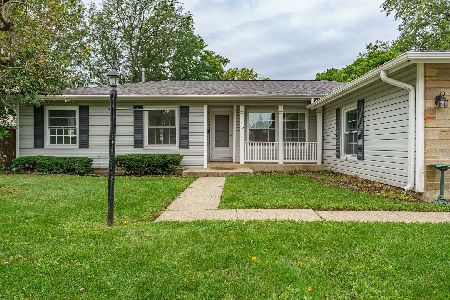
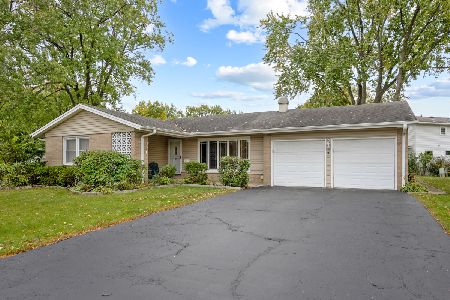
80 Essex Road, Elk Grove Village, Illinois 60007
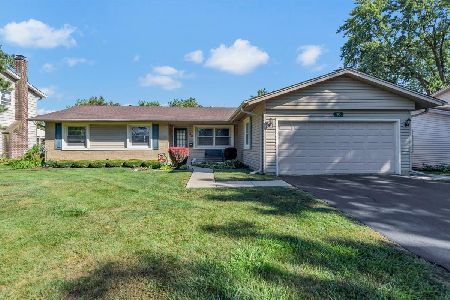
For Sale
$445,000
3 beds / 2.0 baths / 1,591 ft2
Single Family / Built: 1966
55
Nearby Sold Comparables
1308 Cumberland Circle, Elk Grove Village, Illinois 60007

Sold
$350,000
3 beds / 2.0 baths / 1,591 ft2
Single Family / Built: 1967
1877
1369 Cumberland Circle, Elk Grove Village, Illinois 60007

Sold
$410,000
4 beds / 2.1 baths / 2,025 ft2
Single Family / Built: 1967
1622
1373 Cumberland Circle, Elk Grove Village, Illinois 60007

Sold
$290,000
4 beds / 2.0 baths / 1,671 ft2
Single Family / Built: 1967
2488
1365 Cumberland Circle, Elk Grove Village, Illinois 60007

Sold
$275,000
3 beds / 2.0 baths / 1,591 ft2
Single Family / Built: 1967
747
1300 Cumberland Circle, Elk Grove Village, Illinois 60007
Sold
$285,000
4 beds / 2.1 baths / 2,025 ft2
Single Family / Built: 1967
4163
1309 Cumberland Circle, Elk Grove Village, Illinois 60007
Sold
$242,000
3 beds / 2.0 baths / 1,760 ft2
Single Family / Built: 1968
7138
Contact Agent
Listing Provided By
RE/MAX Central Inc.
