

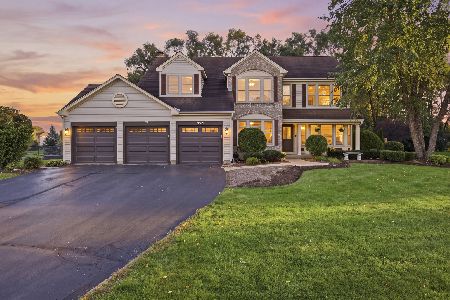
1367 Hunters Trail, Crystal Lake, Illinois 60014
Sorry, we are updating photos, please update this page in 15 minutes
$290,000
|
Sold
|
|
| Status: | Closed |
| Sqft: | 3,340 |
| Cost/Sqft: | $87 |
| Beds: | 4 |
| Baths: | 3 |
| Year Built: | 1999 |
| Property Taxes: | $9,200 |
| Days On Market: | 5026 |
| Lot Size: | 0,86 |
Description
SHORT SALE! Huge home in upscale subdivision! Massive Master Suite with sitting room, separate vanity area, walk-in closet and skylight in Master Bath! 3 other large bedrooms upstairs! Catwalk overlooks 2 story Family Room with floor-to-ceiling brick WB fireplace! Kitchen with island, Corian counters and large pantry! Finished basement with dry bar! Lot of storage! 1 very cooperative lender!
Property Specifics
| Single Family | |
| — | |
| Traditional | |
| 1999 | |
| Full | |
| Vinyl Siding, Brick | |
| Asphalt | |
| BENTLEY | |
| No | |
| 0.86 |
| Mc Henry | |
| — | |
| 350 / Annual | |
| Other | |
| Public | |
| Public Sewer | |
| Central Air | |
| Natural Gas, Forced Air | |
| 08252601 | |
| 1824106003 |
Property History
| DATE: | EVENT: | PRICE: | SOURCE: |
|---|---|---|---|
| 10 Jul, 2013 | Sold | $290,000 | MRED MLS |
| 28 Apr, 2013 | Under contract | $290,000 | MRED MLS |
| — | Last price change | $275,000 | MRED MLS |
| 18 Jan, 2013 | Listed for sale | $285,000 | MRED MLS |
| 27 Oct, 2022 | Sold | $489,000 | MRED MLS |
| 28 Sep, 2022 | Under contract | $500,000 | MRED MLS |
| 22 Sep, 2022 | Listed for sale | $500,000 | MRED MLS |
Sorry, we are updating photos, please update this page in 15 minutes
Room Specifics
All Bedroom Info:
Total Bedrooms: 4
Bedrooms Above Ground: 4
Bedrooms Below Ground: 0
Total Bedrooms: 4
Bedrooms Above Ground: 4
Bedrooms Below Ground: 0
Second Bedroom Info:
Dimensions: —
Location: —Dimensions: —
Floor Type: Carpet
Third Bedroom Info:
Dimensions: —
Location: —Dimensions: —
Floor Type: Carpet
Fourth Bedroom Info:
Dimensions: —
Location: —Dimensions: —
Floor Type: Carpet
Bathroom Info:
Full Bathrooms: 3
Partial Bathrooms: 1Full Bathrooms: 3
Bathroom Amenities: Separate Shower, Double Sink
Bathroom in Basement: 0
Dining Room Info:
Dimensions: —
Location: —Dimensions: —
Floor Type: Carpet
Kitchen Info:
Dimensions: —
Location: —Dimensions: —
Floor Type: Hardwood
Features: Eating Area-Table Space, Island, Pantry-Butler, Pantry-Closet
Laundry Room Info:
Dimensions: —
Location: —Dimensions: —
Floor Type: Ceramic Tile
Living Room Info:
Dimensions: —
Location: —Dimensions: —
Floor Type: Carpet
Family Room Info:
Dimensions: —
Location: —Dimensions: —
Floor Type: Carpet
Additional Rooms Info:
Rooms: Eating Area, Office, Play Room, Recreation Room, Sitting Room
Basement: FullRooms: Eating Area, Office, Play Room, Recreation Room, Sitting Room
Other Specifics
| 3 | |
| Concrete Perimeter | |
| Garage | |
| — | |
| — | |
| — | |
| Patio | |
| — | |
| 251 X 76 X 76 X 252 X 15 | |
| — | |
| Full | |
| Vaulted/Cathedral Ceilings, Skylight(s), Bar-Dry, Hardwood Floors, First Floor Laundry | |
| Microwave, Dishwasher, Refrigerator, Disposal | |
| Not in DB | |
| — | |
| — | |
| Wood Burning, Gas Starter |
Tax History
| Year | Property Taxes |
|---|---|
| 2013 | $9,200 |
| 2022 | $11,954 |
Contact Agent
Nearby Similar Homes
1263 Williamsburg Lane, Crystal Lake, Illinois 60014

For Sale
$600,000
4 beds / 3.1 baths / 2,872 ft2
Single Family / Built: 1997
22
1646 Flagstone Drive, Crystal Lake, Illinois 60014

For Sale
$550,000
4 beds / 2.1 baths / 3,424 ft2
Single Family / Built: 1996
8
5 Flowerfield Court, Lake In The Hills, Illinois 60156

For Sale
$349,900
3 beds / 1.1 baths / 2,174 ft2
Single Family / Built: 1999
21
1693 Moorland Lane, Crystal Lake, Illinois 60014

For Sale
$749,000
5 beds / 2.1 baths / 4,961 ft2
Single Family / Built: 2000
64
Nearby Sold Comparables

1600 Rolling Hills Drive, Crystal Lake, Illinois 60014

Sold
$225,500
4 beds / 2.1 baths / 2,610 ft2
Single Family / Built: 2003
5569
Contact Agent
Listing Provided By
Baird & Warner
