

1377 Branden Lane, Bartlett, Illinois 60103
Subdivision > Fairfax Crossings


$394,500
|
Sold
|
|
| Status: | Closed |
| Sqft: | 0 |
| Cost/Sqft: | — |
| Beds: | 3 |
| Baths: | 4 |
| Year Built: | 1994 |
| Property Taxes: | $8,627 |
| Days On Market: | 1978 |
| Lot Size: | 0,21 |
Description
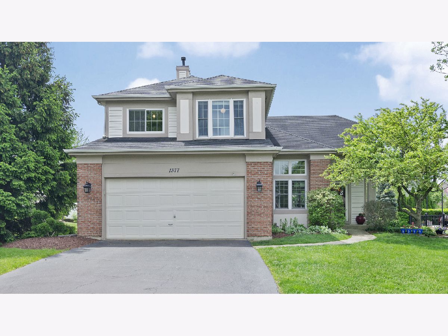
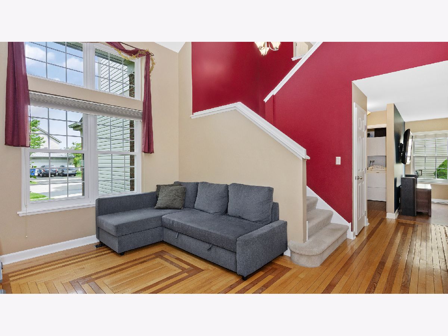
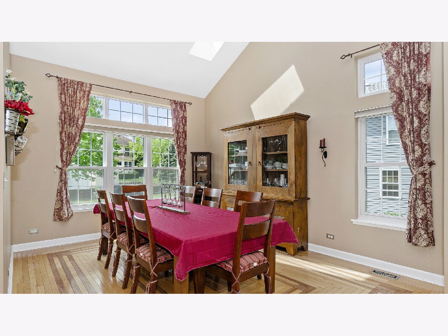
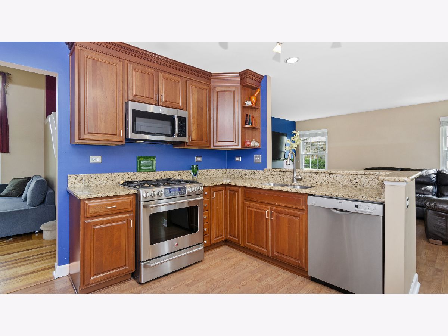
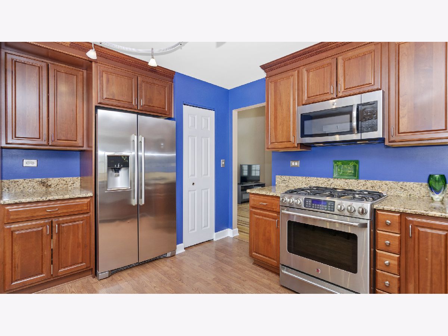
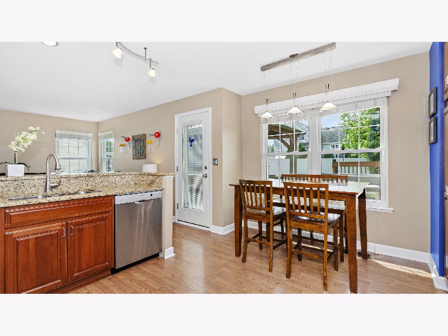
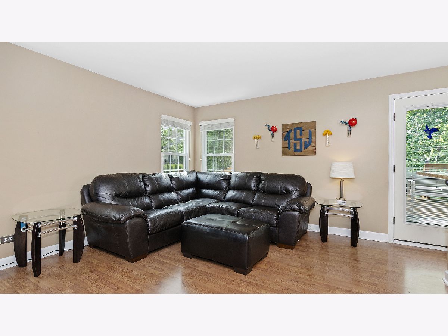
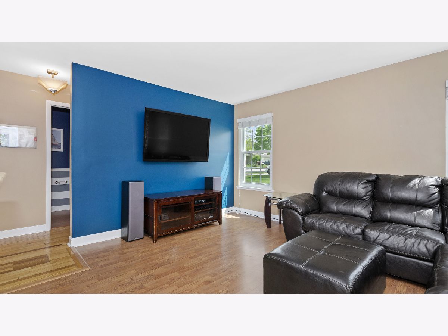
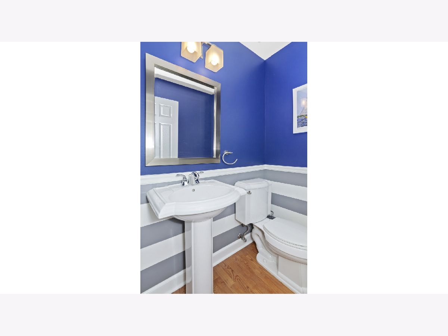
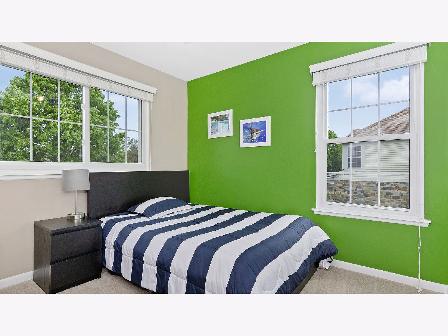
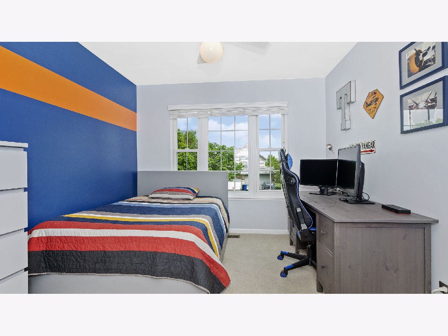
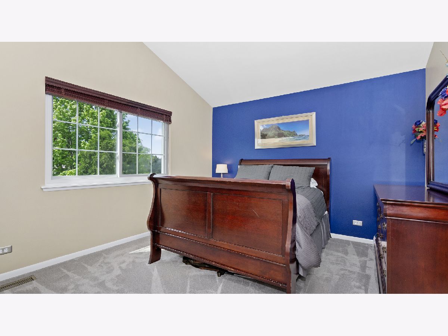
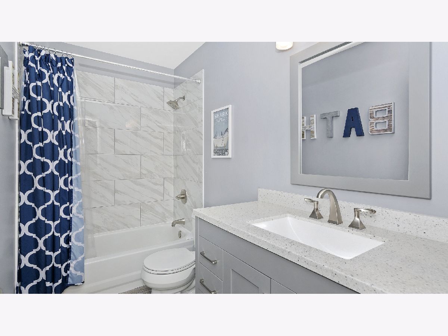
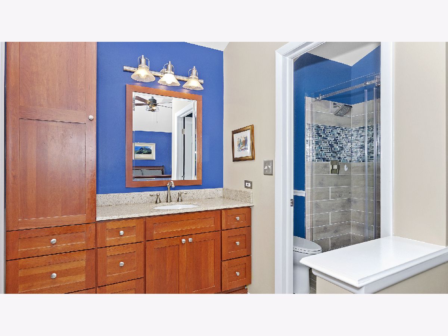
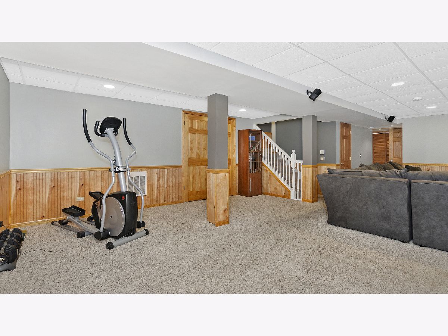
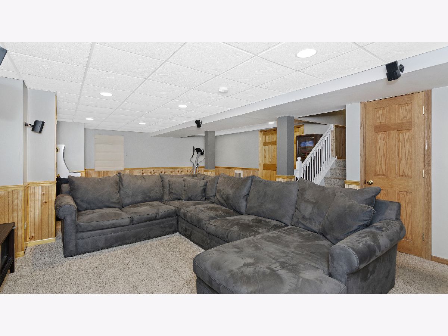
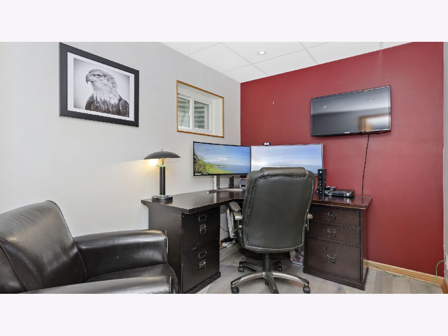
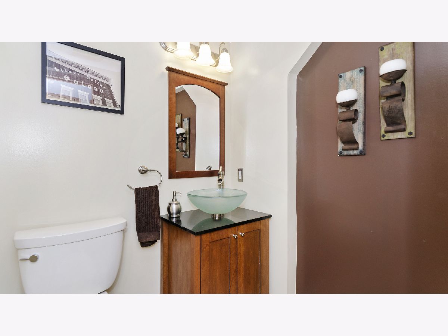
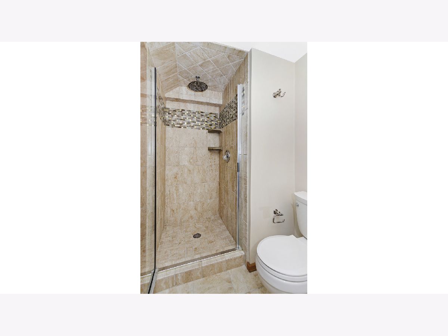
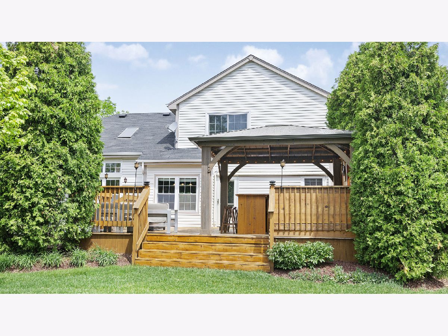
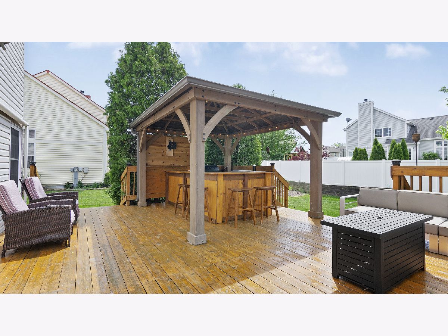
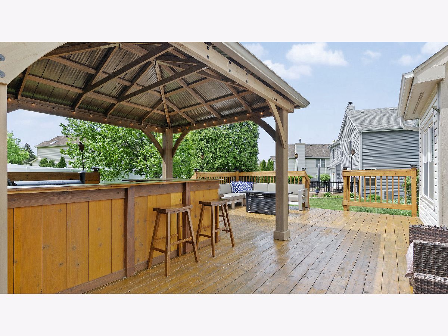
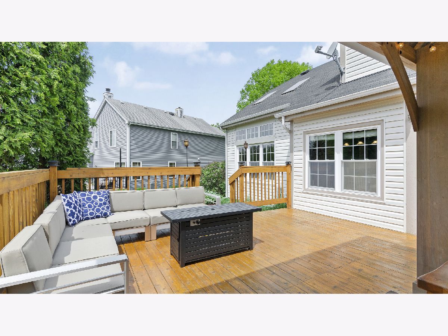
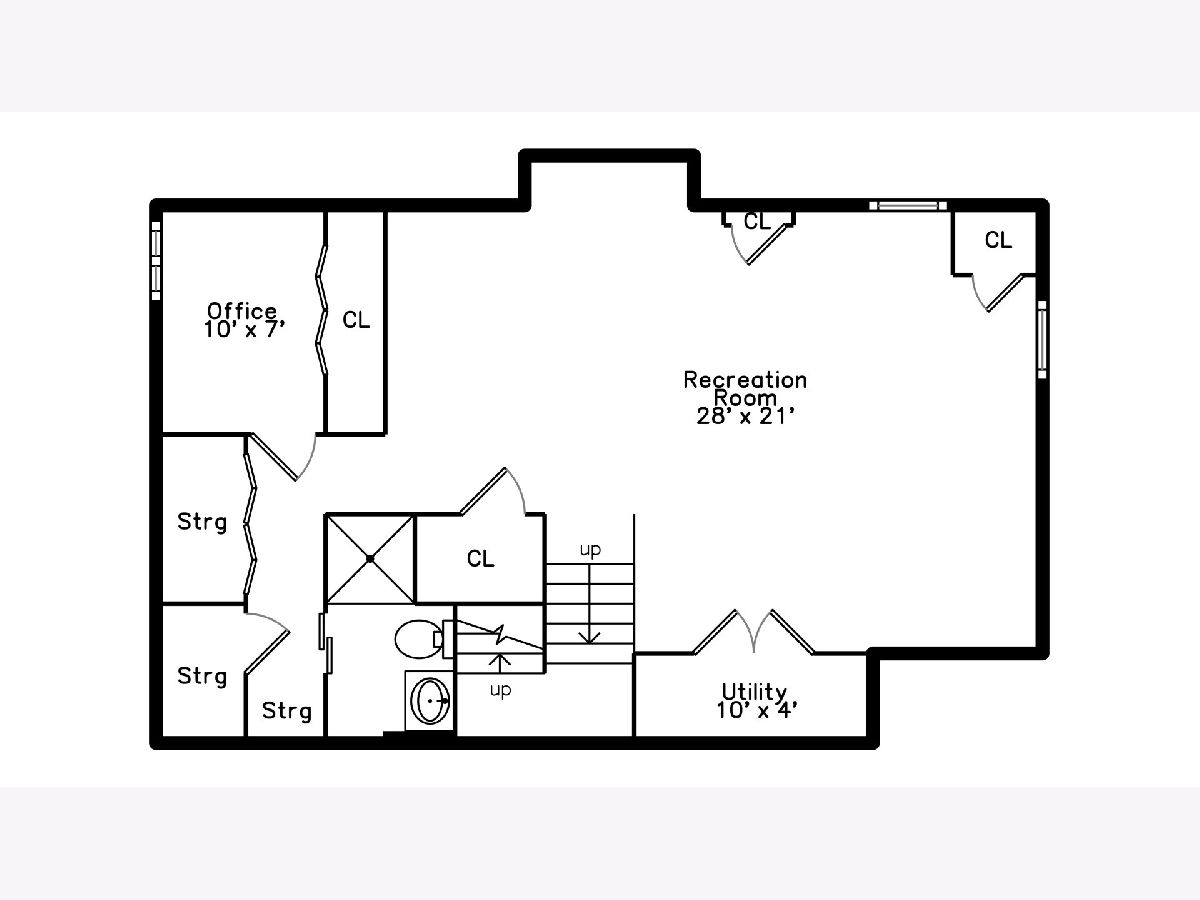
Welcome Home to this 3 bed, 3.5 bath home in Barlett!. Hardwood Flooring. Eat-In Kitchen. Vaulted ceilings in Living room and Dining Room. 1st floor laundry room. Primary bedroom has en suite bath and walk-in closet! Skylights in primary bedroom and dining room means this home is flooded in natural light. Finished basement with bathroom and lots of storage space. Bonus room in lower level provides space for a fourth bedroom or office with a cedar closet. Entertain guests at your deck of dreams that includes a bar!
Property Specifics
| Single Family | |
| — | |
| Colonial | |
| 1994 | |
| Full | |
| Brick | |
| — | |
| — | |
| No | |
| 0.21 |
| Du Page | |
| Fairfax Crossings | |
| 0 / Not Applicable | |
| None | |
| Lake Michigan | |
| Public Sewer | |
| Central Air | |
| Natural Gas, Forced Air | |
| 11098535 | |
| 0111403005 |
Nearby Schools
| NAME: | DISTRICT: | DISTANCE: | |
|---|---|---|---|
|
Grade School
Prairieview Elementary School |
46 | — | |
|
Middle School
East View Middle School |
46 | Not in DB | |
|
High School
Bartlett High School |
46 | Not in DB | |
Property History
| DATE: | EVENT: | PRICE: | SOURCE: |
|---|---|---|---|
| 9 Feb, 2007 | Sold | $325,000 | MRED MLS |
| 23 Jan, 2007 | Under contract | $338,500 | MRED MLS |
| 24 Oct, 2006 | Listed for sale | $338,500 | MRED MLS |
| 7 Jul, 2021 | Sold | $394,500 | MRED MLS |
| 2 Jun, 2021 | Under contract | $389,000 | MRED MLS |
| 26 May, 2021 | Listed for sale | $389,000 | MRED MLS |


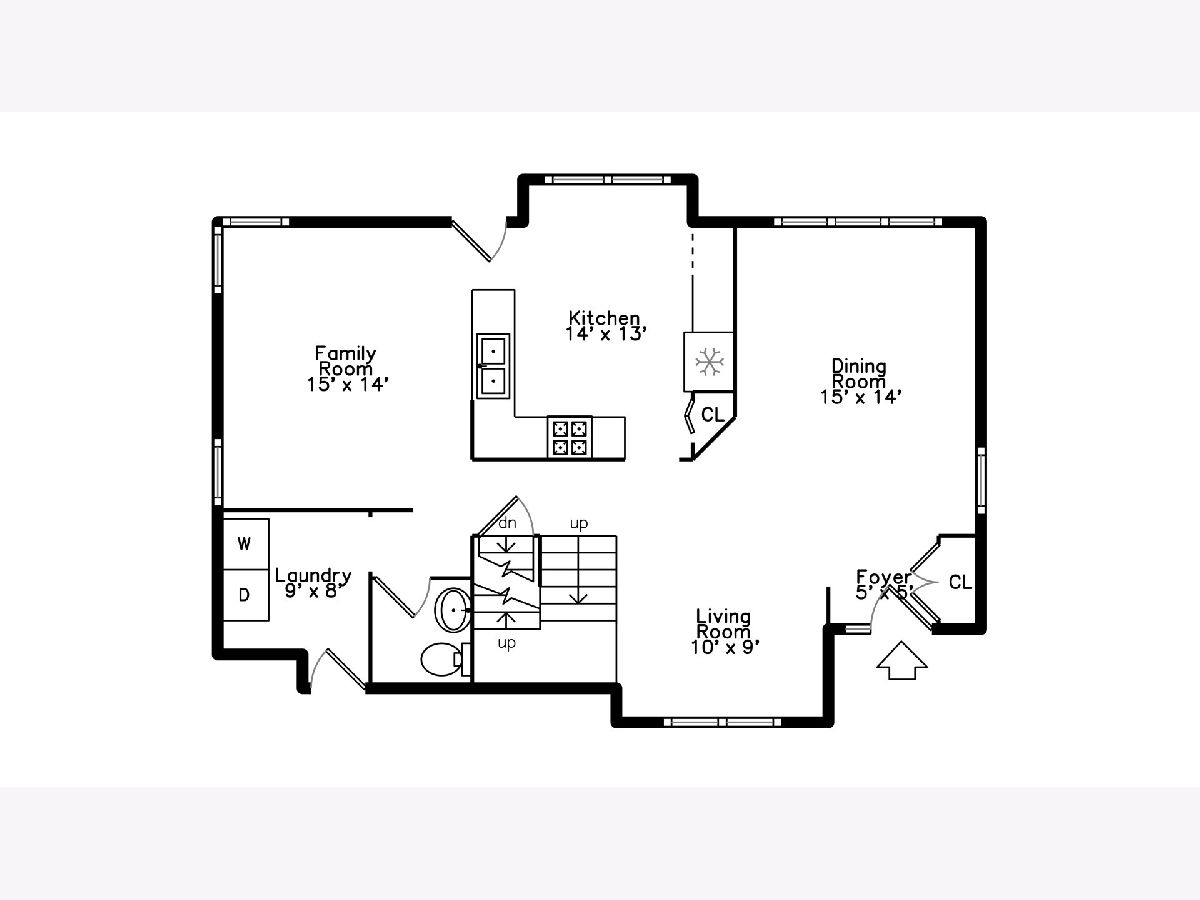
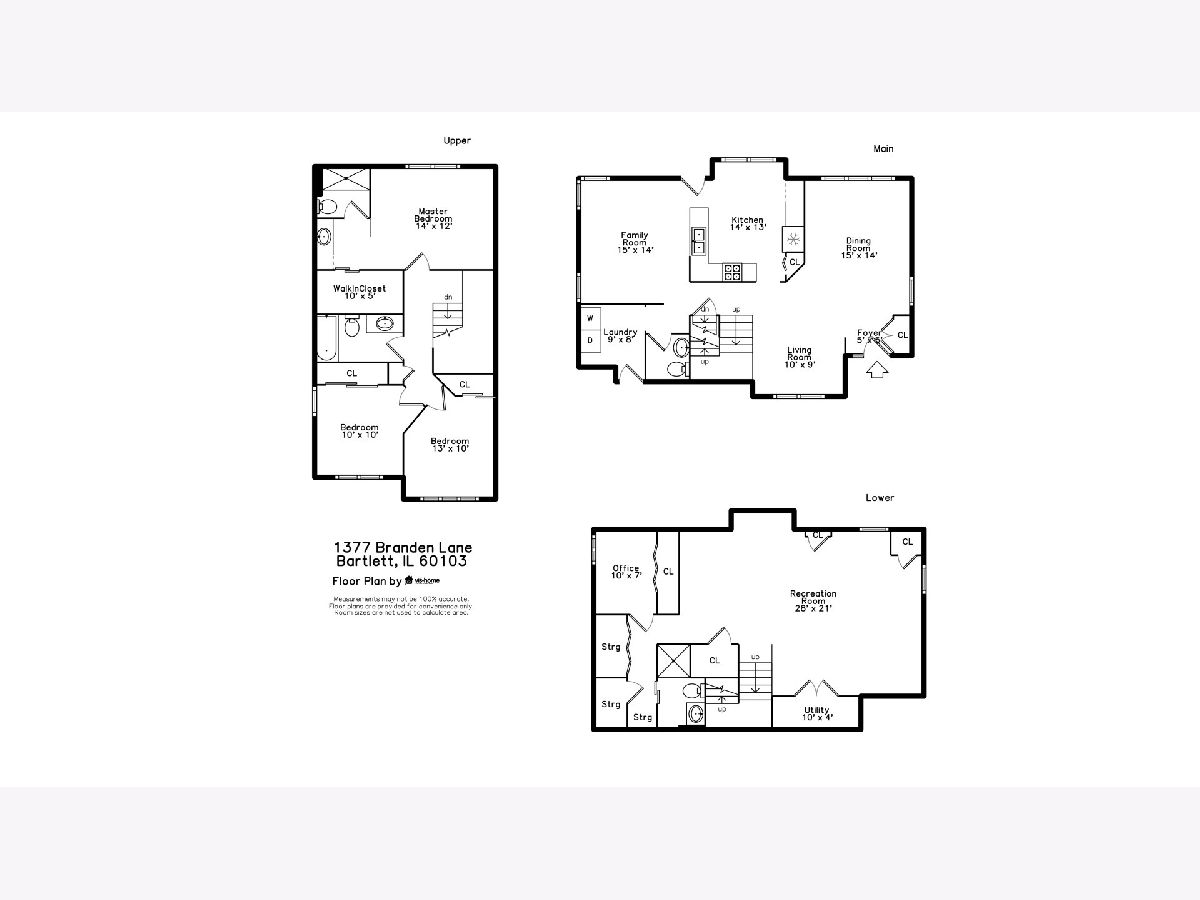
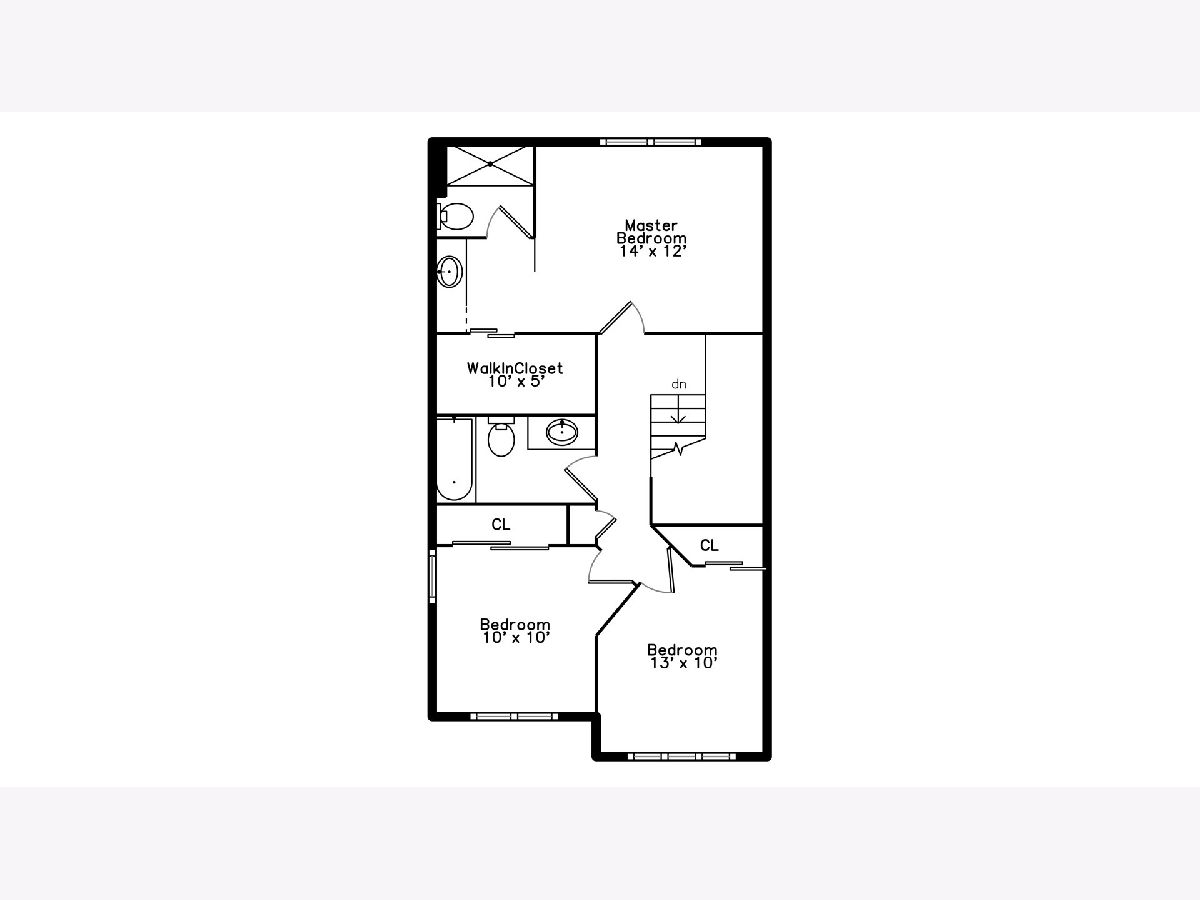
Room Specifics
All Bedroom Info:
Total Bedrooms: 3
Bedrooms Above Ground: 3
Bedrooms Below Ground: 0
Total Bedrooms: 3
Bedrooms Above Ground: 3
Bedrooms Below Ground: 0
Second Bedroom Info:
Dimensions: —
Location: —Dimensions: —
Floor Type: Carpet
Third Bedroom Info:
Dimensions: —
Location: —Dimensions: —
Floor Type: Carpet
Bathroom Info:
Full Bathrooms: 4
Partial Bathrooms: 1Full Bathrooms: 4
Bathroom Amenities: —
Bathroom in Basement: 1
Dining Room Info:
Dimensions: —
Location: —Dimensions: —
Floor Type: Hardwood
Kitchen Info:
Dimensions: —
Location: —Dimensions: —
Floor Type: Hardwood
Features: Eating Area-Table Space
Laundry Room Info:
Dimensions: —
Location: —Dimensions: —
Floor Type: Vinyl
Living Room Info:
Dimensions: —
Location: —Dimensions: —
Floor Type: Hardwood
Family Room Info:
Dimensions: —
Location: —Dimensions: —
Floor Type: Hardwood
Additional Rooms Info:
Rooms: Recreation Room
Basement: FullRooms: Recreation Room
Other Specifics
| 2 | |
| Concrete Perimeter | |
| Garage | |
| — | |
| — | |
| — | |
| Deck | |
| — | |
| 128X87X34X120 | |
| — | |
| Full | |
| Vaulted/Cathedral Ceilings, Skylight(s), Hardwood Floors, First Floor Laundry | |
| Range, Microwave, Dishwasher, Refrigerator, Washer, Dryer | |
| Not in DB | |
| Curbs, Sidewalks, Street Lights, Street Paved | |
| — | |
| — |
Tax History
| Year | Property Taxes |
|---|---|
| 2007 | $5,988 |
| 2021 | $8,627 |
Contact Agent
Nearby Similar Homes
1362 Nightingale Lane, Bartlett, Illinois 60103
For Sale
$649,989
4 beds / 3.1 baths / 3,820 ft2
Single Family / Built: 1994
54
1457 Beaumont Circle, Bartlett, Illinois 60103
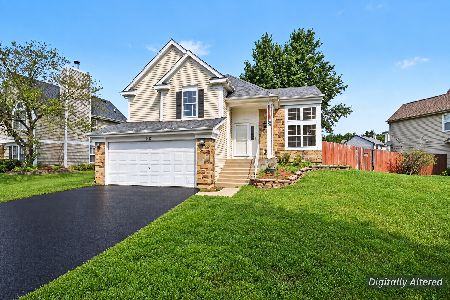
For Sale
$449,000
3 beds / 2.1 baths / 1,545 ft2
Single Family / Built: 1992
10
1463 Newcastle Lane, Bartlett, Illinois 60103
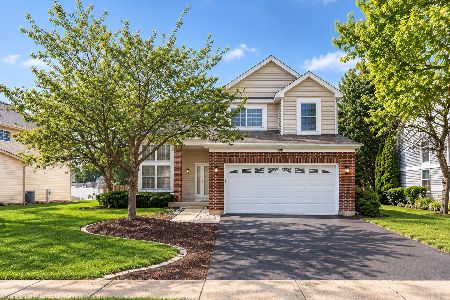
For Sale
$550,000
3 beds / 2.1 baths / 1,913 ft2
Single Family / Built: 1995
23
Nearby Sold Comparables
1360 Newcastle Lane, Bartlett, Illinois 60103
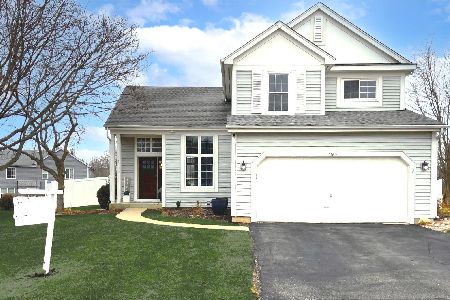
Sold
$439,900
3 beds / 2.2 baths / 2,695 ft2
Single Family / Built: 1993
1346
1360 Newcastle Lane, Bartlett, Illinois 60103

Sold
$334,900
3 beds / 2.2 baths / 0 ft2
Single Family / Built: 1993
2816
1369 Branden Lane, Bartlett, Illinois 60103
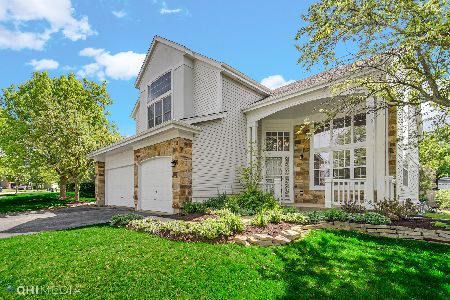
Sold
$510,000
4 beds / 3.1 baths / 2,577 ft2
Single Family / Built: 1993
1257
Contact Agent
Listing Provided By
Compass
