

137 Melrose Avenue, Elmhurst, Illinois 60126
Sorry, we are updating photos, please update this page in 15 minutes
$390,000
|
Sold
|
|
| Status: | Closed |
| Sqft: | 1,444 |
| Cost/Sqft: | $277 |
| Beds: | 3 |
| Baths: | 3 |
| Year Built: | 1951 |
| Property Taxes: | $6,879 |
| Days On Market: | 4510 |
| Lot Size: | 0,25 |
Description
Wow! Charming, Updated Cape w/huge,fenced yard! Kitchen w/maple cabinets,granite & SS. Large,private master suite w/bath, sitting area & bonus rm (walk-in closet, office or nursery). Hardwood floors. Enclosed porch. Roof-top deck. Extended 2.5+ car garage w/space for workshop. New since 2004: Roof, windows,furnace,CAC,HW heater & more. Walk to town,train & grade school. Finished basement adds 400+ sq ft living space.
Property Specifics
| Single Family | |
| — | |
| Cape Cod | |
| 1951 | |
| Full | |
| Aluminum Siding | |
| Asphalt | |
| — | |
| No | |
| 0.25 |
| Du Page | |
| — | |
| 0 / Not Applicable | |
| None | |
| Public | |
| Public Sewer | |
| Central Air | |
| Natural Gas, Forced Air | |
| 08669903 | |
| 0601106046 |
Nearby Schools
| NAME: | DISTRICT: | DISTANCE: | |
|---|---|---|---|
|
Grade School
Field Elementary School |
205 | — | |
|
Middle School
Sandburg Middle School |
205 | Not in DB | |
|
High School
York Community High School |
205 | Not in DB | |
Property History
| DATE: | EVENT: | PRICE: | SOURCE: |
|---|---|---|---|
| 6 Oct, 2014 | Sold | $390,000 | MRED MLS |
| 27 Aug, 2014 | Under contract | $400,000 | MRED MLS |
| — | Last price change | $420,000 | MRED MLS |
| 11 Jul, 2014 | Listed for sale | $420,000 | MRED MLS |
| 15 Aug, 2019 | Sold | $423,000 | MRED MLS |
| 7 Jul, 2019 | Under contract | $429,000 | MRED MLS |
| — | Last price change | $439,000 | MRED MLS |
| 11 Apr, 2019 | Listed for sale | $450,000 | MRED MLS |
Sorry, we are updating photos, please update this page in 15 minutes
Room Specifics
All Bedroom Info:
Total Bedrooms: 3
Bedrooms Above Ground: 3
Bedrooms Below Ground: 0
Total Bedrooms: 3
Bedrooms Above Ground: 3
Bedrooms Below Ground: 0
Second Bedroom Info:
Dimensions: —
Location: —Dimensions: —
Floor Type: Hardwood
Third Bedroom Info:
Dimensions: —
Location: —Dimensions: —
Floor Type: Hardwood
Bathroom Info:
Full Bathrooms: 3
Partial Bathrooms: 1Full Bathrooms: 3
Bathroom Amenities: —
Bathroom in Basement: 1
Dining Room Info:
Dimensions: —
Location: —Dimensions: —
Floor Type: Hardwood
Kitchen Info:
Dimensions: —
Location: —Dimensions: —
Floor Type: Carpet
Living Room Info:
Dimensions: —
Location: —Dimensions: —
Floor Type: Hardwood
Family Room Info:
Dimensions: —
Location: —Dimensions: —
Floor Type: Ceramic Tile
Additional Rooms Info:
Rooms: Bonus Room, Enclosed Porch, Other Room
Basement: FullRooms: Bonus Room, Enclosed Porch, Other Room
Other Specifics
| 2 | |
| Concrete Perimeter | |
| Garage | |
| — | |
| — | |
| — | |
| Porch, Roof Deck, Porch Screened | |
| — | |
| 50X225X55X210 | |
| — | |
| Full | |
| Hardwood Floors, First Floor Bedroom, First Floor Full Bath | |
| Range, Microwave, Dishwasher, Refrigerator, Disposal, Stainless Steel Appliance(s) | |
| Not in DB | |
| — | |
| — | |
| — |
Tax History
| Year | Property Taxes |
|---|---|
| 2014 | $6,879 |
| 2019 | $8,643 |
Contact Agent
Nearby Similar Homes
323 3rd Street, Elmhurst, Illinois 60126

For Sale
$1,975,000
4 beds / 4.1 baths / 3,721 ft2
Single Family / Built: 2019
9
215 Grantley Avenue, Elmhurst, Illinois 60126

For Sale
$725,000
4 beds / 3.1 baths / 2,073 ft2
Single Family / Built: 1918
39
283 Michigan Avenue, Elmhurst, Illinois 60126
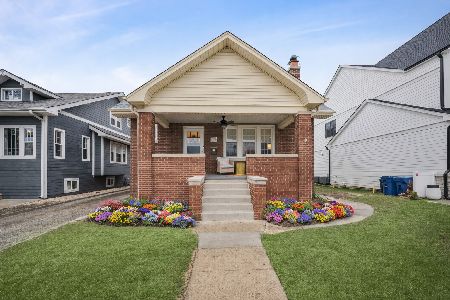
For Sale
$735,900
4 beds / 3.0 baths / 3,169 ft2
Single Family / Built: 1931
24
220 Geneva Avenue, Elmhurst, Illinois 60126

For Sale
$2,499,900
4 beds / 5.1 baths / 4,291 ft2
Single Family / Built: 2026
136
123 Columbia Avenue, Elmhurst, Illinois 60126

For Sale
$599,900
3 beds / 2.0 baths / 1,368 ft2
Single Family / Built: 1955
67
506 Willow Road, Elmhurst, Illinois 60126
For Sale
$1,499,000
5 beds / 5.0 baths / 3,600 ft2
Single Family / Built: 2027
122
Nearby Sold Comparables
137 Melrose Avenue, Elmhurst, Illinois 60126

Sold
$429,000
3 beds / 2.1 baths / 2,249 ft2
Single Family / Built: 1951
2775
125 Melrose Avenue, Elmhurst, Illinois 60126

Sold
$950,000
4 beds / 4.1 baths / 3,327 ft2
Single Family / Built: 2017
2074
126 Melrose Avenue, Elmhurst, Illinois 60126
Sold
$829,900
4 beds / 4.1 baths / 3,500 ft2
Single Family / Built: 2014
4660
121 Melrose Avenue, Elmhurst, Illinois 60126
Sold
$334,500
4 beds / 2.0 baths / 1,500 ft2
Single Family / Built: 1952
6957
126 Melrose Avenue, Elmhurst, Illinois 60126
Sold
$900,000
4 beds / 4.1 baths / 3,450 ft2
Single Family / Built: 2015
3292
290 Emroy Avenue, Elmhurst, Illinois 60126
Sold
$460,000
4 beds / 2.1 baths / 1,612 ft2
Single Family / Built: 1950
4953
Contact Agent
Listing Provided By
Baird & Warner
