

1370 Dunns Court, Fox Lake, Illinois 60020
Subdivision > Dunn's Lake Estates
Sorry, we are updating photos, please update this page in 15 minutes
$282,500
|
Sold
|
|
| Status: | Closed |
| Sqft: | 0 |
| Cost/Sqft: | — |
| Beds: | 4 |
| Baths: | 4 |
| Year Built: | 1998 |
| Property Taxes: | $10,156 |
| Days On Market: | 2793 |
| Lot Size: | 1,25 |
Description
Light filled custom built home that sits on 1.25 acres on a cul-de-sac in Dunn's Lake Estates. This is not a cookie cutter home, it's unique layout is very flexible. Large living room boasts soaring ceiling height with a wall of windows overlooking a massive private deck and backyard. Cook's kitchen with large island great for entertaining, space for eat-in kitchen table plus a dining room. 3 bedrooms upstairs and a 4th bedroom or office on the main level. Master bedroom with walk-in closet, en suite bath, and walk out balcony. Absolutely huge unfinished basement with high ceilings and a bathroom. Oversized 3 car garage. Private subdivision pier offers boat access to the Chain O' Lakes.
Property Specifics
| Single Family | |
| — | |
| Contemporary | |
| 1998 | |
| Full | |
| Brick, Cedar | |
| Asphalt | |
| CUSTOM | |
| No | |
| 1.25 |
| Lake | |
| Dunn's Lake Estates | |
| 240 / Annual | |
| Insurance, Lake Rights | |
| Public | |
| Public Sewer | |
| Central Air | |
| Natural Gas, Forced Air | |
| 10298252 | |
| 01332070160000 |
Nearby Schools
| NAME: | DISTRICT: | DISTANCE: | |
|---|---|---|---|
|
Grade School
Lotus School |
114 | — | |
|
Middle School
Stanton School |
114 | Not in DB | |
|
High School
Grant Community High School |
124 | Not in DB | |
Property History
| DATE: | EVENT: | PRICE: | SOURCE: |
|---|---|---|---|
| 30 Apr, 2019 | Sold | $282,500 | MRED MLS |
| 18 Mar, 2019 | Under contract | $295,000 | MRED MLS |
| 5 Mar, 2019 | Listed for sale | $295,000 | MRED MLS |
Sorry, we are updating photos, please update this page in 15 minutes
Room Specifics
All Bedroom Info:
Total Bedrooms: 4
Bedrooms Above Ground: 4
Bedrooms Below Ground: 0
Total Bedrooms: 4
Bedrooms Above Ground: 4
Bedrooms Below Ground: 0
Second Bedroom Info:
Dimensions: —
Location: —Dimensions: —
Floor Type: Carpet
Third Bedroom Info:
Dimensions: —
Location: —Dimensions: —
Floor Type: Carpet
Fourth Bedroom Info:
Dimensions: —
Location: —Dimensions: —
Floor Type: Carpet
Bathroom Info:
Full Bathrooms: 4
Partial Bathrooms: 0Full Bathrooms: 4
Bathroom Amenities: Separate Shower, Double Sink, Soaking Tub
Bathroom in Basement: 1
Dining Room Info:
Dimensions: —
Location: —Dimensions: —
Floor Type: Hardwood
Kitchen Info:
Dimensions: —
Location: —Dimensions: —
Floor Type: Hardwood
Features: Eating Area-Breakfast Bar, Eating Area-Table Space, Island
Living Room Info:
Dimensions: —
Location: —Dimensions: —
Floor Type: Hardwood
Additional Rooms Info:
Rooms: Recreation Room, Foyer, Balcony/Porch/Lanai, Deck, Walk In Closet
Basement: FullRooms: Recreation Room, Foyer, Balcony/Porch/Lanai, Deck, Walk In Closet
Other Specifics
| 3 | |
| Concrete Perimeter | |
| Garage | |
| — | |
| — | |
| — | |
| Deck, Boat Slip, Storms/Screens | |
| Cul-De-Sac, Water Rights, Wooded | |
| 54450 | |
| — | |
| Full | |
| Vaulted/Cathedral Ceilings, Skylight(s), Hardwood Floors, First Floor Bedroom, First Floor Laundry, First Floor Full Bath | |
| Range, Microwave, Dishwasher, Refrigerator, Washer, Dryer, Disposal, Stainless Steel Appliance(s) | |
| Not in DB | |
| Lake, Dock, Water Rights, Curbs, Street Lights, Street Paved | |
| — | |
| Double Sided |
Tax History
| Year | Property Taxes |
|---|---|
| 2019 | $10,156 |
Contact Agent
Nearby Similar Homes
8404 Birch Street, Fox Lake, Illinois 60020
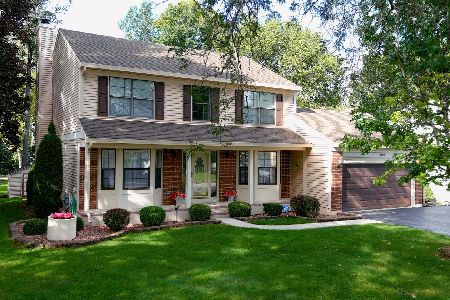
For Sale
$443,900
4 beds / 2.1 baths / 2,143 ft2
Single Family / Built: 1993
7
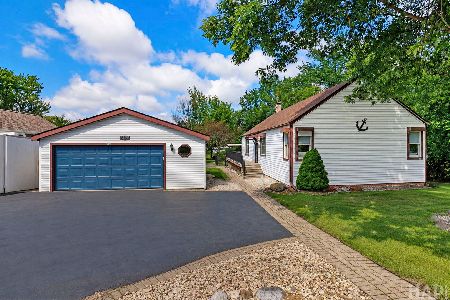
39152 West End Drive, Spring Grove, Illinois 60081
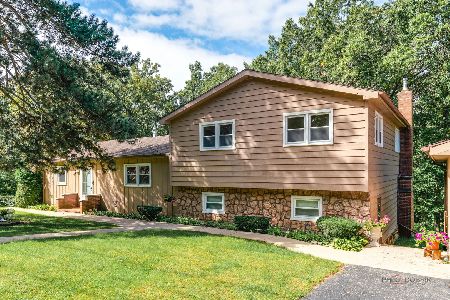
For Sale
$339,000
3 beds / 2.0 baths / 1,501 ft2
Single Family / Built: 1965
29
38472 4th Avenue, Spring Grove, Illinois 60081
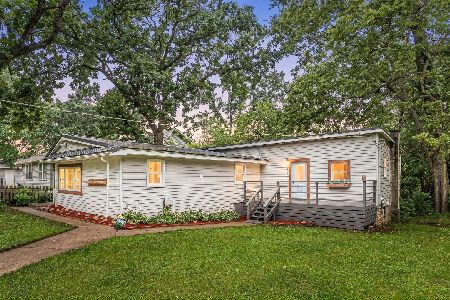
For Sale
$235,000
4 beds / 2.0 baths / 1,608 ft2
Single Family / Built: —
39
38315 5th Avenue, Spring Grove, Illinois 60081

For Sale
$410,000
3 beds / 2.0 baths / 2,373 ft2
Single Family / Built: 2007
48
28616 Benjamin Avenue, Spring Grove, Illinois 60081
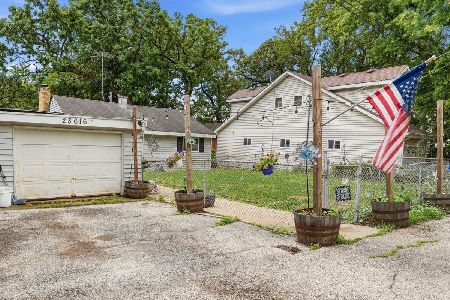
For Sale
$179,000
3 beds / 1.0 baths / 1,220 ft2
Single Family / Built: 1960
131
Nearby Sold Comparables
1375 Dunns Court, Fox Lake, Illinois 60020

Sold
$380,000
4 beds / 2.1 baths / 2,296 ft2
Single Family / Built: 1993
1439
1375 Dunns Court, Fox Lake, Illinois 60020
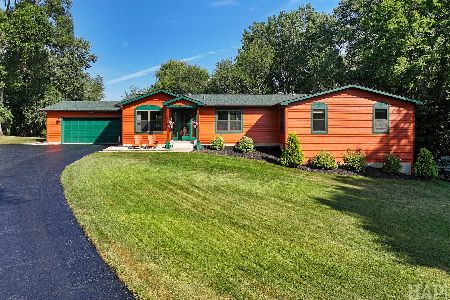
Sold
$549,000
5 beds / 3.1 baths / 2,296 ft2
Single Family / Built: 1993
82
1360 Dunns Court, Fox Lake, Illinois 60020

Sold
$389,500
4 beds / 2.1 baths / 3,568 ft2
Single Family / Built: 2005
3247
1360 Dunns Court, Fox Lake, Illinois 60020

Sold
$625,000
4 beds / 3.1 baths / 3,568 ft2
Single Family / Built: 2005
635
1360 Dunns Court, Fox Lake, Illinois 60020
Sold
$274,900
4 beds / 2.1 baths / 3,568 ft2
Single Family / Built: 2005
3773
979 Shore Drive, Fox Lake, Illinois 60020

Sold
$799,900
3 beds / 3.1 baths / 3,285 ft2
Single Family / Built: 1998
1079
Contact Agent
Listing Provided By
Dream Town Realty
