

1371 London Rd, New Lenox, Illinois 60451
Subdivision > Lenox Hills
Sorry, we are updating photos, please update this page in 15 minutes
$410,000
|
Sold
|
|
| Status: | Closed |
| Sqft: | 0 |
| Cost/Sqft: | — |
| Beds: | 4 |
| Baths: | 4 |
| Year Built: | 1990 |
| Property Taxes: | $8,150 |
| Days On Market: | 7393 |
| Lot Size: | 1,05 |
Description
Lovely, spacious home with full lookout basement on park-like acre overlooking horse properties. Huge kitchen & breakfast area! Excellent New Lenox Schools! Virtually maintenance free exterior. Large 2-story shed w/ elec & water. Extras & upgrades in & out! Call for appointment. PLUS $3,000 AGENT BONUS if closed by 4/30/07! Both commission & bonus paid only upon closing!
Property Specifics
| Single Family | |
| — | |
| Colonial | |
| 1990 | |
| Full, English | |
| Brick, Other, Clad Trim | |
| Asphalt | |
| — | |
| No | |
| 1.05 |
| Will | |
| Lenox Hills | |
| 0 / Not Applicable | |
| None | |
| Private Well | |
| Septic-Mechanical | |
| Central Air | |
| Natural Gas, Forced Air | |
| 06228360 | |
| 1508113040010000 |
Nearby Schools
| NAME: | DISTRICT: | DISTANCE: | |
|---|---|---|---|
|
Grade School
Haines Elementary School |
122 | — | |
|
Middle School
Liberty Junior High School |
122 | Not in DB | |
|
High School
Lincoln-way Central High School |
210 | Not in DB | |
Property History
| DATE: | EVENT: | PRICE: | SOURCE: |
|---|---|---|---|
| 3 Aug, 2007 | Sold | $410,000 | MRED MLS |
| 6 Jun, 2007 | Under contract | $433,900 | MRED MLS |
| — | Last price change | $448,900 | MRED MLS |
| 31 Jul, 2006 | Listed for sale | $459,900 | MRED MLS |
Sorry, we are updating photos, please update this page in 15 minutes
Room Specifics
All Bedroom Info:
Total Bedrooms: 5
Bedrooms Above Ground: 4
Bedrooms Below Ground: 1
Total Bedrooms: 5
Bedrooms Above Ground: 4
Bedrooms Below Ground: 1
Second Bedroom Info:
Dimensions: —
Location: —Dimensions: —
Floor Type: Carpet
Third Bedroom Info:
Dimensions: —
Location: —Dimensions: —
Floor Type: Carpet
Fourth Bedroom Info:
Dimensions: —
Location: —Dimensions: —
Floor Type: Carpet
Bathroom Info:
Full Bathrooms: 4
Partial Bathrooms: 1Full Bathrooms: 4
Bathroom Amenities: Separate Shower, Double Sink
Bathroom in Basement: 1
Dining Room Info:
Dimensions: —
Location: —Dimensions: —
Floor Type: Hardwood
Kitchen Info:
Dimensions: —
Location: —Dimensions: —
Floor Type: Other
Features: Eating Area-Table Space
Laundry Room Info:
Dimensions: —
Location: —Dimensions: —
Floor Type: Vinyl
Living Room Info:
Dimensions: —
Location: —Dimensions: —
Floor Type: Carpet
Family Room Info:
Dimensions: —
Location: —Dimensions: —
Floor Type: Carpet
Additional Rooms Info:
Rooms: Bedroom 5, Eating Area, Foyer, Recreation Room
Basement: Full, EnglishRooms: Bedroom 5, Eating Area, Foyer, Recreation Room
Other Specifics
| 2 | |
| Concrete Perimeter | |
| Garage | |
| — | |
| — | |
| — | |
| Deck, Above Ground Pool | |
| Landscaped | |
| 155X296 | |
| Full,Unfinished | |
| Full | |
| Vaulted/Cathedral Ceilings, Skylight(s) | |
| Range, Microwave, Dishwasher, Refrigerator, Disposal | |
| Not in DB | |
| Pool, Street Paved | |
| — | |
| Wood Burning, Gas Starter |
Tax History
| Year | Property Taxes |
|---|---|
| 2007 | $8,150 |
Contact Agent
Nearby Similar Homes
1960 Edmonds Avenue, New Lenox, Illinois 60451

For Sale
$515,000
4 beds / 2.1 baths / 2,500 ft2
Single Family / Built: 2007
52
1750 Edmonds Avenue, New Lenox, Illinois 60451
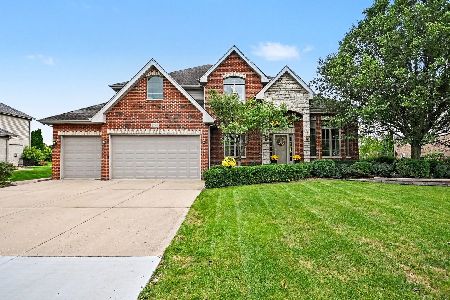
For Sale
$635,000
4 beds / 3.1 baths / 3,100 ft2
Single Family / Built: 2006
32
1336 Hickory Creek Drive, New Lenox, Illinois 60451
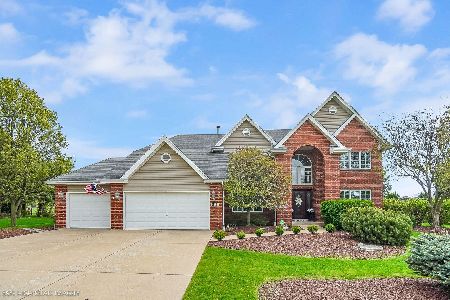
For Sale
$644,900
4 beds / 2.1 baths / 2,800 ft2
Single Family / Built: 1998
26
1690 Edmonds Avenue, New Lenox, Illinois 60451
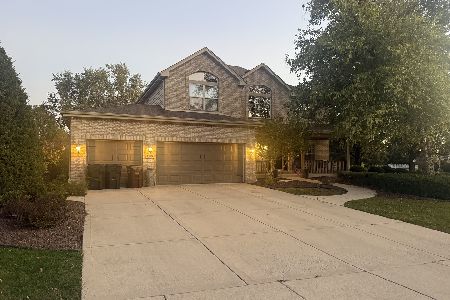
For Sale
$695,000
3 beds / 3.1 baths / 3,176 ft2
Single Family / Built: 2004
19
Nearby Sold Comparables
1401 London Road, New Lenox, Illinois 60451

Sold
$399,999
4 beds / 3.1 baths / 3,000 ft2
Single Family / Built: 1988
2455
1400 London Road, New Lenox, Illinois 60451
Sold
$424,900
5 beds / 2.1 baths / 3,200 ft2
Single Family / Built: 1987
2727
1341 London Road, New Lenox, Illinois 60451
Sold
$349,900
4 beds / 2.1 baths / 2,800 ft2
Single Family / Built: 1989
3850
1405 London Road, New Lenox, Illinois 60451
Sold
$422,000
4 beds / 3.1 baths / 3,616 ft2
Single Family / Built: 1989
6341
Contact Agent
Listing Provided By
Prello Realty, Inc.
