

1371 Longwood Drive, Woodstock, Illinois 60098
Subdivision > Sanctuary Of Bull Valley
Sorry, we are updating photos, please update this page in 15 minutes
$585,000
|
Sold
|
|
| Status: | Closed |
| Sqft: | 4,200 |
| Cost/Sqft: | $151 |
| Beds: | 4 |
| Baths: | 5 |
| Year Built: | 2007 |
| Property Taxes: | $0 |
| Days On Market: | 6713 |
| Lot Size: | 1,06 |
Description
DON'T MISS THIS RARE OPPORTUNITY TO LIVE IN THE SANCTUARY AT A PRICE THATS WITHIN REACH! THIS BANK OWNED NEW CONST. HOME FEATURES 4200 SQ. FT. OF LUXURY, + ADD. SQ. FT. FRAMED IN LL FOR GAME/REC RM,THEATER RM, BAR, & WINE CELLAR! HOME FEATURES GOURMET KIT. W/GRANITE TOPS & VIKING APPL. FIRST FLR MASTER SUITE W/LUX. BTH, ALL BEDRMS FEATURE WALK-IN CLOSETS & PRIVATE BTHS. 500+ SQ. FT. BONUS RM & MORE! SOLD AS-IS.
Property Specifics
| Single Family | |
| — | |
| — | |
| 2007 | |
| Full | |
| Brick, Stone | |
| Shake | |
| CUSTOM | |
| No | |
| 1.06 |
| Mc Henry | |
| Sanctuary Of Bull Valley | |
| 110 / Monthly | |
| None | |
| Public | |
| Public Sewer | |
| Central Air, Zoned | |
| Natural Gas, Forced Air, Steam, Radiant, Zoned | |
| 06939736 | |
| 1314103014 |
Nearby Schools
| NAME: | DISTRICT: | DISTANCE: | |
|---|---|---|---|
|
Grade School
Mary Endres Elementary School |
200 | — | |
|
Middle School
Northwood Middle School |
200 | Not in DB | |
|
High School
Woodstock High School |
200 | Not in DB | |
Property History
| DATE: | EVENT: | PRICE: | SOURCE: |
|---|---|---|---|
| 5 Sep, 2008 | Sold | $585,000 | MRED MLS |
| 17 Jul, 2008 | Under contract | $635,000 | MRED MLS |
| 23 Jun, 2008 | Listed for sale | $635,000 | MRED MLS |
Sorry, we are updating photos, please update this page in 15 minutes
Room Specifics
All Bedroom Info:
Total Bedrooms: 4
Bedrooms Above Ground: 4
Bedrooms Below Ground: 0
Total Bedrooms: 4
Bedrooms Above Ground: 4
Bedrooms Below Ground: 0
Second Bedroom Info:
Dimensions: —
Location: —Dimensions: —
Floor Type: Carpet
Third Bedroom Info:
Dimensions: —
Location: —Dimensions: —
Floor Type: Carpet
Fourth Bedroom Info:
Dimensions: —
Location: —Dimensions: —
Floor Type: Carpet
Bathroom Info:
Full Bathrooms: 5
Partial Bathrooms: 1Full Bathrooms: 5
Bathroom Amenities: Whirlpool, Separate Shower, Double Sink
Bathroom in Basement: 0
Dining Room Info:
Dimensions: —
Location: —Dimensions: —
Floor Type: Hardwood
Kitchen Info:
Dimensions: —
Location: —Dimensions: —
Floor Type: Hardwood
Features: Eating Area-Breakfast Bar, Eating Area-Table Space, Pantry-Butler
Laundry Room Info:
Dimensions: —
Location: —Dimensions: —
Floor Type: Ceramic Tile
Family Room Info:
Dimensions: —
Location: —Dimensions: —
Floor Type: Hardwood
Additional Rooms Info:
Rooms: Bonus Room, Den, Eating Area, Gallery, Mud Room, Screened Porch, Utility Room-1st Floor
Basement: FullRooms: Bonus Room, Den, Eating Area, Gallery, Mud Room, Screened Porch, Utility Room-1st Floor
Other Specifics
| 3 | |
| Concrete Perimeter | |
| Garage | |
| — | |
| — | |
| — | |
| Deck, Porch Screened | |
| Landscaped | |
| 123 X 288 X 188 X 248 | |
| — | |
| Full | |
| Vaulted/Cathedral Ceilings | |
| Range, Dishwasher, Refrigerator, Disposal | |
| Not in DB | |
| Street Paved | |
| — | |
| — |
Tax History
| Year | Property Taxes |
|---|
Contact Agent
Nearby Similar Homes
1200 Redtail Circle, Woodstock, Illinois 60098

For Sale
$349,990
3 beds / 2.0 baths / 1,646 ft2
Single Family / Built: 2021
39
2501 Longwood Court, Woodstock, Illinois 60098
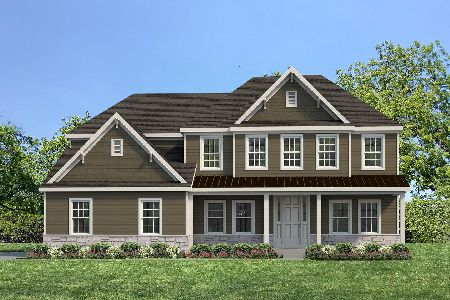
For Sale
$837,400
4 beds / 3.1 baths / 3,037 ft2
Single Family / Built: 2026
106
Nearby Sold Comparables
1380 Longwood Drive, Woodstock, Illinois 60098

Sold
$499,900
4 beds / 3.0 baths / 3,954 ft2
Single Family / Built: 2006
4998
2409 Fairview Circle, Woodstock, Illinois 60098
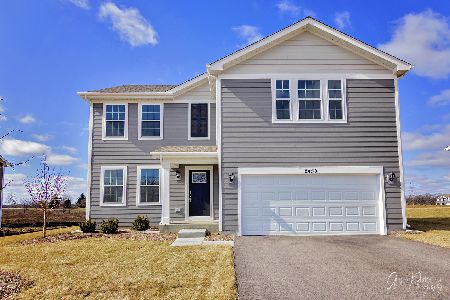
Sold
$295,000
4 beds / 3.0 baths / 2,630 ft2
Single Family / Built: 2019
2382
1340 Longwood Drive, Bull Valley, Illinois 60098
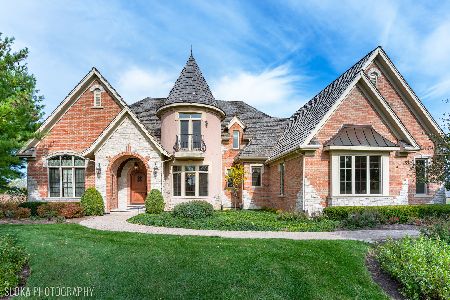
Sold
$649,000
4 beds / 3.1 baths / 4,800 ft2
Single Family / Built: 2005
2046
1400 Longwood Drive, Woodstock, Illinois 60098
Sold
$1,645,000
4 beds / 4.1 baths / 8,050 ft2
Single Family / Built: 2005
7179
2412 Fairview Circle, Woodstock, Illinois 60098
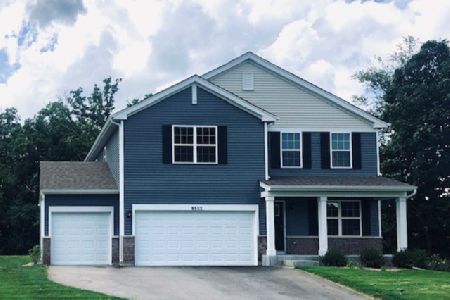
Sold
$314,500
3 beds / 2.1 baths / 2,403 ft2
Single Family / Built: 2020
2262
2381 Fairview Circle, Woodstock, Illinois 60098
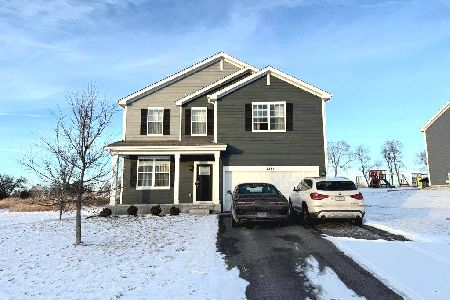
Sold
$429,900
3 beds / 2.1 baths / 2,998 ft2
Single Family / Built: 2021
311
Contact Agent
Listing Provided By
Robert E. Frank Real Estate
