

1380 Longwood Drive, Woodstock, Illinois 60098
Subdivision > Sanctuary Of Bull Valley
Sorry, we are updating photos, please update this page in 15 minutes
$505,000
|
Sold
|
|
| Status: | Closed |
| Sqft: | 3,954 |
| Cost/Sqft: | $126 |
| Beds: | 4 |
| Baths: | 3 |
| Year Built: | 2006 |
| Property Taxes: | $2,271 |
| Days On Market: | 4998 |
| Lot Size: | 0,75 |
Description
BRAND NEW CONSTRUCTION W/ NO DETAILS OR SHORT CUTS HERE...THIS BANK OWNED HOME IS DROP DEAD GORGEOUS LOOKN FOR THE DEAL THIS HAS EVERYTHING EXCEPT A NEW OWNER THIS HOME OFFERS OVER 4000 SQ FT 1ST FLR MASTER SUITE W/ PRV BATH & W/I CLOST W/ ORGANZRS 2ND BEDRM W/ FULL BATH & LEADS 2 SCREEN PORCH ENORMOUS GREAT RM W/ FP DING RM W/LATTICE CEILG KITCHEN W/GRANITE 42 MAPLE CROWN MOLDG VIKING APPLNCS WHAT R YOU WAITNG FOR??
Property Specifics
| Single Family | |
| — | |
| — | |
| 2006 | |
| Full, Walkout | |
| Brick, Cedar | |
| — | |
| DORCHESTER | |
| No | |
| 0.75 |
| Mc Henry | |
| Sanctuary Of Bull Valley | |
| 90 / Monthly | |
| Insurance | |
| Public | |
| Public Sewer | |
| Central Air, Zoned | |
| Natural Gas, Forced Air, Zoned | |
| 08284006 | |
| 1314102008 |
Nearby Schools
| NAME: | DISTRICT: | DISTANCE: | |
|---|---|---|---|
|
Grade School
Olson Elementary School |
200 | — | |
|
Middle School
Creekside Middle School |
200 | Not in DB | |
|
High School
Woodstock High School |
200 | Not in DB | |
Property History
| DATE: | EVENT: | PRICE: | SOURCE: |
|---|---|---|---|
| 30 May, 2013 | Sold | $505,000 | MRED MLS |
| 7 May, 2013 | Under contract | $499,900 | MRED MLS |
| — | Last price change | $519,900 | MRED MLS |
| 4 Mar, 2013 | Listed for sale | $519,900 | MRED MLS |
Sorry, we are updating photos, please update this page in 15 minutes
Room Specifics
All Bedroom Info:
Total Bedrooms: 4
Bedrooms Above Ground: 4
Bedrooms Below Ground: 0
Total Bedrooms: 4
Bedrooms Above Ground: 4
Bedrooms Below Ground: 0
Second Bedroom Info:
Dimensions: —
Location: —Dimensions: —
Floor Type: Carpet
Third Bedroom Info:
Dimensions: —
Location: —Dimensions: —
Floor Type: Carpet
Fourth Bedroom Info:
Dimensions: —
Location: —Dimensions: —
Floor Type: Carpet
Bathroom Info:
Full Bathrooms: 3
Partial Bathrooms: 0Full Bathrooms: 3
Bathroom Amenities: Whirlpool, Separate Shower, Double Sink
Bathroom in Basement: 0
Dining Room Info:
Dimensions: —
Location: —Dimensions: —
Floor Type: Hardwood
Kitchen Info:
Dimensions: —
Location: —Dimensions: —
Floor Type: Hardwood
Features: Eating Area-Breakfast Bar, Eating Area-Table Space, Island, Pantry-Walk-in
Laundry Room Info:
Dimensions: —
Location: —Dimensions: —
Floor Type: Ceramic Tile
Family Room Info:
Dimensions: —
Location: —Dimensions: —
Floor Type: Carpet
Additional Rooms Info:
Rooms: Breakfast Room, Deck, Foyer, Loft, Screened Porch, Study, Other Room
Basement: Full, WalkoutRooms: Breakfast Room, Deck, Foyer, Loft, Screened Porch, Study, Other Room
Other Specifics
| 3 | |
| — | |
| Garage | |
| — | |
| — | |
| — | |
| — | |
| Nature Preserve Adjacent, Wetlands adjacent | |
| 208X269X48X241 | |
| Unfinished | |
| Full | |
| Vaulted/Cathedral Ceilings, Bar-Wet, First Floor Bedroom, In-Law Arrangement | |
| Double Oven, Microwave, Dishwasher, Refrigerator, Bar Fridge, Disposal | |
| Not in DB | |
| Street Lights, Street Paved | |
| — | |
| Wood Burning, Gas Starter |
Tax History
| Year | Property Taxes |
|---|---|
| 2013 | $2,271 |
Contact Agent
Nearby Similar Homes
1200 Redtail Circle, Woodstock, Illinois 60098

For Sale
$349,990
3 beds / 2.0 baths / 1,646 ft2
Single Family / Built: 2021
39
2501 Longwood Court, Woodstock, Illinois 60098
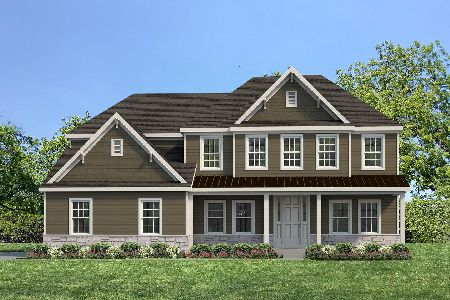
For Sale
$837,400
4 beds / 3.1 baths / 3,037 ft2
Single Family / Built: 2026
106
Nearby Sold Comparables
1400 Longwood Drive, Woodstock, Illinois 60098

Sold
$1,645,000
4 beds / 4.1 baths / 8,050 ft2
Single Family / Built: 2005
7179
1340 Longwood Drive, Bull Valley, Illinois 60098
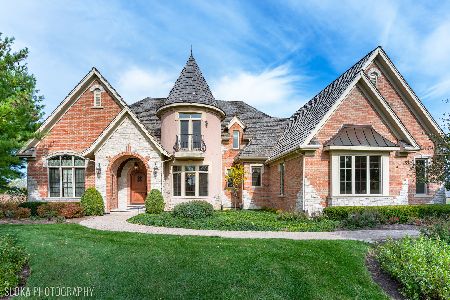
Sold
$649,000
4 beds / 3.1 baths / 4,800 ft2
Single Family / Built: 2005
2046
1371 Longwood Drive, Woodstock, Illinois 60098
Sold
$635,000
4 beds / 4.1 baths / 4,200 ft2
Single Family / Built: 2007
6713
1420 Longwood Drive, Bull Valley, Illinois 60098
Sold
$650,000
4 beds / 4.1 baths / 4,600 ft2
Single Family / Built: 2005
2676
1430 Longwood Drive, Bull Valley, Illinois 60098
Sold
$674,900
4 beds / 4.1 baths / 4,600 ft2
Single Family / Built: 2007
2709
1440 Longwood, Woodstock, Illinois 60098
Sold
$925,000
4 beds / 4.3 baths / 5,300 ft2
Single Family / Built: 2005
7406
Contact Agent
Listing Provided By
Coldwell Banker Residential Brokerage
