

13721 Davis Road, Woodstock, Illinois 60098
Sorry, we are updating photos, please update this page in 15 minutes
$375,000
|
Sold
|
|
| Status: | Closed |
| Sqft: | 2,229 |
| Cost/Sqft: | $179 |
| Beds: | 4 |
| Baths: | 4 |
| Year Built: | 1989 |
| Property Taxes: | $9,739 |
| Days On Market: | 4500 |
| Lot Size: | 4,47 |
Description
Quality built ranch w/ full walkout finished basement. Mature oaks abound on this heavily wooded 4.47 ac lot w/ winding driveway. Home is situated w/ an open yard to the south so plenty of light streams into this home. Huge attached garage 29D x 38L plus 40 x 60 metal outbuilding w/ concrete floor! Great outdoor areas include 22x22 deck, covered patio, & second patio. Picturesque pond completes the picture. Zoned E-3
Property Specifics
| Single Family | |
| — | |
| Ranch | |
| 1989 | |
| Full, Walkout | |
| Aluminum Siding, Stone | |
| Asphalt | |
| WALKOUT RANCH | |
| No | |
| 4.47 |
| Mc Henry | |
| — | |
| 0 / Not Applicable | |
| None | |
| Private Well | |
| Septic-Private | |
| Central Air | |
| Natural Gas, Steam, Baseboard, Zoned | |
| 08675432 | |
| 1318100012 |
Nearby Schools
| NAME: | DISTRICT: | DISTANCE: | |
|---|---|---|---|
|
Grade School
Prairiewood Elementary School |
200 | — | |
|
Middle School
Creekside Middle School |
200 | Not in DB | |
|
High School
Woodstock High School |
200 | Not in DB | |
Property History
| DATE: | EVENT: | PRICE: | SOURCE: |
|---|---|---|---|
| 14 Nov, 2014 | Sold | $375,000 | MRED MLS |
| 3 Oct, 2014 | Under contract | $399,900 | MRED MLS |
| — | Last price change | $415,000 | MRED MLS |
| 15 Jul, 2014 | Listed for sale | $415,000 | MRED MLS |
Sorry, we are updating photos, please update this page in 15 minutes
Room Specifics
All Bedroom Info:
Total Bedrooms: 4
Bedrooms Above Ground: 4
Bedrooms Below Ground: 0
Total Bedrooms: 4
Bedrooms Above Ground: 4
Bedrooms Below Ground: 0
Second Bedroom Info:
Dimensions: —
Location: —Dimensions: —
Floor Type: Carpet
Third Bedroom Info:
Dimensions: —
Location: —Dimensions: —
Floor Type: Carpet
Fourth Bedroom Info:
Dimensions: —
Location: —Dimensions: —
Floor Type: Carpet
Bathroom Info:
Full Bathrooms: 4
Partial Bathrooms: 1Full Bathrooms: 4
Bathroom Amenities: Whirlpool, Separate Shower
Bathroom in Basement: 1
Dining Room Info:
Dimensions: —
Location: —Dimensions: —
Floor Type: Carpet
Kitchen Info:
Dimensions: —
Location: —Dimensions: —
Floor Type: Ceramic Tile
Features: Eating Area-Table Space
Laundry Room Info:
Dimensions: —
Location: —Dimensions: —
Floor Type: Ceramic Tile
Living Room Info:
Dimensions: —
Location: —Dimensions: —
Floor Type: Carpet
Family Room Info:
Dimensions: —
Location: —Dimensions: —
Floor Type: Carpet
Additional Rooms Info:
Rooms: Deck, Recreation Room
Basement: Full, WalkoutRooms: Deck, Recreation Room
Other Specifics
| 3 | |
| Concrete Perimeter | |
| Garage | |
| — | |
| — | |
| — | |
| Deck, Patio, Porch, Storms/Screens | |
| Dimensions to Center of Road, Horses Allowed, Pond(s), Wooded | |
| 505 X 601 X 345 X 600 | |
| — | |
| Full | |
| Vaulted/Cathedral Ceilings, Skylight(s), Bar-Wet, First Floor Bedroom, First Floor Laundry, First Floor Full Bath | |
| Range, Microwave, Dishwasher, Refrigerator, Washer, Dryer, Indoor Grill | |
| Not in DB | |
| Street Paved | |
| — | |
| Wood Burning, Gas Starter |
Tax History
| Year | Property Taxes |
|---|---|
| 2014 | $9,739 |
Contact Agent
Nearby Similar Homes
1266 Amber Court, Woodstock, Illinois 60098
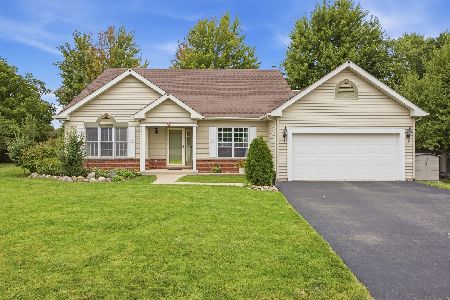
For Sale
$389,900
3 beds / 2.0 baths / 2,236 ft2
Single Family / Built: 1997
47
Nearby Sold Comparables
13810 Davis Road, Woodstock, Illinois 60098

Sold
$399,000
4 beds / 2.0 baths / 1,900 ft2
Single Family / Built: 1902
923
13915 Davis Road, Woodstock, Illinois 60098

Sold
$339,900
2 beds / 1.1 baths / 1,672 ft2
Single Family / Built: 1943
551
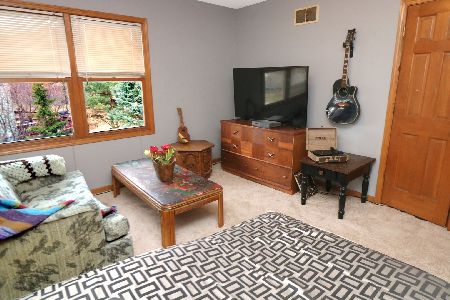
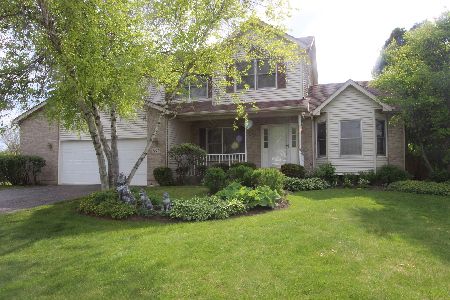
903 Lorr Drive, Woodstock, Illinois 60098

Sold
$309,000
3 beds / 3.0 baths / 2,146 ft2
Single Family / Built: 2006
2644
Contact Agent
Listing Provided By
RE/MAX Unlimited Northwest
