

13722 Tallgrass Trail, Orland Park, Illinois 60462


$605,000
|
Sold
|
|
| Status: | Closed |
| Sqft: | 4,117 |
| Cost/Sqft: | $148 |
| Beds: | 4 |
| Baths: | 5 |
| Year Built: | 2003 |
| Property Taxes: | $12,686 |
| Days On Market: | 2021 |
| Lot Size: | 0,26 |
Description
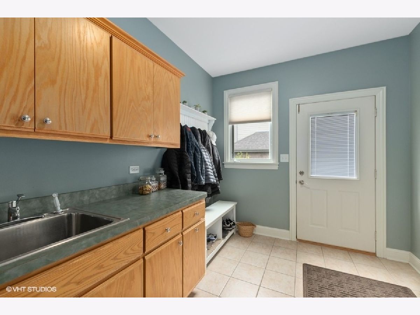
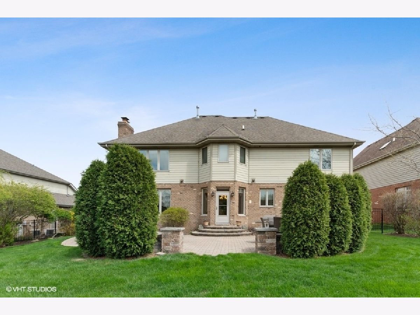
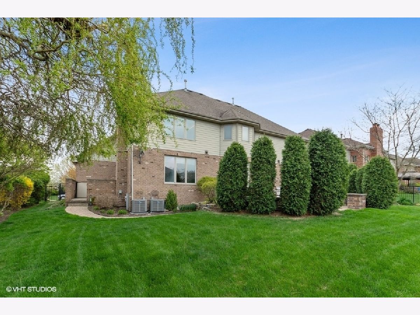
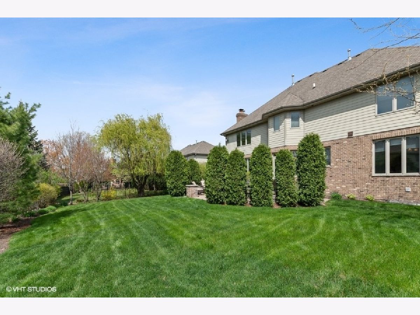
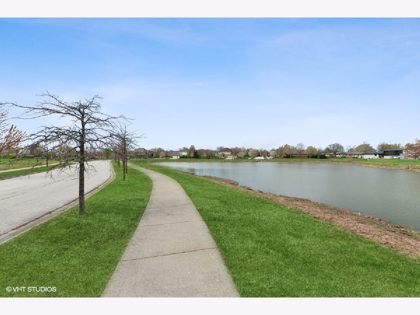
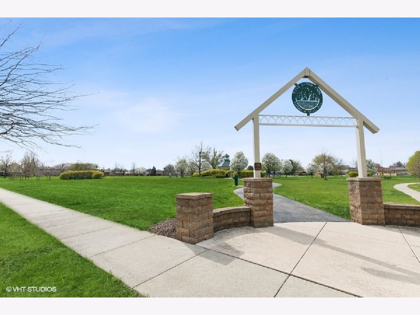
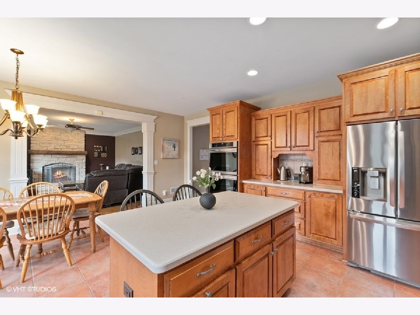
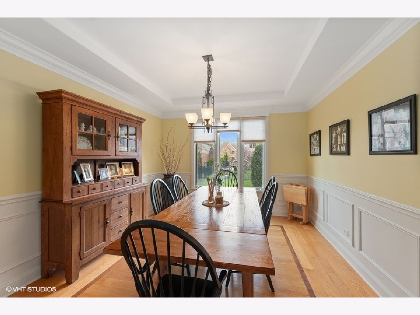
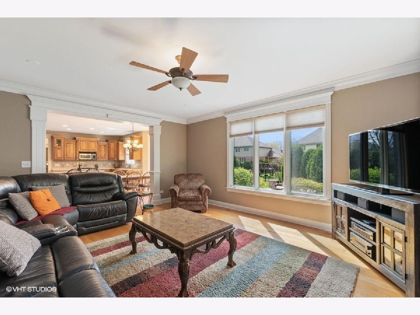
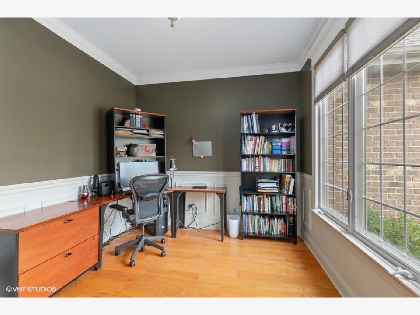
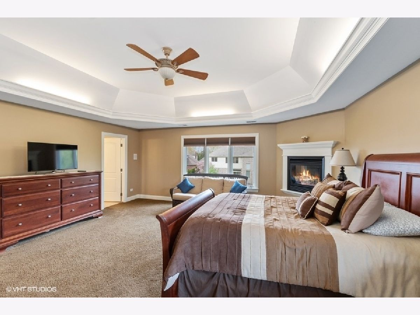
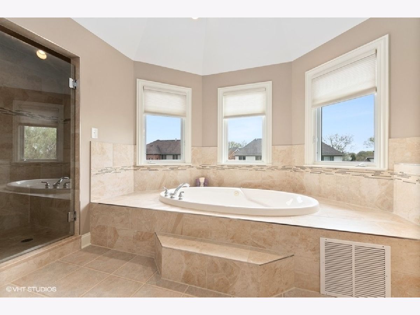
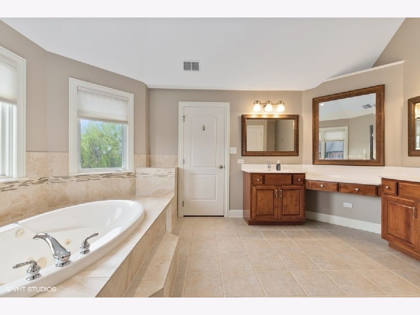
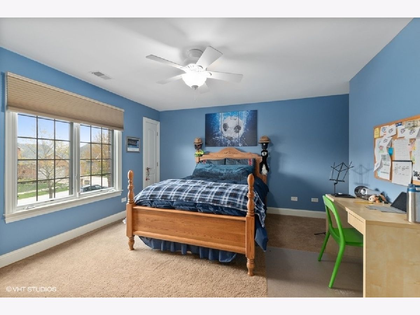
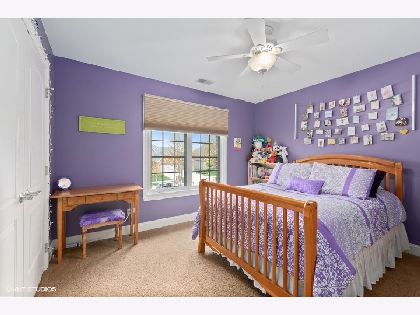
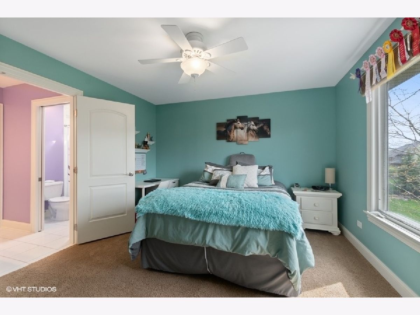
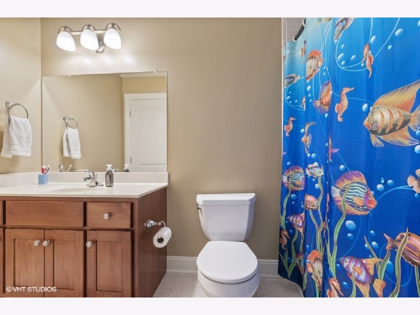
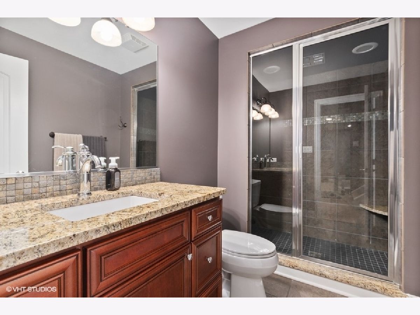
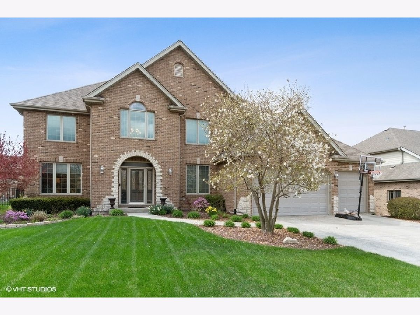
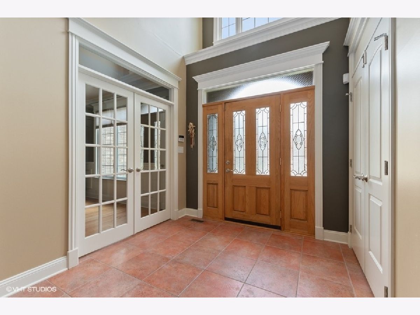
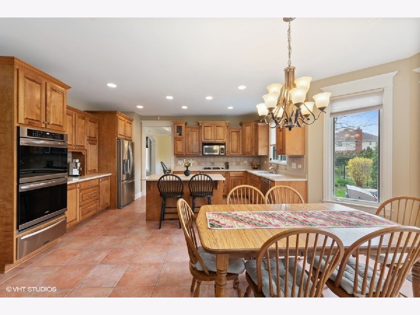
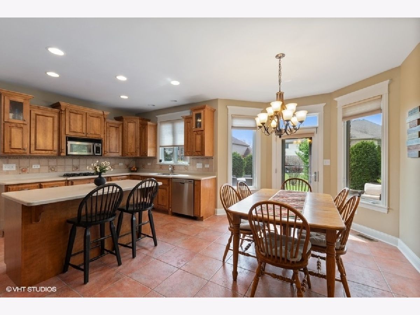
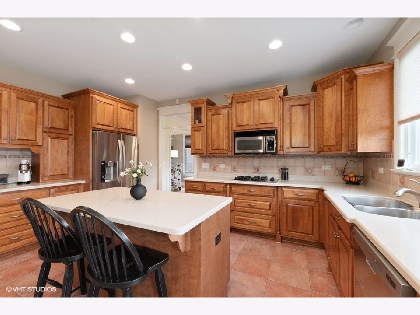
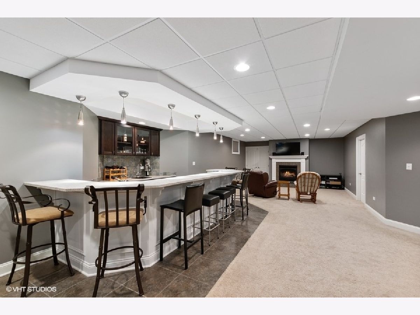
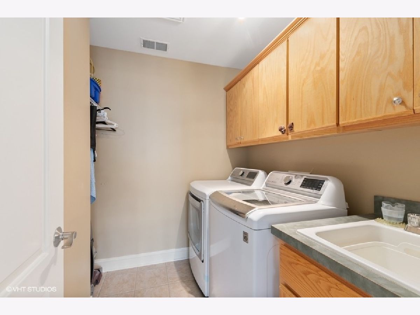
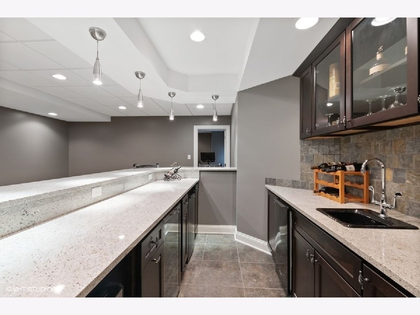
WELCOME TO THIS STUNNING HOME IN BEAUTIFUL WINDHAVEN WEST WITH OVER 4,000 SQUARE FEET OF LIVING SPACE-THIS HOME HAS GREAT CURB APPEAL AND IS NEAR THE PARK WITH A VIEW OF THE POND-BOTH AC'S WERE INSTALLED IN 2020-ENTIRE HOME HAS BEEN TASTEFULLY PAINTED WITH SOLID PANELED DOORS THROUGHOUT-9FT CEILINGS ON THE MAIN FLOOR AND PLENTY OF NATURAL LIGHTING-CUSTOM TRIM WORK AND CROWN MOLDING-LARGE FOYER THAT LEADS YOU TO THE FORMAL LIVING AND DINING ROOM WITH TRAY CEILINGS AND HARDWOOD FLOORING-BEAUTIFUL EAT IN KITCHEN FEATURES CUSTOM CABINETS, CORIAN COUNTERS, ISLAND, CAN LIGHTING, AND STAINLESS STEEL APPLIANCES WITH NEW DOUBLE OVEN AND FRIDGE-KITCHEN OPENS UP TO THE LARGE FAMILY ROOM WITH STONE FIREPLACE-MAIN FLOOR OFFICE AREA-LARGE MUD ROOM WITH PLENTY OF EXTRA CABINETS AND UTILITY SINK OFF THE 3 CAR ATTACHED GARAGE-2ND FLOOR LAUNDRY ROOM WITH UTILTY SINK-LARGEST SUITE OFFERS TRAY CEILINGS WITH LIGHTING, FIREPLACE, WALK IN CLOSET, AND SPA LIKE FULL BATH-PRIVATE BATH INCLUDES WALK IN SHOWER, WHIRLPOOL TUB, AND DOUBLE SINK VANITY-2 BEDROOMS SHARE A JACK AND JILL FULL BATH-4TH BEDROOM HAS ITS OWN ENSUITE FULL BATH-ALL BEDROOMS HAVE GENEROUS CLOSET SPACE AND CEILING FANS-ENJOY THE FULL FINISHED BASEMENT WITH BUILT IN SHELVING, KIDS DESKS SPACE, 3RD FIREPLACE, AND AMAZING WET BAR-THERE IS ALSO A 5TH BEDROOM AND EXERCISE ROOM IN THE BASEMENT WITH A FULL BATH-PLENTY OF ROOM FOR ENTERTAINING IN THIS WONDERFUL FINISHED BASEMENT AREA-THERE ARE ALSO MANY STORAGE CLOSETS-RELAX ON THE PAVER PATIO IN THE FULLY FENCED YARD-THIS YARD IS TRANQUIL AND VERY LUSH-HOME INCLUDES A GENERATOR-THIS IS THE HOME YOU HAVE BEEN WAITING FOR!
Property Specifics
| Single Family | |
| — | |
| — | |
| 2003 | |
| Full | |
| Brick | |
| Asphalt | |
| — | |
| No | |
| 0.26 |
| Cook | |
| Windhaven West | |
| — / Not Applicable | |
| None | |
| Lake Michigan, Public | |
| Public Sewer | |
| Central Air, Zoned | |
| Natural Gas, Forced Air, Sep Heating Systems - 2+, Zoned | |
| 11062359 | |
| 27032260080000 |
Property History
| DATE: | EVENT: | PRICE: | SOURCE: |
|---|---|---|---|
| 14 Aug, 2008 | Sold | $627,500 | MRED MLS |
| 26 Jul, 2008 | Under contract | $674,900 | MRED MLS |
| — | Last price change | $695,000 | MRED MLS |
| 6 Mar, 2008 | Listed for sale | $695,000 | MRED MLS |
| 5 Aug, 2013 | Sold | $559,500 | MRED MLS |
| 23 Jun, 2013 | Under contract | $585,000 | MRED MLS |
| 24 May, 2013 | Listed for sale | $585,000 | MRED MLS |
| 30 Jun, 2021 | Sold | $605,000 | MRED MLS |
| 7 May, 2021 | Under contract | $609,900 | MRED MLS |
| 22 Apr, 2021 | Listed for sale | $609,900 | MRED MLS |











Room Specifics
Total Bedrooms: 5
Bedrooms Above Ground: 4
Bedrooms Below Ground: 1
Dimensions: —
Floor Type: Carpet
Dimensions: —
Floor Type: Carpet
Dimensions: —
Floor Type: Carpet
Full Bathrooms: 5
Bathroom Amenities: Separate Shower, Double Sink
Bathroom in Basement: 1
Dimensions: —
Floor Type: Hardwood
Dimensions: —
Floor Type: Ceramic Tile
Features: Eating Area-Breakfast Bar, Eating Area-Table Space, Island, Pantry-Closet, Custom Cabinetry, Pantry, SolidSurfaceCounter
Dimensions: —
Floor Type: Ceramic Tile
Dimensions: —
Floor Type: Hardwood
Dimensions: —
Floor Type: Hardwood
Rooms: Recreation Room, Exercise Room, Bedroom 5, Family Room, Foyer, Mud Room, Office
Other Specifics
| 3 | |
| Concrete Perimeter | |
| Garage | |
| — | |
| — | |
| — | |
| Brick Paver Patio | |
| Fenced Yard, Park Adjacent, Pond(s), Water View | |
| 85X135 | |
| Unfinished | |
| Full | |
| Bar-Wet, Hardwood Floors, Second Floor Laundry, Built-in Features, Walk-In Closet(s), Ceilings - 9 Foot, Open Floorplan, Drapes/Blinds | |
| Double Oven, Microwave, Dishwasher, Refrigerator, Disposal, Cooktop | |
| Not in DB | |
| Park, Lake, Curbs, Sidewalks, Street Lights, Street Paved | |
| — | |
| Wood Burning, Gas Starter |
Tax History
| Year | Property Taxes |
|---|---|
| 2008 | $9,860 |
| 2013 | $12,880 |
| 2021 | $12,686 |
Contact Agent
Nearby Similar Homes
Nearby Sold Comparables



Contact Agent
Listing Provided By
@properties
