

1378 Perry Street, Des Plaines, Illinois 60016
Sorry, we are updating photos, please update this page in 15 minutes
$251,000
|
Sold
|
|
| Status: | Closed |
| Sqft: | 1,310 |
| Cost/Sqft: | $198 |
| Beds: | 2 |
| Baths: | 2 |
| Year Built: | 2003 |
| Property Taxes: | $3,856 |
| Days On Market: | 6747 |
| Lot Size: | 0,00 |
Description
THIS IMMACULATE UNIT IS BETTER THAN THE BUILDER S MODEL! OPEN FLOOR PLAN IDEAL FOR ENTERTAINING! LARGE MASTER BDRM W/ WALK IN CLOSET & MASTER BATH. MANY UPGRADES - OAK CABINETS, S/S APPLIANCES, HARDWOOD FLOORS, OAK TRIMMING & DOORS, & LIGHT FIXTURES. FRESHLY PAINTED IN NEUTRAL TONES. GREAT VIEWS FROM ITS SOUTH EXPOSURE BALCONY. WALK TO METRA & REVITILIZED DOWNTOWN AREA. BONUS - 3 MONTHS PAID ASSESSMENTS TO BUYER.
Property Specifics
| Condos/Townhomes | |
| — | |
| — | |
| 2003 | |
| None | |
| Brick, Stone | |
| — | |
| REGENCY | |
| No | |
| — |
| Cook | |
| — | |
| 239 / — | |
| Heat, Water, Gas, Parking, Insurance, Security, Exterior Maintenance, Lawn Care, Snow Removal | |
| Lake Michigan | |
| Public Sewer | |
| Central Air | |
| Steam | |
| 06902941 | |
| 09174060331025 |
Nearby Schools
| NAME: | DISTRICT: | DISTANCE: | |
|---|---|---|---|
|
Grade School
North Elementary School |
62 | — | |
|
Middle School
Chippewa Middle School |
62 | Not in DB | |
|
High School
Maine West High School |
207 | Not in DB | |
Property History
| DATE: | EVENT: | PRICE: | SOURCE: |
|---|---|---|---|
| 28 Jul, 2008 | Sold | $251,000 | MRED MLS |
| 30 Jun, 2008 | Under contract | $259,900 | MRED MLS |
| 21 May, 2008 | Listed for sale | $259,900 | MRED MLS |
| 5 Aug, 2022 | Sold | $275,000 | MRED MLS |
| 9 Jul, 2022 | Under contract | $269,000 | MRED MLS |
| 6 Jun, 2022 | Listed for sale | $269,000 | MRED MLS |
Sorry, we are updating photos, please update this page in 15 minutes
Room Specifics
All Bedroom Info:
Total Bedrooms: 2
Bedrooms Above Ground: 2
Bedrooms Below Ground: 0
Total Bedrooms: 2
Bedrooms Above Ground: 2
Bedrooms Below Ground: 0
Second Bedroom Info:
Dimensions: —
Location: —Dimensions: —
Floor Type: Carpet
Bathroom Info:
Full Bathrooms: 2
Partial Bathrooms: —Full Bathrooms: 2
Bathroom Amenities: —
Bathroom in Basement: 0
Dining Room Info:
Dimensions: —
Location: —Dimensions: —
Floor Type: Hardwood
Kitchen Info:
Dimensions: —
Location: —Dimensions: —
Floor Type: Hardwood
Features: Island
Laundry Room Info:
Dimensions: —
Location: —Dimensions: —
Floor Type: Vinyl
Living Room Info:
Dimensions: —
Location: —Dimensions: —
Floor Type: Hardwood
Additional Rooms Info:
Rooms: —
Basement: NoneRooms: —
Other Specifics
| 1 | |
| Concrete Perimeter | |
| Garage | |
| — | |
| — | |
| — | |
| Balcony, Storms/Screens, Door Monitored By TV | |
| Common Grounds, Landscaped | |
| COMMON | |
| — | |
| Full | |
| Elevator, Hardwood Floors, Laundry Hook-Up in Unit, Storage, Flexicore | |
| Range, Microwave, Dishwasher, Refrigerator, Washer, Dryer | |
| Not in DB | |
| — | |
| Elevator(s), Security Door Lock(s) | |
| — |
Tax History
| Year | Property Taxes |
|---|---|
| 2008 | $3,856 |
| 2022 | $3,394 |
Contact Agent
Nearby Similar Homes
1378 Perry Street, Des Plaines, Illinois 60016
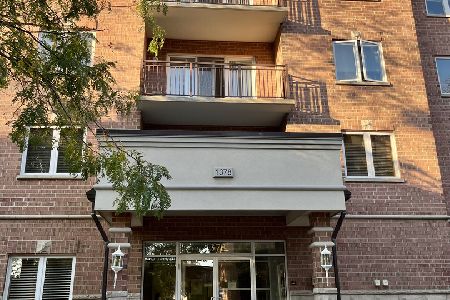
For Sale
$299,900
2 beds / 2.0 baths / 1,400 ft2
Condos/Townhomes / Built: 1986
18
1389 Perry Street, Des Plaines, Illinois 60016
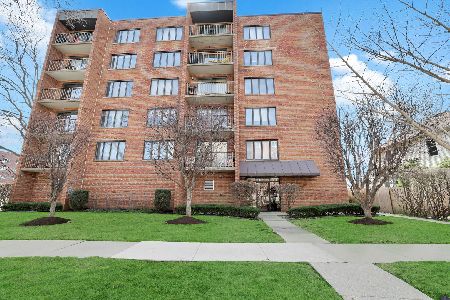
For Sale
$375,500
3 beds / 3.0 baths / 1,670 ft2
Condos/Townhomes / Built: 1986
221
1354 Washington Street, Des Plaines, Illinois 60016
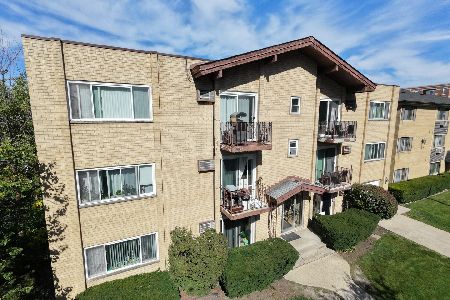
For Sale
$174,000
1 beds / 1.0 baths / 800 ft2
Condos/Townhomes / Built: 1973
33
1327 Washington Street, Des Plaines, Illinois 60016
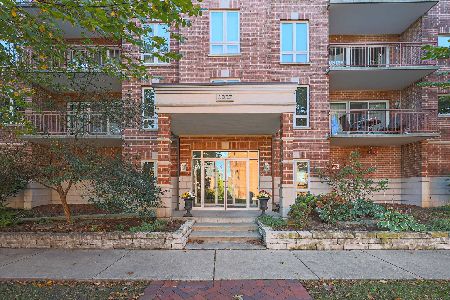
For Sale
$289,999
1 beds / 1.0 baths / 1,064 ft2
Condos/Townhomes / Built: 2002
21
550 Ida Street, Des Plaines, Illinois 60016
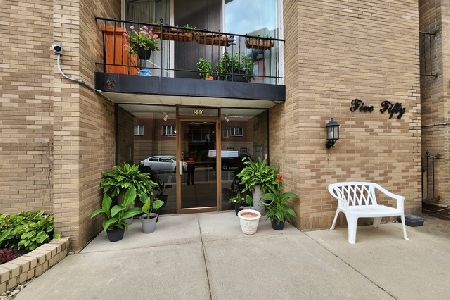
For Sale
$279,900
2 beds / 2.0 baths / 1,000 ft2
Condos/Townhomes / Built: —
83
1243 Brown Street, Des Plaines, Illinois 60016
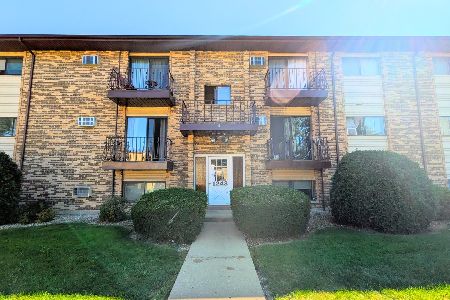
For Sale
$225,000
2 beds / 1.0 baths / 1,000 ft2
Condos/Townhomes / Built: 1972
64
Nearby Sold Comparables
1378 Perry Street, Des Plaines, Illinois 60016

Sold
$269,000
2 beds / 2.0 baths / 1,492 ft2
Condos/Townhomes / Built: 2003
6863
1378 Perry Street, Des Plaines, Illinois 60016
Sold
$220,000
2 beds / 2.0 baths / 1,476 ft2
Condos/Townhomes / Built: 2004
6285
1378 Perry Street, Des Plaines, Illinois 60016
Sold
$219,900
2 beds / 2.0 baths / 1,378 ft2
Condos/Townhomes / Built: 2003
6122
1378 Perry Street, Des Plaines, Illinois 60016

Sold
$339,137
3 beds / 2.0 baths / 2,167 ft2
Condos/Townhomes / Built: 2003
2804
1378 Perry Street, Des Plaines, Illinois 60016
Sold
$249,900
2 beds / 2.0 baths / 1,492 ft2
Condos/Townhomes / Built: 2005
2673
Contact Agent
Listing Provided By
RE/MAX Masters
