

1379 Parkridge Court, Crystal Lake, Illinois 60014
Subdivision > Crystal In The Park
Sorry, we are updating photos, please update this page in 15 minutes
$196,000
|
Sold
|
|
| Status: | Closed |
| Sqft: | 0 |
| Cost/Sqft: | — |
| Beds: | 3 |
| Baths: | 3 |
| Year Built: | 1993 |
| Property Taxes: | $5,083 |
| Days On Market: | 6475 |
| Lot Size: | 0,00 |
Description
SMART SELLERS SAY OUR LOSS IS YOUR GAIN! Private location at the back of the CUL-DE-SAC ! Oh-so-pretty bay window in the kitchen! The look of today ~ hardwood floors ~ marble~granite countertops! Great floor plan! Freshly painted! Private backyard & patio for summer fun! Relocated sellers have loved their home! Lovely subdivision!Great schools! Basement! WOW- THIS IS THE ONE!!!
Property Specifics
| Single Family | |
| — | |
| Traditional | |
| 1993 | |
| Partial | |
| Aluminum/Vinyl/Steel Siding, Brick | |
| Asphalt | |
| — | |
| No | |
| 0 |
| Mc Henry | |
| Crystal In The Park | |
| 110 / Annual | |
| Other | |
| Public | |
| Public Sewer | |
| Central Air | |
| Natural Gas, Forced Air | |
| 07125734 | |
| 1918406025 |
Nearby Schools
| NAME: | DISTRICT: | DISTANCE: | |
|---|---|---|---|
|
Grade School
Indian Prairie Elementary School |
47 | — | |
|
Middle School
Lundahl Middle School |
47 | Not in DB | |
|
High School
Crystal Lake South High School |
155 | Not in DB | |
Property History
| DATE: | EVENT: | PRICE: | SOURCE: |
|---|---|---|---|
| 22 Sep, 2009 | Sold | $196,000 | MRED MLS |
| 18 Aug, 2009 | Under contract | $219,900 | MRED MLS |
| — | Last price change | $224,000 | MRED MLS |
| 3 Feb, 2009 | Listed for sale | $229,900 | MRED MLS |
Sorry, we are updating photos, please update this page in 15 minutes
Room Specifics
All Bedroom Info:
Total Bedrooms: 3
Bedrooms Above Ground: 3
Bedrooms Below Ground: 0
Total Bedrooms: 3
Bedrooms Above Ground: 3
Bedrooms Below Ground: 0
Second Bedroom Info:
Dimensions: —
Location: —Dimensions: —
Floor Type: Carpet
Third Bedroom Info:
Dimensions: —
Location: —Dimensions: —
Floor Type: Carpet
Bathroom Info:
Full Bathrooms: 3
Partial Bathrooms: 1Full Bathrooms: 3
Bathroom Amenities: —
Bathroom in Basement: 0
Dining Room Info:
Dimensions: —
Location: —Dimensions: —
Floor Type: Carpet
Kitchen Info:
Dimensions: —
Location: —Dimensions: —
Floor Type: Hardwood
Features: Eating Area-Table Space, Pantry-Closet
Laundry Room Info:
Dimensions: —
Location: —Dimensions: —
Floor Type: Vinyl
Living Room Info:
Dimensions: —
Location: —Dimensions: —
Floor Type: Carpet
Family Room Info:
Dimensions: —
Location: —Dimensions: —
Floor Type: Carpet
Additional Rooms Info:
Rooms: Eating Area, Utility Room-1st Floor
Basement: PartialRooms: Eating Area, Utility Room-1st Floor
Other Specifics
| 2 | |
| Concrete Perimeter | |
| Garage | |
| — | |
| — | |
| — | |
| — | |
| Cul-De-Sac | |
| 46X115X91X101 | |
| Unfinished | |
| Yes | |
| — | |
| Range, Dishwasher, Refrigerator, Washer, Dryer, Disposal | |
| Not in DB | |
| Sidewalks, Street Lights, Street Paved | |
| — | |
| — |
Tax History
| Year | Property Taxes |
|---|---|
| 2009 | $5,083 |
Contact Agent
Nearby Similar Homes
1393 Westport, Crystal Lake, Illinois 60014
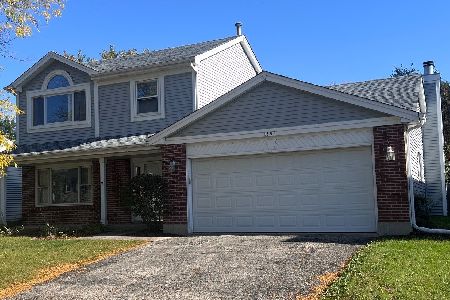
For Sale
$344,900
3 beds / 2.1 baths / 1,683 ft2
Single Family / Built: 1988
15
1353 Fountain Green Drive, Crystal Lake, Illinois 60014
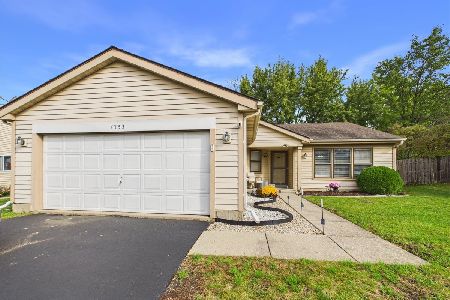
For Sale
$335,000
3 beds / 2.0 baths / 1,371 ft2
Single Family / Built: 1989
9
1436 Bridgedale Road, Crystal Lake, Illinois 60014
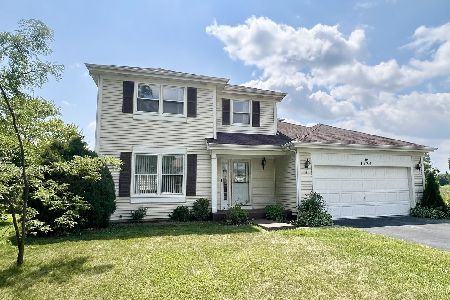
For Sale
$360,000
4 beds / 2.1 baths / 1,826 ft2
Single Family / Built: 1988
83
1348 Loch Lomond Drive, Crystal Lake, Illinois 60014

For Sale
$350,000
4 beds / 2.1 baths / 1,852 ft2
Single Family / Built: 1991
36
1525 Candlewood Drive, Crystal Lake, Illinois 60014

For Sale
$374,900
4 beds / 2.1 baths / 1,826 ft2
Single Family / Built: 1989
40
1102 Amberwood Drive, Crystal Lake, Illinois 60014

For Sale
$369,000
3 beds / 1.1 baths / 1,496 ft2
Single Family / Built: 1988
54
Nearby Sold Comparables
1381 Parkridge Court, Crystal Lake, Illinois 60014

Sold
$315,000
3 beds / 1.1 baths / 1,767 ft2
Single Family / Built: 1989
816
1373 Parkridge Court, Crystal Lake, Illinois 60014

Sold
$172,900
4 beds / 2.1 baths / 1,826 ft2
Single Family / Built: 1988
3903
1387 Parkridge Court, Crystal Lake, Illinois 60014
Sold
$175,000
4 beds / 2.1 baths / 0 ft2
Single Family / Built: —
5275
1387 Parkridge Court, Crystal Lake, Illinois 60014
Sold
$285,000
4 beds / 2.1 baths / 1,875 ft2
Single Family / Built: 1988
2088
1382 Fountain Green Drive, Crystal Lake, Illinois 60014

Sold
$249,900
3 beds / 2.0 baths / 1,371 ft2
Single Family / Built: 1988
1980
1390 Fountain Green Drive, Crystal Lake, Illinois 60014
Sold
$178,500
3 beds / 2.0 baths / 1,369 ft2
Single Family / Built: 1988
3078
Contact Agent
Listing Provided By
Coldwell Banker Residential Brokerage
