

13793 Kirkland Drive, Huntley, Illinois 60142
Subdivision > Del Webb Sun City
Sorry, we are updating photos, please update this page in 15 minutes
$251,000
|
Sold
|
|
| Status: | Closed |
| Sqft: | 1,982 |
| Cost/Sqft: | $131 |
| Beds: | 2 |
| Baths: | 2 |
| Year Built: | 2004 |
| Property Taxes: | $7,564 |
| Days On Market: | 3955 |
| Lot Size: | 0,00 |
Description
MOVE-IN READY BROOKFIELD MODEL WITH A FULL BASEMENT. THE OPEN FLOOR PLAN HAS ALMOST 2,000 SQ FT OF LIVING SPACE AND INCLUDES BOTH A FORMAL LIVING/DINING RM WITH GLISTENING HARDWOOD FLOORS AND A LESS FORMAL FAMILY ROOM. THE EAT-IN KITCHEN FEATURES WHITE CABINETS, CORIAN COUNTERS AND A LARGE ISLAND. THIS HOME ALSO FEATURES A MASTER BDRM SUITE, A SECOND BDRM FOR GUESTS, 2 BATHROOMS, A DEN, A LAUNDRY/MUD RM, AND A 2 CAR GARAGE. THE BASEMENT HAS ROUGH-IN FOR A FUTURE THIRD BATHROOM. COME LIVE THE GOOD LIFE IN THIS ACTIVE ADULT COMMUNITY.
Property Specifics
| Single Family | |
| — | |
| Ranch | |
| 2004 | |
| Full | |
| Vinyl Siding | |
| Asphalt | |
| BROOKFIELD | |
| No | |
| — |
| Mc Henry | |
| Del Webb Sun City | |
| 134 / Monthly | |
| Clubhouse, Exercise Facilities, Pool, Scavenger, Other | |
| Public | |
| Public Sewer | |
| Central Air | |
| Natural Gas, Forced Air | |
| 09114849 | |
| 1831383021 |
Property History
| DATE: | EVENT: | PRICE: | SOURCE: |
|---|---|---|---|
| 17 Jun, 2016 | Sold | $251,000 | MRED MLS |
| 5 May, 2016 | Under contract | $259,900 | MRED MLS |
| 11 Jan, 2016 | Listed for sale | $259,900 | MRED MLS |
Sorry, we are updating photos, please update this page in 15 minutes
Room Specifics
All Bedroom Info:
Total Bedrooms: 2
Bedrooms Above Ground: 2
Bedrooms Below Ground: 0
Total Bedrooms: 2
Bedrooms Above Ground: 2
Bedrooms Below Ground: 0
Second Bedroom Info:
Dimensions: —
Location: —Dimensions: —
Floor Type: Carpet
Bathroom Info:
Full Bathrooms: 2
Partial Bathrooms: 0Full Bathrooms: 2
Bathroom Amenities: Separate Shower, Double Sink
Bathroom in Basement: 0
Dining Room Info:
Dimensions: —
Location: —Dimensions: —
Floor Type: Hardwood
Kitchen Info:
Dimensions: —
Location: —Dimensions: —
Floor Type: Ceramic Tile
Laundry Room Info:
Dimensions: —
Location: —Dimensions: —
Floor Type: Vinyl
Living Room Info:
Dimensions: —
Location: —Dimensions: —
Floor Type: Hardwood
Family Room Info:
Dimensions: —
Location: —Dimensions: —
Floor Type: Hardwood
Additional Rooms Info:
Rooms: Den, Walk In Closet
Basement: FullRooms: Den, Walk In Closet
Other Specifics
| 2 | |
| Concrete Perimeter | |
| Garage | |
| — | |
| — | |
| — | |
| — | |
| — | |
| 50X114X50X114 | |
| — | |
| Full | |
| Hardwood Floors, First Floor Bedroom, First Floor Laundry, First Floor Full Bath | |
| Range, Microwave, Dishwasher, Refrigerator, Disposal | |
| Not in DB | |
| Clubhouse, Pool, Tennis Courts, Other | |
| — | |
| — |
Tax History
| Year | Property Taxes |
|---|---|
| 2016 | $7,564 |
Contact Agent
Nearby Similar Homes
13742 Burham Street, Huntley, Illinois 60142
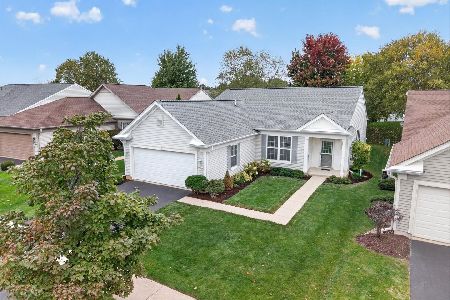
For Sale
$369,900
2 beds / 2.0 baths / 1,714 ft2
Single Family / Built: 2005
16
13655 Fallow Drive, Huntley, Illinois 60142
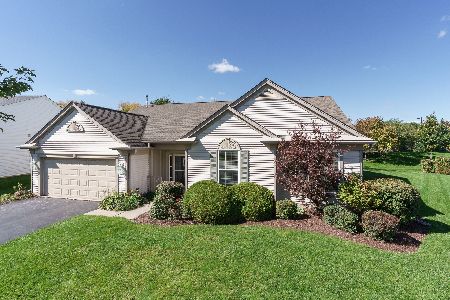
For Sale
$549,900
3 beds / 2.0 baths / 2,449 ft2
Single Family / Built: 2003
32
13830 Wilshire Way, Huntley, Illinois 60142
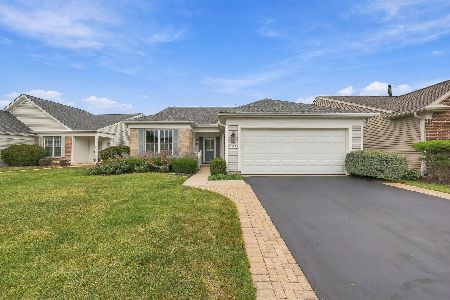
For Sale
$434,900
2 beds / 2.0 baths / 1,889 ft2
Single Family / Built: 2006
53
13840 Wilshire Way, Huntley, Illinois 60142
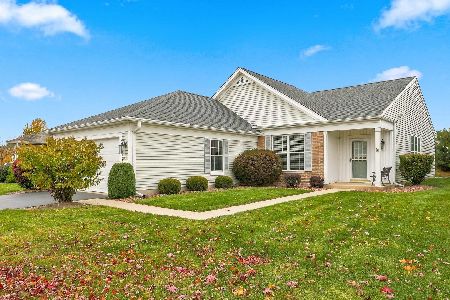
For Sale
$409,000
2 beds / 2.0 baths / 1,714 ft2
Single Family / Built: 2006
8
11796 Borhart Drive, Huntley, Illinois 60142
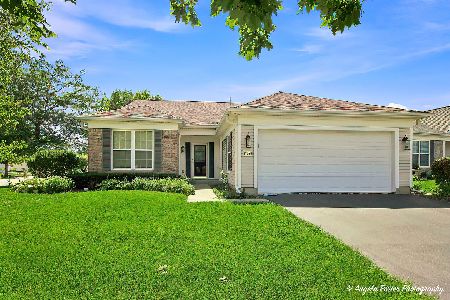
For Sale
$394,000
2 beds / 2.0 baths / 1,906 ft2
Single Family / Built: 2005
81
11848 Chatfield Crossing, Huntley, Illinois 60142
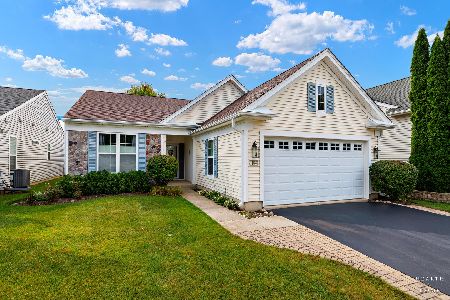
For Sale
$406,000
2 beds / 2.0 baths / 1,678 ft2
Single Family / Built: 2005
37
Nearby Sold Comparables
13803 Kirkland Drive, Huntley, Illinois 60142

Sold
$224,900
2 beds / 2.0 baths / 1,906 ft2
Single Family / Built: 2004
4440
13803 Kirkland Drive, Huntley, Illinois 60142
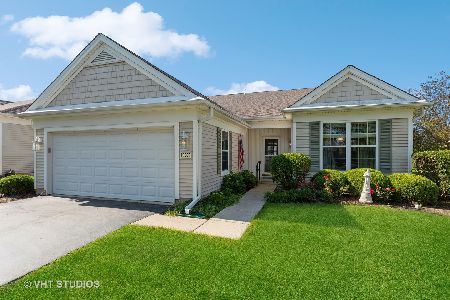
Sold
$369,900
2 beds / 2.0 baths / 1,906 ft2
Single Family / Built: 2004
1225
13802 Burham Street, Huntley, Illinois 60142
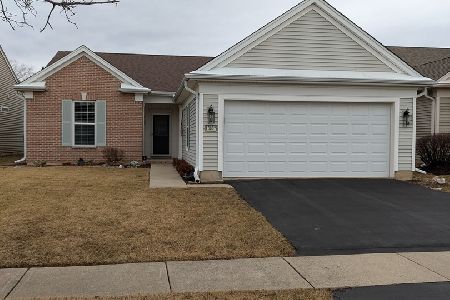
Sold
$352,000
2 beds / 2.0 baths / 1,558 ft2
Single Family / Built: 2005
621
13782 Burham Street, Huntley, Illinois 60142
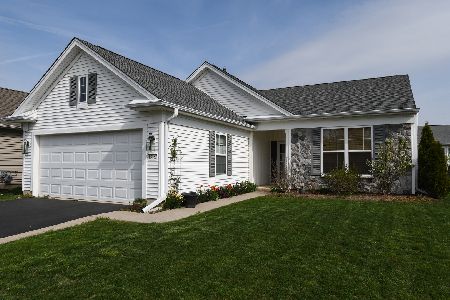
Sold
$287,900
2 beds / 2.0 baths / 1,678 ft2
Single Family / Built: 2005
1999
13798 Kirkland Drive, Huntley, Illinois 60142
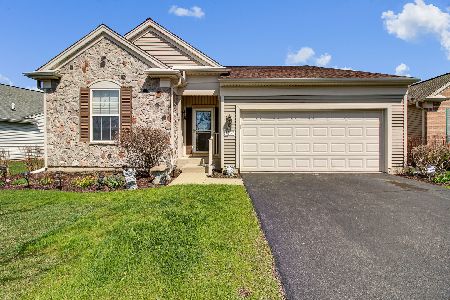
Sold
$311,000
3 beds / 2.0 baths / 1,924 ft2
Single Family / Built: 2004
2404
13788 Kirkland Drive, Huntley, Illinois 60142
Sold
$281,900
2 beds / 2.0 baths / 2,236 ft2
Single Family / Built: 2003
4850
Contact Agent
Listing Provided By
RE/MAX Unlimited Northwest
