

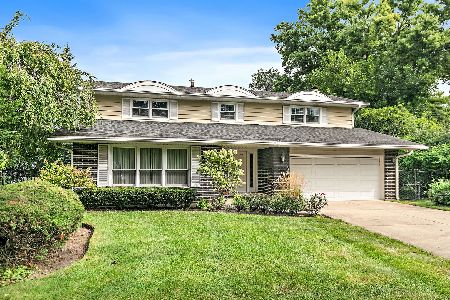
138 Bonnie Brae Avenue, Mount Prospect, Illinois 60056
Sorry, we are updating photos, please update this page in 15 minutes
$401,000
|
Sold
|
|
| Status: | Closed |
| Sqft: | 0 |
| Cost/Sqft: | — |
| Beds: | 4 |
| Baths: | 3 |
| Year Built: | — |
| Property Taxes: | $4,796 |
| Days On Market: | 4787 |
| Lot Size: | 0,00 |
Description
Beautiful home on large fanced yard with three car garage. Kitchen with granite counter tops,ss appliance and with ston tile. Large dining room and living room with finished with hardwood floors.nice open staircase.one bedroom on first floor. Master bedroom with big sliding window, walk-in closet.Master bathroom with double sink ,shower and with jacuzzy.Intercome system.
Property Specifics
| Single Family | |
| — | |
| Colonial | |
| — | |
| Full | |
| Vinyl Siding | |
| Asphalt | |
| — | |
| No | |
| 0 |
| Cook | |
| — | |
| 0 / Not Applicable | |
| None | |
| Private Well | |
| Public Sewer | |
| Central Air | |
| Natural Gas | |
| 08448598 | |
| 03361030050000 |
Nearby Schools
| NAME: | DISTRICT: | DISTANCE: | |
|---|---|---|---|
|
High School
John Hersey High School |
214 | Not in DB | |
Property History
| DATE: | EVENT: | PRICE: | SOURCE: |
|---|---|---|---|
| 1 Nov, 2010 | Sold | $267,000 | MRED MLS |
| 14 Sep, 2010 | Under contract | $253,440 | MRED MLS |
| 8 Sep, 2010 | Listed for sale | $253,440 | MRED MLS |
| 19 Nov, 2013 | Sold | $401,000 | MRED MLS |
| 7 Oct, 2013 | Under contract | $429,900 | MRED MLS |
| 18 Sep, 2013 | Listed for sale | $429,900 | MRED MLS |
Sorry, we are updating photos, please update this page in 15 minutes
Room Specifics
All Bedroom Info:
Total Bedrooms: 4
Bedrooms Above Ground: 4
Bedrooms Below Ground: 0
Total Bedrooms: 4
Bedrooms Above Ground: 4
Bedrooms Below Ground: 0
Second Bedroom Info:
Dimensions: —
Location: —Dimensions: —
Floor Type: Hardwood
Third Bedroom Info:
Dimensions: —
Location: —Dimensions: —
Floor Type: Hardwood
Fourth Bedroom Info:
Dimensions: —
Location: —Dimensions: —
Floor Type: Hardwood
Bathroom Info:
Full Bathrooms: 3
Partial Bathrooms: 1Full Bathrooms: 3
Bathroom Amenities: Whirlpool, Separate Shower, Double Sink
Bathroom in Basement: 0
Dining Room Info:
Dimensions: —
Location: —Dimensions: —
Floor Type: Hardwood
Kitchen Info:
Dimensions: —
Location: —Dimensions: —
Floor Type: Stone
Features: Eating Area-Breakfast Bar
Living Room Info:
Dimensions: —
Location: —Dimensions: —
Floor Type: Hardwood
Family Room Info:
Dimensions: —
Location: —Dimensions: —
Floor Type: Ceramic Tile
Additional Rooms Info:
Rooms: Foyer, Recreation Room, Workshop
Basement: FullRooms: Foyer, Recreation Room, Workshop
Other Specifics
| 3 | |
| Concrete Perimeter | |
| Garage | |
| — | |
| — | |
| — | |
| — | |
| Fenced Yard | |
| 100X158 | |
| Full | |
| Full | |
| Hardwood Floors, First Floor Bedroom | |
| Range, Microwave, Dishwasher, Refrigerator | |
| Not in DB | |
| — | |
| — | |
| — |
Tax History
| Year | Property Taxes |
|---|---|
| 2010 | $5,229 |
| 2013 | $4,796 |
Contact Agent
Nearby Similar Homes
1381 Callen Lane, Des Plaines, Illinois 60016
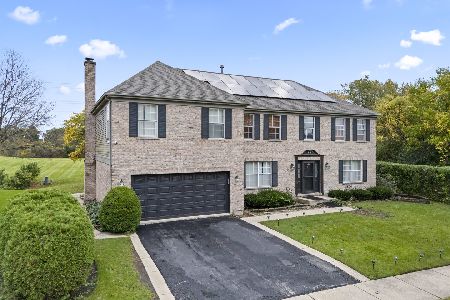
For Sale
$849,900
4 beds / 2.2 baths / 3,502 ft2
Single Family / Built: 1999
6
1351 Callen Lane, Des Plaines, Illinois 60016
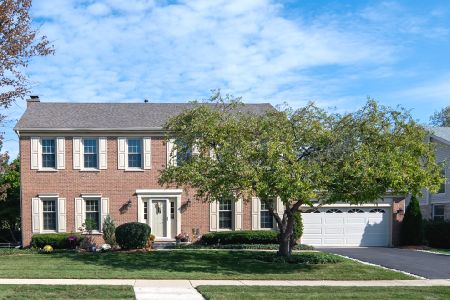
For Sale
$629,999
4 beds / 2.1 baths / 2,268 ft2
Single Family / Built: 1994
68
730 Castlerea Lane, Des Plaines, Illinois 60016
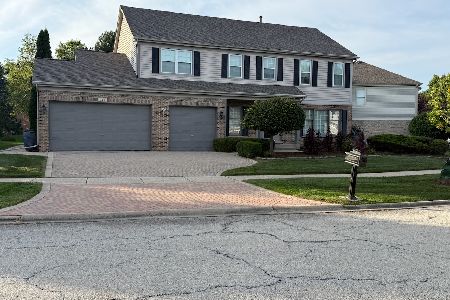
For Sale
$749,900
4 beds / 2.2 baths / 2,800 ft2
Single Family / Built: 1996
34
211 Graylynn Drive, Mount Prospect, Illinois 60056
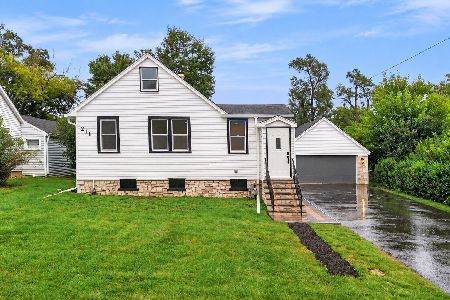
For Sale
$449,500
3 beds / 2.0 baths / 1,420 ft2
Single Family / Built: 1946
24
1912 Cholo Lane, Mount Prospect, Illinois 60056
For Sale
$569,900
4 beds / 2.1 baths / 2,612 ft2
Single Family / Built: 1968
33
1815 Azalea Lane, Mount Prospect, Illinois 60056

For Sale
$549,900
3 beds / 2.0 baths / 1,999 ft2
Single Family / Built: 1966
76
Nearby Sold Comparables
138 Bonnie Brae Avenue, Mount Prospect, Illinois 60056

Sold
$253,440
3 beds / 2.1 baths / 1,042 ft2
Single Family / Built: 2007
5893
137 Brookfield Avenue, Mount Prospect, Illinois 60056
Sold
$229,900
3 beds / 2.0 baths / 1,200 ft2
Single Family / Built: 1938
3354
139 Bonnie Brae Avenue, Mount Prospect, Illinois 60056
Sold
$139,000
3 beds / 1.0 baths / 1,300 ft2
Single Family / Built: —
4198
139 1/2 Bonnie Brae Avenue, Mount Prospect, Illinois 60056

Sold
$189,900
3 beds / 2.0 baths / 0 ft2
Single Family / Built: —
1810
139 1/2 Bonnie Brae Avenue, Mount Prospect, Illinois 60056

Sold
$544,999
3 beds / 2.0 baths / 0 ft2
Single Family / Built: —
1453
139 1/2 Bonnie Brae Avenue, Mount Prospect, Illinois 60056

Sold
$555,000
4 beds / 2.0 baths / 2,800 ft2
Single Family / Built: —
713
Contact Agent
Listing Provided By
Quick Time Realty, Inc.
