

1351 Callen Lane, Des Plaines, Illinois 60016


$629,999
|
For Sale
|
|
| Status: | Contingent |
| Sqft: | 2,268 |
| Cost/Sqft: | $278 |
| Beds: | 4 |
| Baths: | 3 |
| Year Built: | 1994 |
| Property Taxes: | $11,239 |
| Days On Market: | 61 |
| Lot Size: | 0,00 |
Description
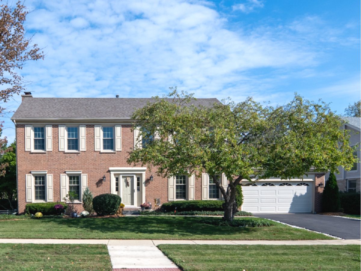
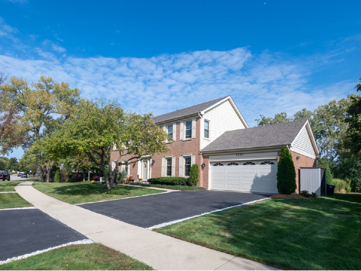
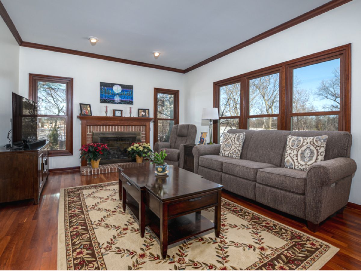
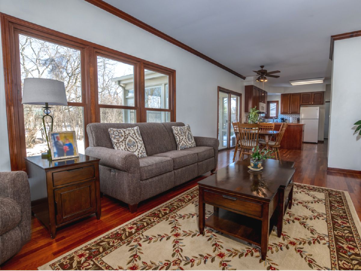
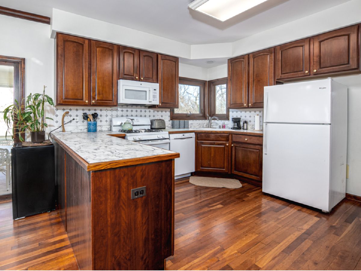
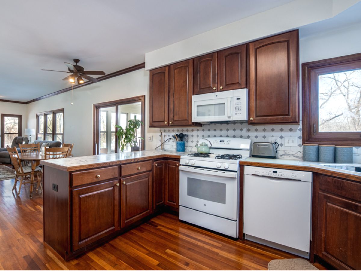
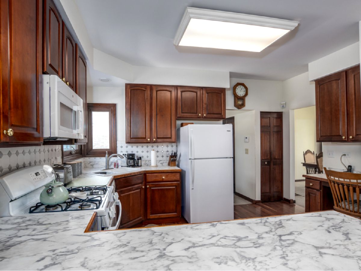
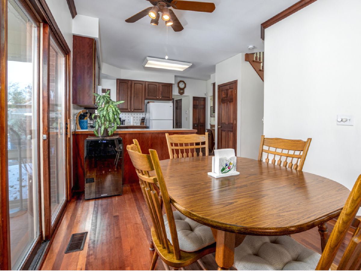
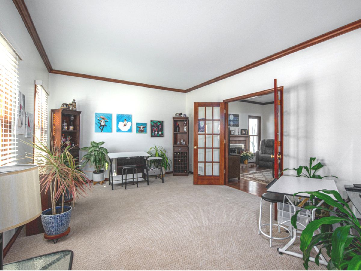
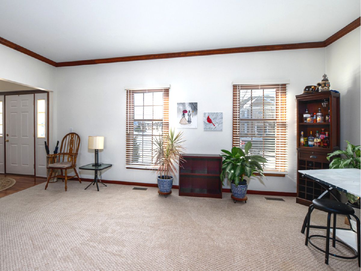
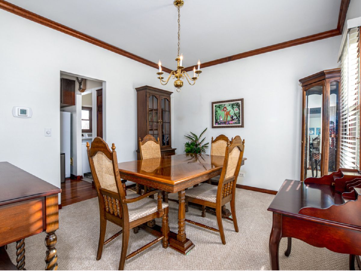
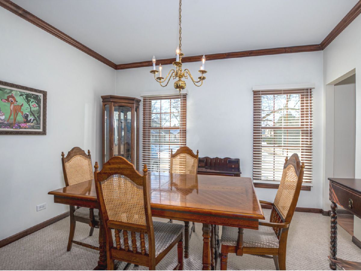
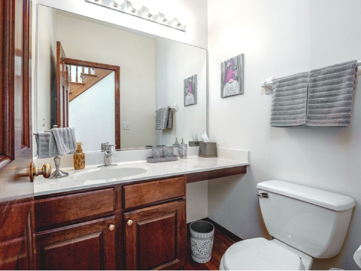
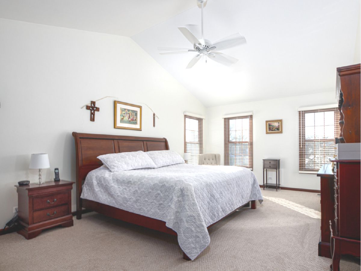
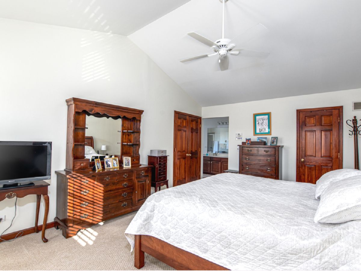
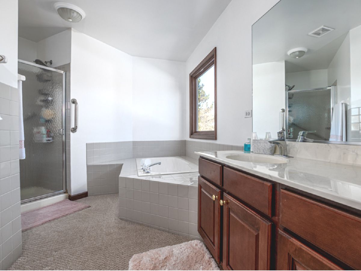
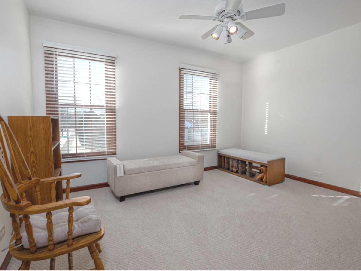
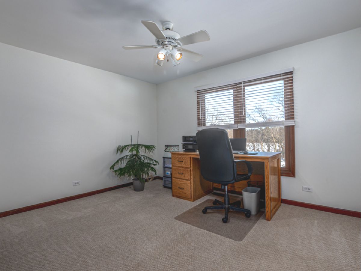
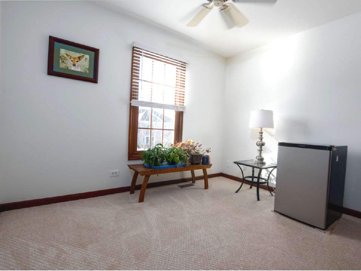
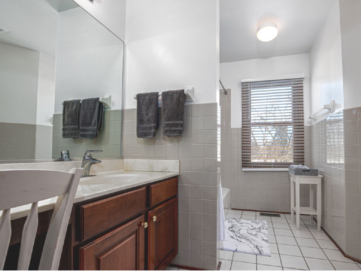
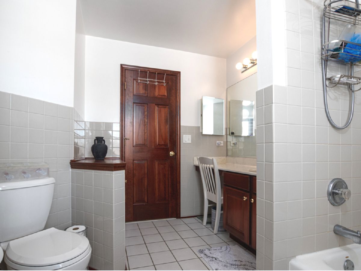
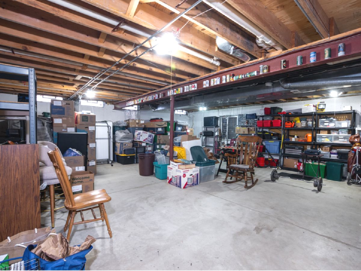
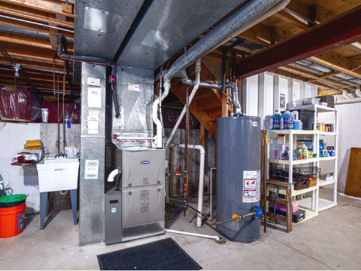
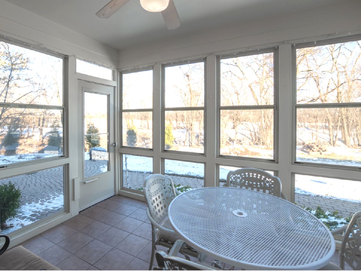
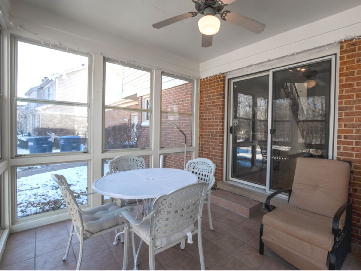
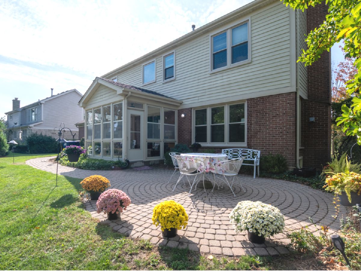
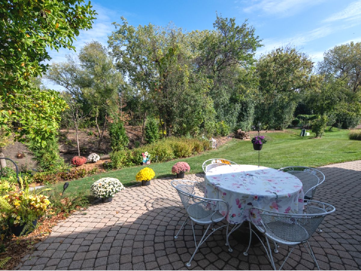
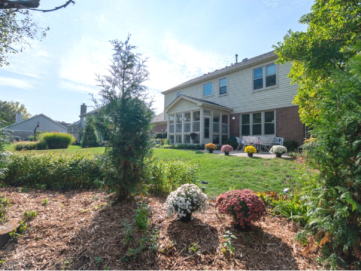
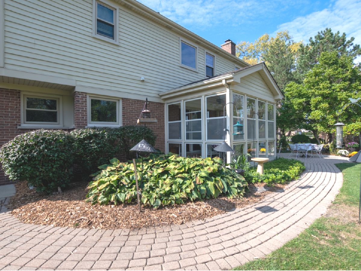
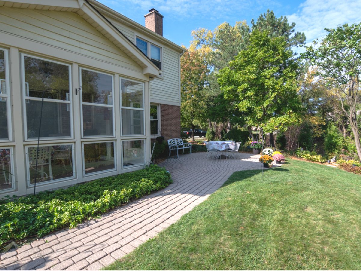
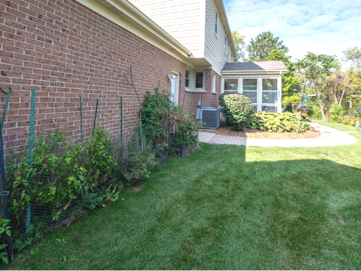
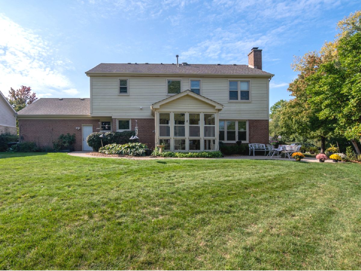
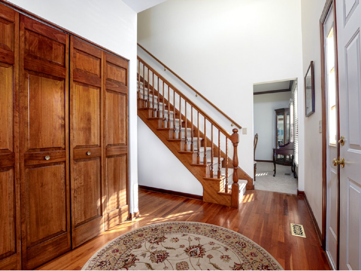
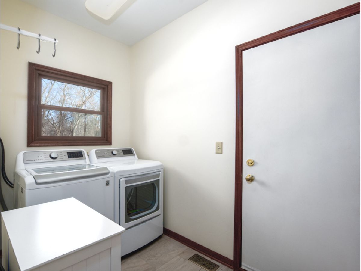
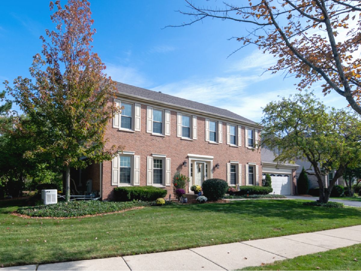
Welcome to this beautiful 2-story home in the Longford Glen subdivision, featuring a light-filled open layout, high ceilings throughout, and effortless indoor-outdoor access to an enclosed 3 season patio and yard. The main floor features seamless flow between formal living and dining spaces. The second floor offers four generous bedrooms, highlighted by a spacious primary suite with an ensuite bath and walk-in closet, while the large, high-ceilinged unfinished basement provides endless expansion potential. With all the heavy lifting already tackled on the major mechanics-including a Radon Mitigation System (2026), HVAC (2023), Windows (2022), Washer/Dryer (2022), Kitchen Appliances (2020-2022), and a House Generator (2020)-the interior is the perfect canvas to bring your own custom design style and personal cosmetic touches! Complete with a 2-car attached garage in a prime Des Plaines location, this well-maintained home has benefited from extensive updates to its major systems. The sellers have completed the improvements they intended to make, and the home is ready for its next owner. Motivated sellers-the home is vacant and ready for you to tour!
Property Specifics
| Single Family | |
| — | |
| — | |
| 1994 | |
| — | |
| — | |
| No | |
| — |
| Cook | |
| Longford Glen | |
| 250 / Annual | |
| — | |
| — | |
| — | |
| 12738146 | |
| 03361080530000 |
Nearby Schools
| NAME: | DISTRICT: | DISTANCE: | |
|---|---|---|---|
|
Grade School
Euclid Elementary School |
26 | — | |
|
Middle School
River Trails Middle School |
26 | Not in DB | |
|
High School
Maine West High School |
207 | Not in DB | |
Property History
| DATE: | EVENT: | PRICE: | SOURCE: |
|---|---|---|---|
| 24 Sep, 2026 | Under contract | $629,999 | MRED MLS |
| 20 Aug, 2026 | Listed for sale | $629,999 | MRED MLS |
Room Specifics
Total Bedrooms: 4
Bedrooms Above Ground: 4
Bedrooms Below Ground: 0
Dimensions: —
Floor Type: —
Dimensions: —
Floor Type: —
Dimensions: —
Floor Type: —
Full Bathrooms: 3
Bathroom Amenities: —
Bathroom in Basement: 0
Rooms: —
Basement Description: —
Other Specifics
| 2 | |
| — | |
| — | |
| — | |
| — | |
| 10400 | |
| — | |
| — | |
| — | |
| — | |
| Not in DB | |
| — | |
| — | |
| — | |
| — |
Tax History
| Year | Property Taxes |
|---|---|
| 2026 | $11,239 |
Contact Agent
Nearby Similar Homes
Nearby Sold Comparables

Contact Agent
Listing Provided By
Coldwell Banker Realty
