

13805 Wilshire Way, Huntley, Illinois 60142


$285,000
|
Sold
|
|
| Status: | Closed |
| Sqft: | 3,800 |
| Cost/Sqft: | $75 |
| Beds: | 2 |
| Baths: | 2 |
| Year Built: | 2005 |
| Property Taxes: | $5,330 |
| Days On Market: | 2109 |
| Lot Size: | 0,00 |
Description
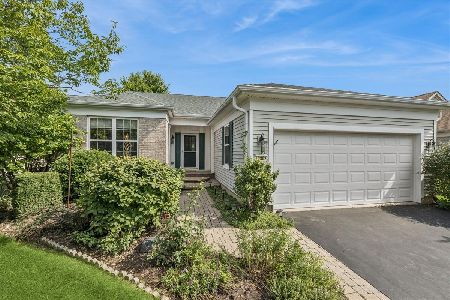
This well cared for home in the Del Webb Sun City community has had the same owner for over 15 years and is ready for its new family. The large kitchen and breakfast room is the perfect place to sit and drink your coffee in the morning. The open concept dining and living room is the perfect place to gather with both family and friends or enjoy the outdoors on the deck with retractable awning. The large master bedroom with walk in closet is the perfect place to relax after a long day out enjoying the amenities provided in the Sun City community. The first floor den provides extra space to spread out or use as an office and a full basement perfect for storage.
Property Specifics
| Single Family | |
| — | |
| Ranch | |
| 2005 | |
| Full | |
| Vinyl Siding, Brick | |
| Asphalt | |
| ARLINGTON | |
| No | |
| — |
| Mc Henry | |
| — | |
| 128 / Monthly | |
| Insurance, Clubhouse, Exercise Facilities, Pool | |
| Public | |
| Public Sewer | |
| Central Air | |
| Natural Gas | |
| 10983352 | |
| 1831380005 |
Nearby Schools
| NAME: | DISTRICT: | DISTANCE: | |
|---|---|---|---|
|
High School
Huntley High School |
158 | Not in DB | |
Property History
| DATE: | EVENT: | PRICE: | SOURCE: |
|---|---|---|---|
| 12 Mar, 2021 | Sold | $285,000 | MRED MLS |
| 1 Feb, 2021 | Under contract | $285,000 | MRED MLS |
| 30 Jan, 2021 | Listed for sale | $285,000 | MRED MLS |


Room Specifics
All Bedroom Info:
Total Bedrooms: 2
Bedrooms Above Ground: 2
Bedrooms Below Ground: 0
Total Bedrooms: 2
Bedrooms Above Ground: 2
Bedrooms Below Ground: 0
Second Bedroom Info:
Dimensions: —
Location: —Dimensions: —
Floor Type: Carpet
Bathroom Info:
Full Bathrooms: 2
Partial Bathrooms: 0Full Bathrooms: 2
Bathroom Amenities: Separate Shower, Double Sink
Bathroom in Basement: 0
Dining Room Info:
Dimensions: —
Location: —Dimensions: —
Floor Type: Vinyl
Kitchen Info:
Dimensions: —
Location: —Dimensions: —
Floor Type: Vinyl
Features: Eating Area-Table Space, Pantry-Closet
Laundry Room Info:
Dimensions: —
Location: —Dimensions: —
Floor Type: Ceramic Tile
Living Room Info:
Dimensions: —
Location: —Dimensions: —
Floor Type: Carpet
Additional Rooms Info:
Rooms: Breakfast Room, Den, Walk In Closet, Deck
Basement: FullRooms: Breakfast Room, Den, Walk In Closet, Deck
Other Specifics
| 2 | |
| Concrete Perimeter | |
| Garage | |
| — | |
| — | |
| — | |
| Deck | |
| — | |
| 50 X 108 | |
| — | |
| Full | |
| First Floor Bedroom, First Floor Laundry, First Floor Full Bath | |
| Range, Dishwasher, Refrigerator, Washer, Dryer, Disposal | |
| Not in DB | |
| Clubhouse, Park, Pool, Tennis Court(s), Curbs, Sidewalks | |
| — | |
| — |
Tax History
| Year | Property Taxes |
|---|---|
| 2021 | $5,330 |
Contact Agent
Nearby Similar Homes
13830 Wilshire Way, Huntley, Illinois 60142

For Sale
$434,900
2 beds / 2.0 baths / 1,889 ft2
Single Family / Built: 2006
53
13840 Wilshire Way, Huntley, Illinois 60142

For Sale
$409,000
2 beds / 2.0 baths / 1,714 ft2
Single Family / Built: 2006
8
11796 Borhart Drive, Huntley, Illinois 60142

For Sale
$394,000
2 beds / 2.0 baths / 1,906 ft2
Single Family / Built: 2005
81
13742 Burham Street, Huntley, Illinois 60142

For Sale
$369,900
2 beds / 2.0 baths / 1,714 ft2
Single Family / Built: 2005
16
11848 Chatfield Crossing, Huntley, Illinois 60142

For Sale
$406,000
2 beds / 2.0 baths / 1,678 ft2
Single Family / Built: 2005
37
13655 Fallow Drive, Huntley, Illinois 60142

For Sale
$549,900
3 beds / 2.0 baths / 2,449 ft2
Single Family / Built: 2003
32
Nearby Sold Comparables
13795 Wilshire Way, Huntley, Illinois 60142

Sold
$250,000
2 beds / 2.0 baths / 1,672 ft2
Single Family / Built: 2005
5992
13795 Wilshire Way, Huntley, Illinois 60142

Sold
$389,900
2 beds / 2.0 baths / 1,677 ft2
Single Family / Built: 2006
663
13815 Wilshire Way, Huntley, Illinois 60142
Sold
$279,900
2 beds / 2.0 baths / 1,650 ft2
Single Family / Built: 2005
4217
13802 Chestnut Lane, Huntley, Illinois 60142
Sold
$489,000
2 beds / 2.0 baths / 1,906 ft2
Single Family / Built: 2004
122
13785 Wilshire Way, Huntley, Illinois 60142
Sold
$209,900
2 beds / 2.0 baths / 1,732 ft2
Single Family / Built: 2005
4213
13785 Wilshire Way, Huntley, Illinois 60142
Sold
$429,900
2 beds / 2.0 baths / 1,732 ft2
Single Family / Built: 2005
295
Contact Agent
Listing Provided By
Dream Town Realty
