

13817 Woodridge Lane, Orland Park, Illinois 60462


$380,000
|
Sold
|
|
| Status: | Closed |
| Sqft: | 2,101 |
| Cost/Sqft: | $186 |
| Beds: | 4 |
| Baths: | 3 |
| Year Built: | 1987 |
| Property Taxes: | $6,835 |
| Days On Market: | 2328 |
| Lot Size: | 0,25 |
Description
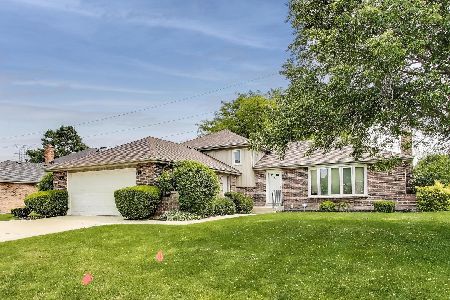
This classic Gallagher & Henry 4 bedroom Two-story home with 2 1/2 baths, 2 car attached garage, and finished basement. This home is nicely updated, impeccably clean, well maintained, and sits in the middle of a gorgeous street in Brentwood Subdivision. Kitchen has granite countertops and hardwood floors that flow into the dining room. Plenty of room in the amazing fenced yard to enjoy the summer. The yard alone will sell this house! New roof in 2019, Hot water heater 2017, new patio, shed on slab 10 yrs., windows 2007, furnace 10 yrs. with new assembly in 2019 so it's like new, porch, skylight 2014, siding, soffits, facia & gutters 2012. Move right in, all the big stuff has been taken care of...The perfect family home and it's only 2 blocks to the forest preserve paths!
Property Specifics
| Single Family | |
| — | |
| Traditional | |
| 1987 | |
| Partial | |
| Brick | |
| Asphalt | |
| GALLAGHER & HENRY TWO-STOR | |
| No | |
| 0.25 |
| Cook | |
| Brentwood | |
| — / Not Applicable | |
| None | |
| Lake Michigan | |
| Public Sewer | |
| Central Air | |
| Natural Gas | |
| 10739974 | |
| 27032220070000 |
Nearby Schools
| NAME: | DISTRICT: | DISTANCE: | |
|---|---|---|---|
|
High School
Carl Sandburg High School |
230 | Not in DB | |
Property History
| DATE: | EVENT: | PRICE: | SOURCE: |
|---|---|---|---|
| 9 Sep, 2020 | Sold | $380,000 | MRED MLS |
| 26 Jun, 2020 | Under contract | $389,900 | MRED MLS |
| 19 Jun, 2020 | Listed for sale | $389,900 | MRED MLS |


Room Specifics
Total Bedrooms: 4
Bedrooms Above Ground: 4
Bedrooms Below Ground: 0
Dimensions: —
Floor Type: Carpet
Dimensions: —
Floor Type: Carpet
Dimensions: —
Floor Type: Carpet
Full Bathrooms: 3
Bathroom Amenities: —
Bathroom in Basement: 0
Dimensions: —
Floor Type: Hardwood
Dimensions: —
Floor Type: Hardwood
Features: Eating Area-Table Space
Dimensions: —
Floor Type: Porcelain Tile
Dimensions: —
Floor Type: Carpet
Dimensions: —
Floor Type: Carpet
Rooms: No additional rooms
Other Specifics
| 2 | |
| — | |
| Garage | |
| — | |
| — | |
| — | |
| Patio, Storms/Screens | |
| Fenced Yard | |
| 76X159X114X127 | |
| Pull Down Stair | |
| Full | |
| Vaulted/Cathedral Ceilings, Hardwood Floors | |
| Range, Microwave, Dishwasher, Refrigerator, Washer, Dryer, Disposal | |
| Not in DB | |
| Sidewalks, Street Lights, Street Paved | |
| — | |
| Gas Starter |
Tax History
| Year | Property Taxes |
|---|---|
| 2020 | $6,835 |
Contact Agent
Nearby Similar Homes

Nearby Sold Comparables



Contact Agent
Listing Provided By
eXp Realty LLC
