

13815 South Street, Woodstock, Illinois 60098
Sorry, we are updating photos, please update this page in 15 minutes
$235,000
|
Sold
|
|
| Status: | Closed |
| Sqft: | 1,545 |
| Cost/Sqft: | $162 |
| Beds: | 3 |
| Baths: | 3 |
| Year Built: | 1972 |
| Property Taxes: | $7,045 |
| Days On Market: | 4283 |
| Lot Size: | 1,99 |
Description
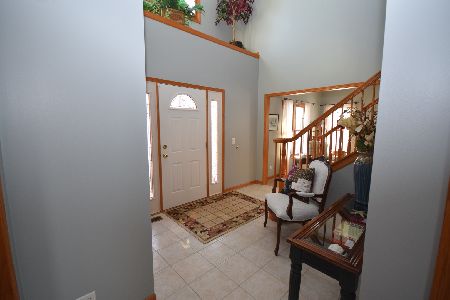
Open the door and you're Home Sweet Home! Unincorp. 1.99 ac w/30x40 pole barn and shed (no horses) Close to school and Park....This home has been lovingly updated and maintained. Included: Newer: kitchen(Kraftmaid, Quartz counters, Corion farm sink, Carlisle wide plank flooring, Hi Eff.furnace, HWH, Well pump syst, master bath, 1/2 bath ( clng fans, Marvin slider in MBR, Fin.Bmt w/Rec.Rm & Bth. Upgrades online.
Property Specifics
| Single Family | |
| — | |
| Traditional | |
| 1972 | |
| Full | |
| Aluminum Siding | |
| Asphalt | |
| CUSTOM RANCH | |
| No | |
| 1.99 |
| Mc Henry | |
| — | |
| 0 / Not Applicable | |
| None | |
| Private Well, Shared Well | |
| Septic-Private | |
| Central Air | |
| Natural Gas, Forced Air | |
| 08840601 | |
| 1307100028 |
Nearby Schools
| NAME: | DISTRICT: | DISTANCE: | |
|---|---|---|---|
|
Grade School
Westwood Elementary School |
200 | — | |
|
High School
Woodstock High School |
200 | Not in DB | |
Property History
| DATE: | EVENT: | PRICE: | SOURCE: |
|---|---|---|---|
| 20 Mar, 2015 | Sold | $235,000 | MRED MLS |
| 22 Feb, 2015 | Under contract | $250,000 | MRED MLS |
| 17 Feb, 2015 | Listed for sale | $250,000 | MRED MLS |
Sorry, we are updating photos, please update this page in 15 minutes
Room Specifics
All Bedroom Info:
Total Bedrooms: 3
Bedrooms Above Ground: 3
Bedrooms Below Ground: 0
Total Bedrooms: 3
Bedrooms Above Ground: 3
Bedrooms Below Ground: 0
Second Bedroom Info:
Dimensions: —
Location: —Dimensions: —
Floor Type: Hardwood
Third Bedroom Info:
Dimensions: —
Location: —Dimensions: —
Floor Type: Hardwood
Bathroom Info:
Full Bathrooms: 3
Partial Bathrooms: 1Full Bathrooms: 3
Bathroom Amenities: Separate Shower
Bathroom in Basement: 1
Kitchen Info:
Dimensions: —
Location: —Dimensions: —
Floor Type: Hardwood
Features: Eating Area-Breakfast Bar, Eating Area-Table Space
Laundry Room Info:
Dimensions: —
Location: —Dimensions: —
Floor Type: Ceramic Tile
Living Room Info:
Dimensions: —
Location: —Dimensions: —
Floor Type: Hardwood
Family Room Info:
Dimensions: —
Location: —Dimensions: —
Floor Type: Vinyl
Additional Rooms Info:
Rooms: Eating Area, Office, Storage, Sun Room
Basement: FullRooms: Eating Area, Office, Storage, Sun Room
Other Specifics
| 2 | |
| Concrete Perimeter | |
| Garage | |
| — | |
| — | |
| — | |
| Deck, Hot Tub, Storms/Screens | |
| Irregular Lot, Wooded | |
| 338X229X151X279X132 | |
| Unfinished | |
| Full | |
| Hardwood Floors, First Floor Bedroom, First Floor Laundry, First Floor Full Bath | |
| Microwave, Dishwasher | |
| Not in DB | |
| Street Lights, Street Paved | |
| — | |
| — |
Tax History
| Year | Property Taxes |
|---|---|
| 2015 | $7,045 |
Contact Agent
Nearby Similar Homes
1266 Amber Court, Woodstock, Illinois 60098
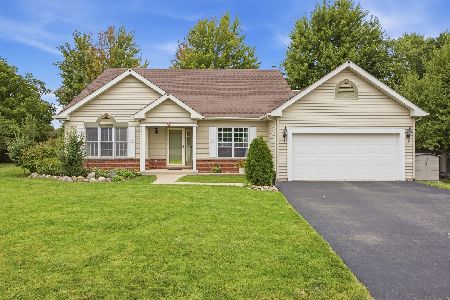
For Sale
$389,900
3 beds / 2.0 baths / 2,236 ft2
Single Family / Built: 1997
47
688 South Street, Woodstock, Illinois 60098

For Sale
$950,000
4 beds / 3.2 baths / 3,794 ft2
Single Family / Built: 1898
46
Nearby Sold Comparables
1036 Golden Avenue, Woodstock, Illinois 60098
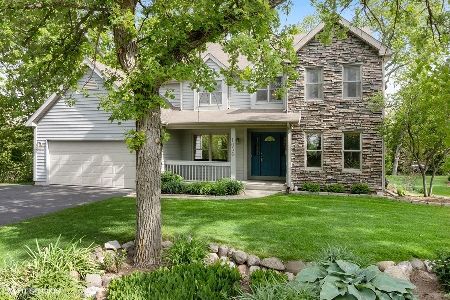
Sold
$339,900
4 beds / 2.1 baths / 2,125 ft2
Single Family / Built: 1999
1996
1036 Golden Avenue, Woodstock, Illinois 60098
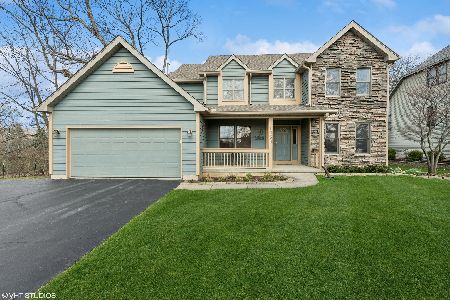
Sold
$419,900
4 beds / 2.1 baths / 3,000 ft2
Single Family / Built: 1999
937

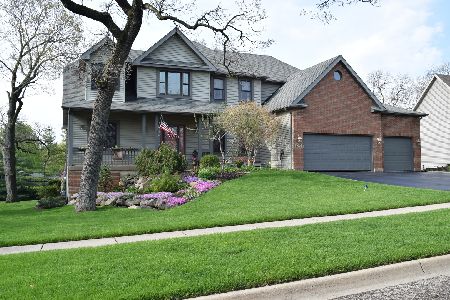
1032 Golden Avenue, Woodstock, Illinois 60098
Sold
$389,000
5 beds / 4.1 baths / 2,697 ft2
Single Family / Built: 2000
2067
Contact Agent
Listing Provided By
Coldwell Banker The Real Estate Group
