

13829 Split Rail Drive, Homer Glen, Illinois 60491
Sorry, we are updating photos, please update this page in 15 minutes
$317,000
|
Sold
|
|
| Status: | Closed |
| Sqft: | 3,500 |
| Cost/Sqft: | $94 |
| Beds: | 4 |
| Baths: | 4 |
| Year Built: | 1988 |
| Property Taxes: | $10,684 |
| Days On Market: | 4857 |
| Lot Size: | 0,00 |
Description
THIS IS IT!!! So much to offer in this established neighborhood with an abundance of trees. Very well maintained and updated home with large rooms. 24" tile, hardwood floors and all new carpet, fresh paint & updated light fixtures. Gorgeous yard with gazebo & patio. Possible in-law arrangement with full kitchen, bdrm, rec. room and bathroom in basement. Plenty of closet & storage space. SUPER CLEAN!!
Property Specifics
| Single Family | |
| — | |
| — | |
| 1988 | |
| Full | |
| Brick, Cedar | |
| — | |
| — | |
| No | |
| — |
| Will | |
| — | |
| 0 / Not Applicable | |
| None | |
| Lake Michigan | |
| Public Sewer | |
| Central Air, Zoned | |
| Natural Gas, Forced Air | |
| 08391826 | |
| 1605022060020000 |
Property History
| DATE: | EVENT: | PRICE: | SOURCE: |
|---|---|---|---|
| 30 Aug, 2013 | Sold | $317,000 | MRED MLS |
| 16 Jul, 2013 | Under contract | $329,900 | MRED MLS |
| 11 Jul, 2013 | Listed for sale | $329,900 | MRED MLS |
| 15 Dec, 2020 | Sold | $430,000 | MRED MLS |
| 7 Nov, 2020 | Under contract | $449,900 | MRED MLS |
| — | Last price change | $459,000 | MRED MLS |
| 17 Sep, 2020 | Listed for sale | $459,000 | MRED MLS |
Sorry, we are updating photos, please update this page in 15 minutes
Room Specifics
All Bedroom Info:
Total Bedrooms: 5
Bedrooms Above Ground: 4
Bedrooms Below Ground: 1
Total Bedrooms: 5
Bedrooms Above Ground: 4
Bedrooms Below Ground: 1
Second Bedroom Info:
Dimensions: —
Location: —Dimensions: —
Floor Type: Carpet
Third Bedroom Info:
Dimensions: —
Location: —Dimensions: —
Floor Type: Carpet
Fourth Bedroom Info:
Dimensions: —
Location: —Dimensions: —
Floor Type: Carpet
Bathroom Info:
Full Bathrooms: 4
Partial Bathrooms: 0Full Bathrooms: 4
Bathroom Amenities: Separate Shower
Bathroom in Basement: 1
Dining Room Info:
Dimensions: —
Location: —Dimensions: —
Floor Type: Carpet
Kitchen Info:
Dimensions: —
Location: —Dimensions: —
Floor Type: Porcelain Tile
Features: Eating Area-Table Space, Island, Pantry-Closet
Laundry Room Info:
Dimensions: —
Location: —Dimensions: —
Floor Type: Porcelain Tile
Living Room Info:
Dimensions: —
Location: —Dimensions: —
Floor Type: Carpet
Family Room Info:
Dimensions: —
Location: —Dimensions: —
Floor Type: Hardwood
Additional Rooms Info:
Rooms: Kitchen, Bedroom 5, Breakfast Room, Den, Foyer, Recreation Room, Storage, Utility Room-Lower Level
Basement: FullRooms: Kitchen, Bedroom 5, Breakfast Room, Den, Foyer, Recreation Room, Storage, Utility Room-Lower Level
Other Specifics
| 3 | |
| — | |
| Garage | |
| — | |
| — | |
| — | |
| — | |
| — | |
| 98X134X94X123 | |
| — | |
| Full | |
| Vaulted/Cathedral Ceilings, Hardwood Floors, In-Law Arrangement, First Floor Laundry, First Floor Full Bath | |
| Range, Microwave, Dishwasher, Refrigerator, Stainless Steel Appliance(s) | |
| Not in DB | |
| Sidewalks, Street Lights, Street Paved | |
| — | |
| — |
Tax History
| Year | Property Taxes |
|---|---|
| 2013 | $10,684 |
| 2020 | $10,384 |
Contact Agent
Nearby Similar Homes
14161 Rado Drive, Homer Glen, Illinois 60491
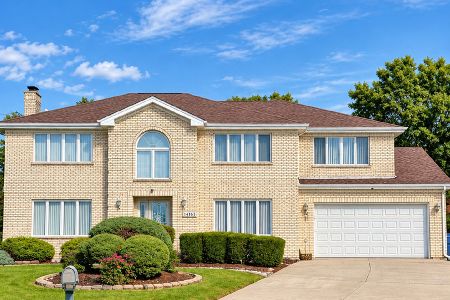
For Sale
$697,000
5 beds / 4.0 baths / 4,500 ft2
Single Family / Built: 1991
38
13207 Hunt Master Lane, Lemont, Illinois 60439
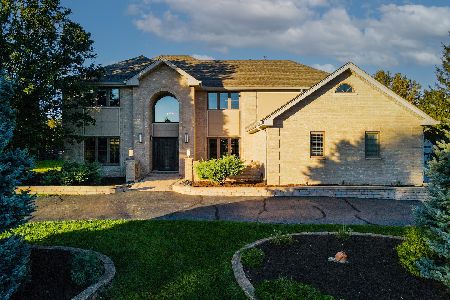
For Sale
$1,150,000
5 beds / 4.0 baths / 3,636 ft2
Single Family / Built: 1995
21
14103 Cherokee Trail, Homer Glen, Illinois 60491
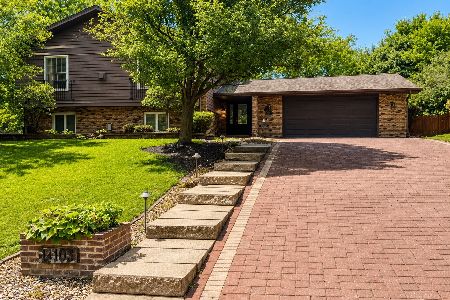
For Sale
$614,999
3 beds / 3.0 baths / 3,722 ft2
Single Family / Built: 1974
88
Nearby Sold Comparables
13829 Split Rail Drive, Homer Glen, Illinois 60491
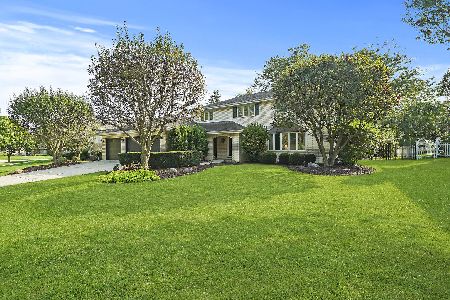
Sold
$449,900
4 beds / 4.0 baths / 3,284 ft2
Single Family / Built: 1988
2232
13837 Split Rail Drive, Homer Glen, Illinois 60491
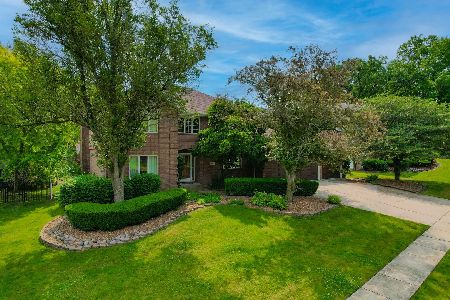
Sold
$545,000
3 beds / 2.1 baths / 2,990 ft2
Single Family / Built: 1989
1195
13025 Creekside Drive, Homer Glen, Illinois 60491

Sold
$284,999
4 beds / 3.1 baths / 3,545 ft2
Single Family / Built: 1989
4391
13840 Split Rail Drive, Homer Glen, Illinois 60491
Sold
$325,000
3 beds / 4.0 baths / 2,570 ft2
Single Family / Built: 1988
2452
13840 Split Rail Drive, Homer Glen, Illinois 60491
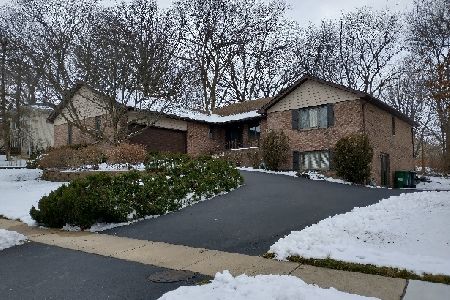
Sold
$368,700
3 beds / 4.0 baths / 2,570 ft2
Single Family / Built: 1988
2151
Contact Agent
Listing Provided By
RE/MAX of Naperville
