

1385 Von Drash Drive, Darien, Illinois 60561


$795,000
|
Sold
|
|
| Status: | Closed |
| Sqft: | 2,909 |
| Cost/Sqft: | $270 |
| Beds: | 4 |
| Baths: | 3 |
| Year Built: | 1994 |
| Property Taxes: | $12,210 |
| Lot Size: | 0,24 |
Description
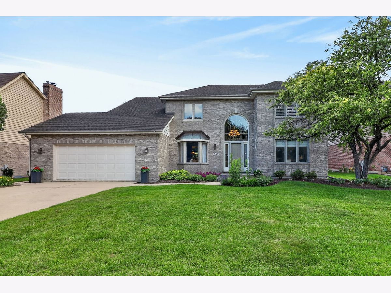
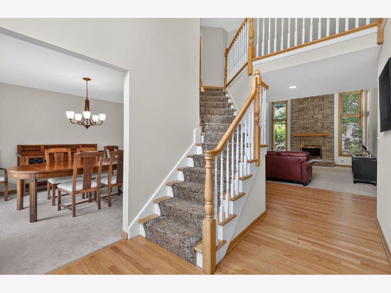
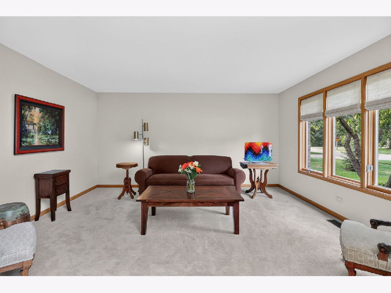
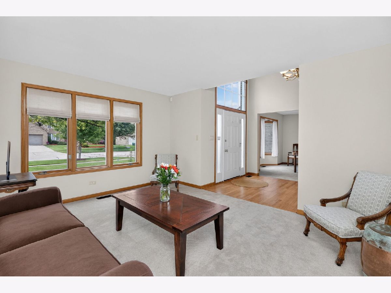
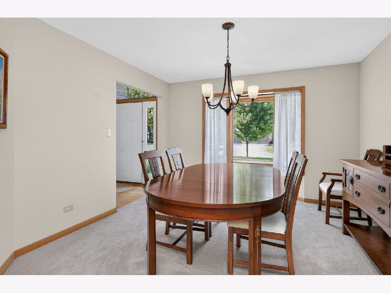
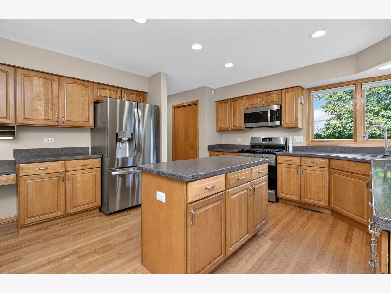
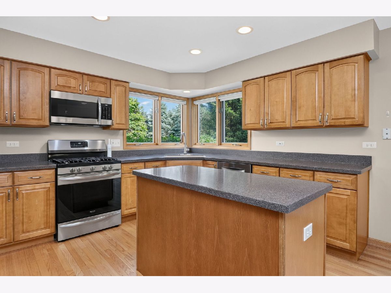
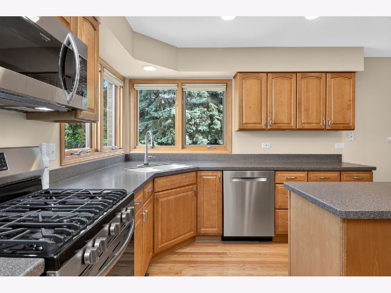
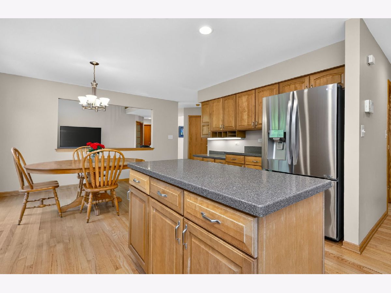
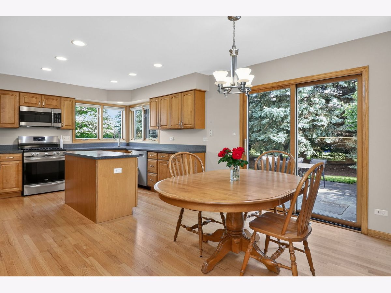
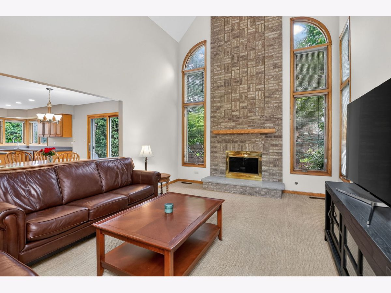
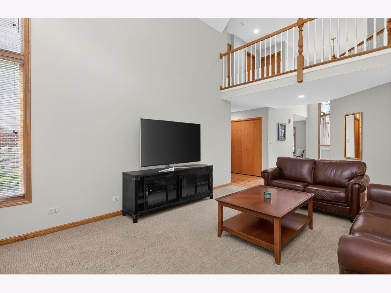
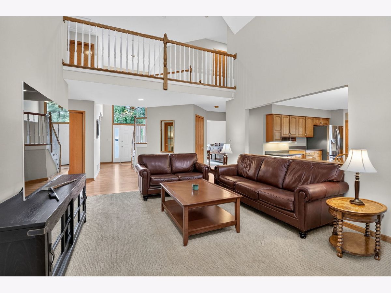
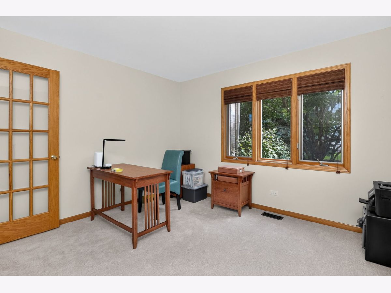
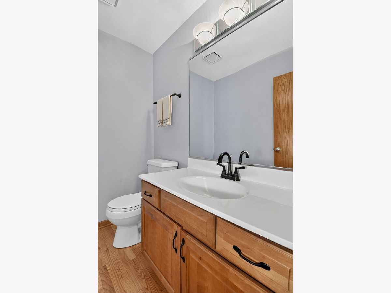
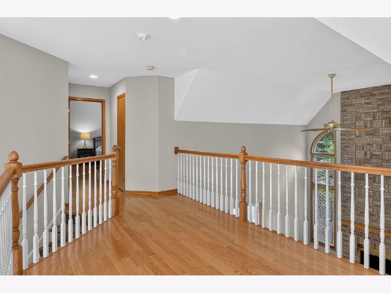
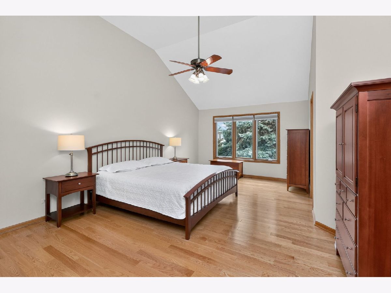
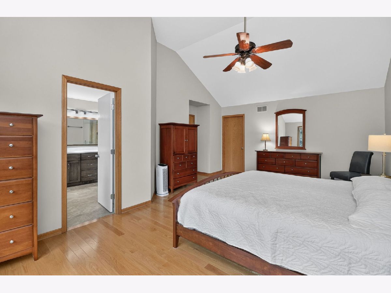
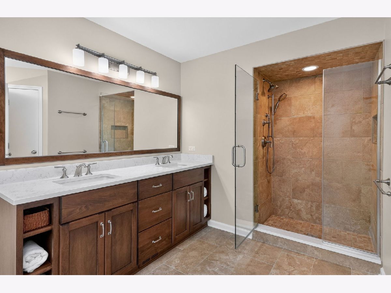
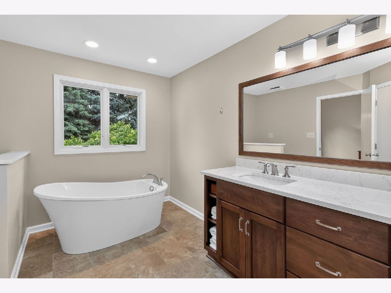
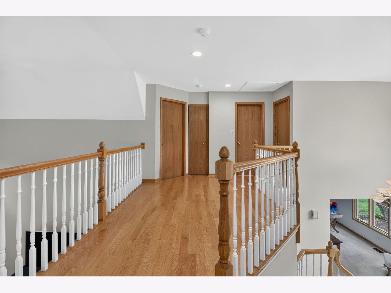
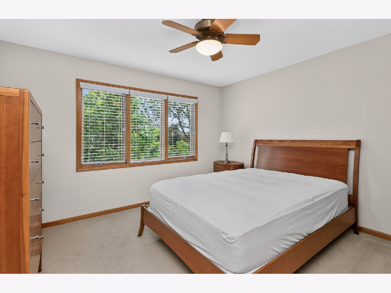
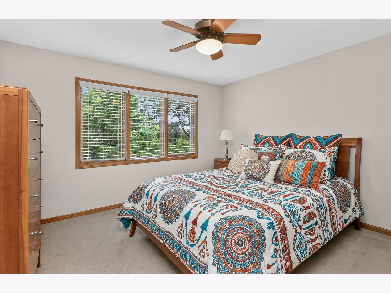
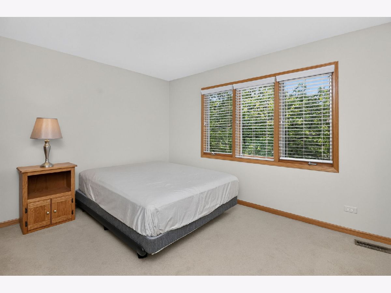
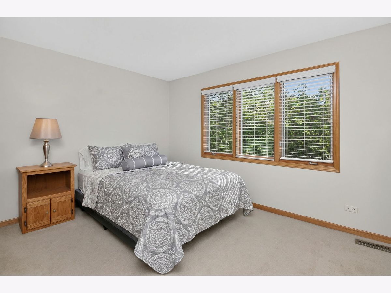
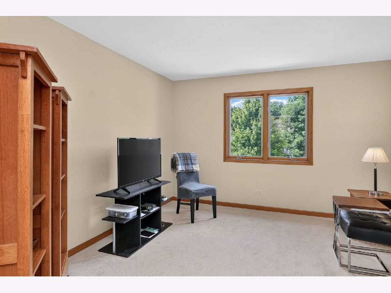
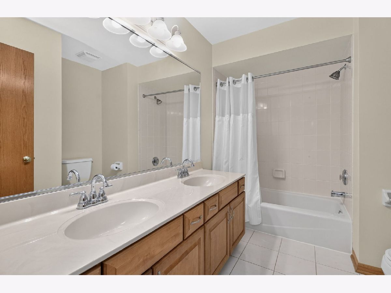
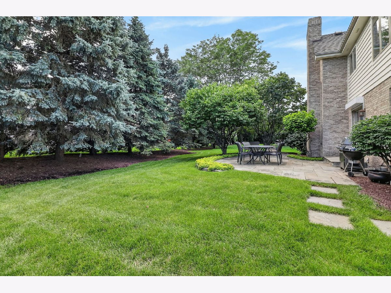
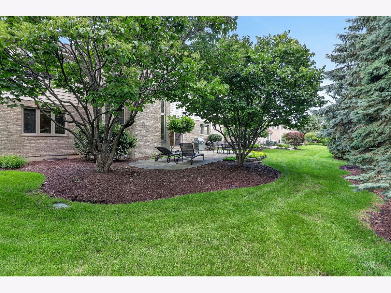
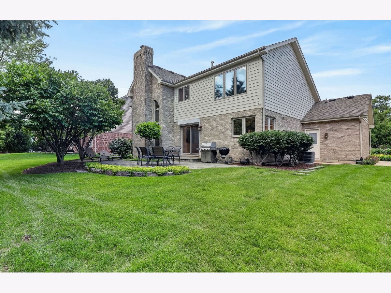
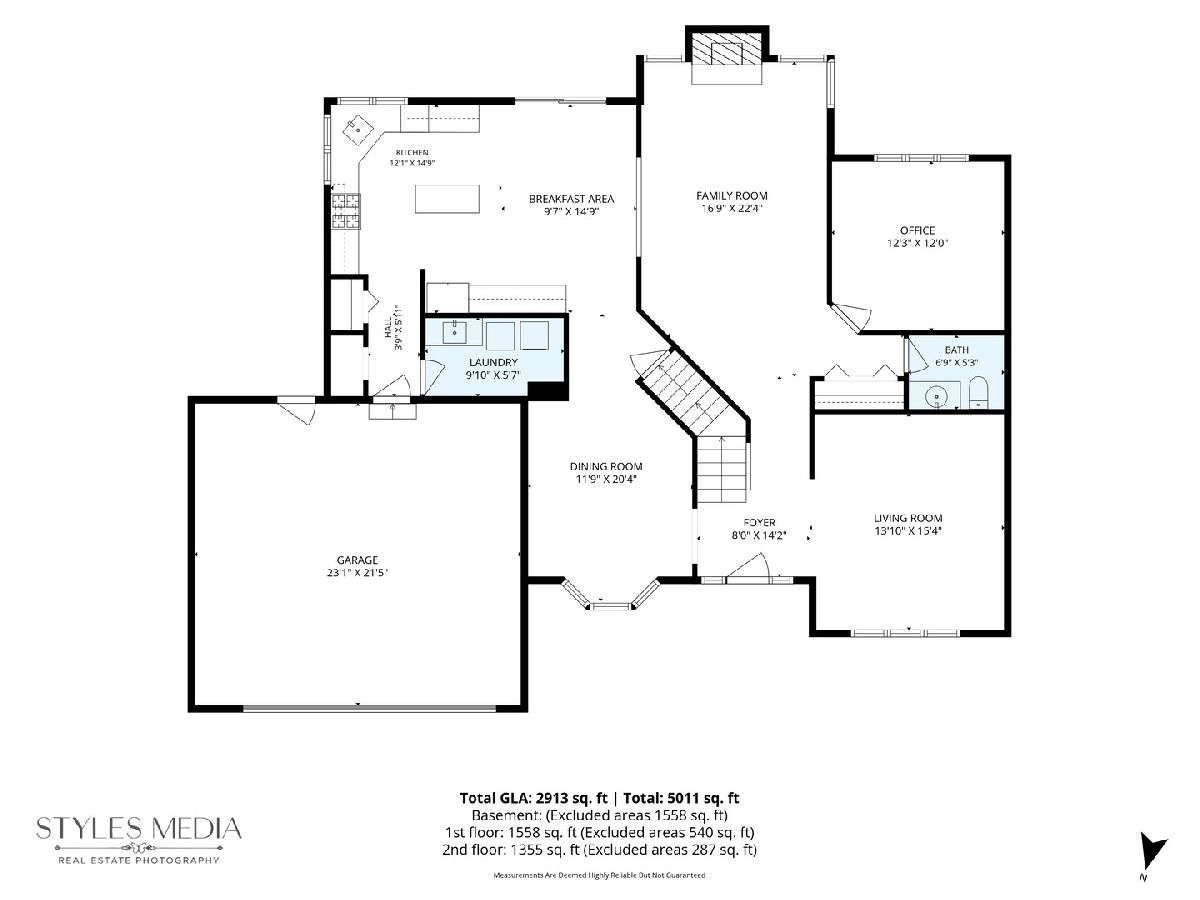
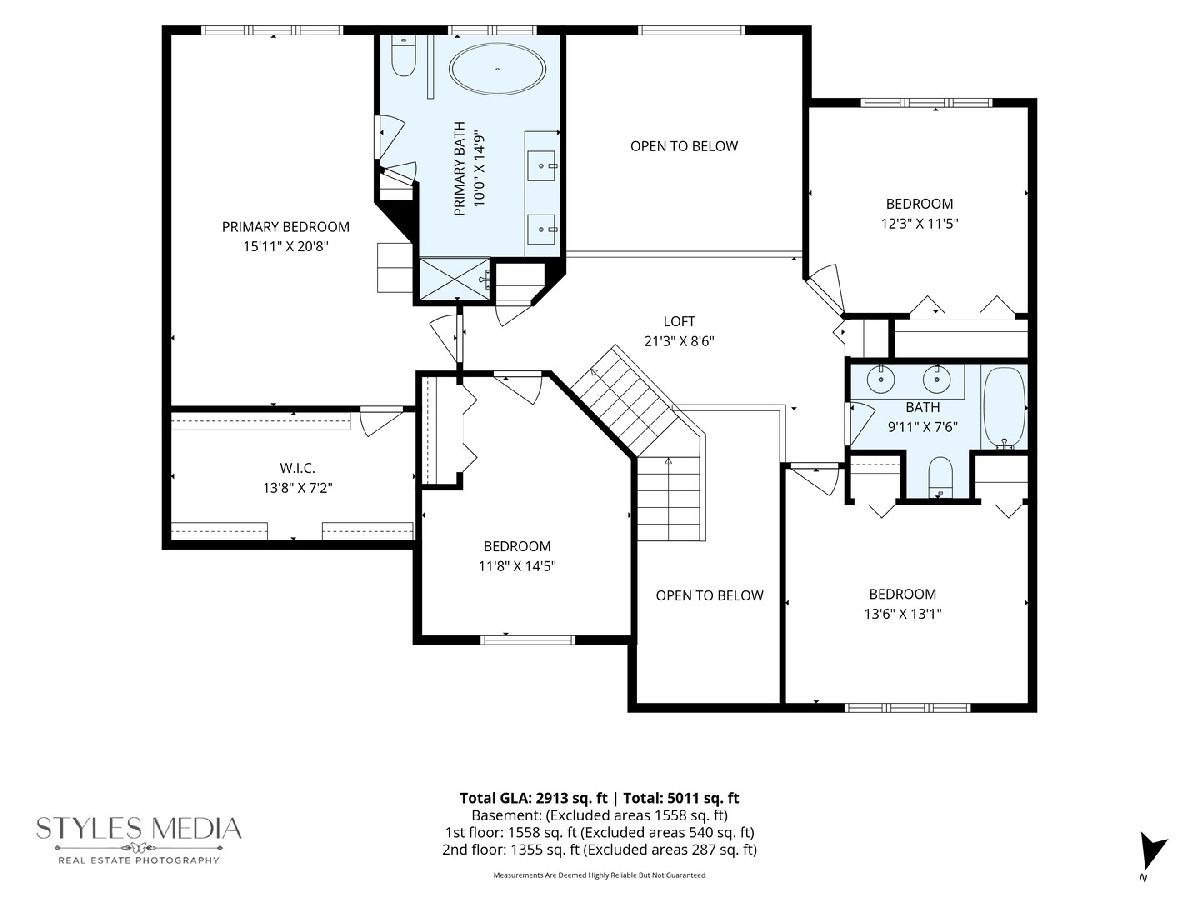
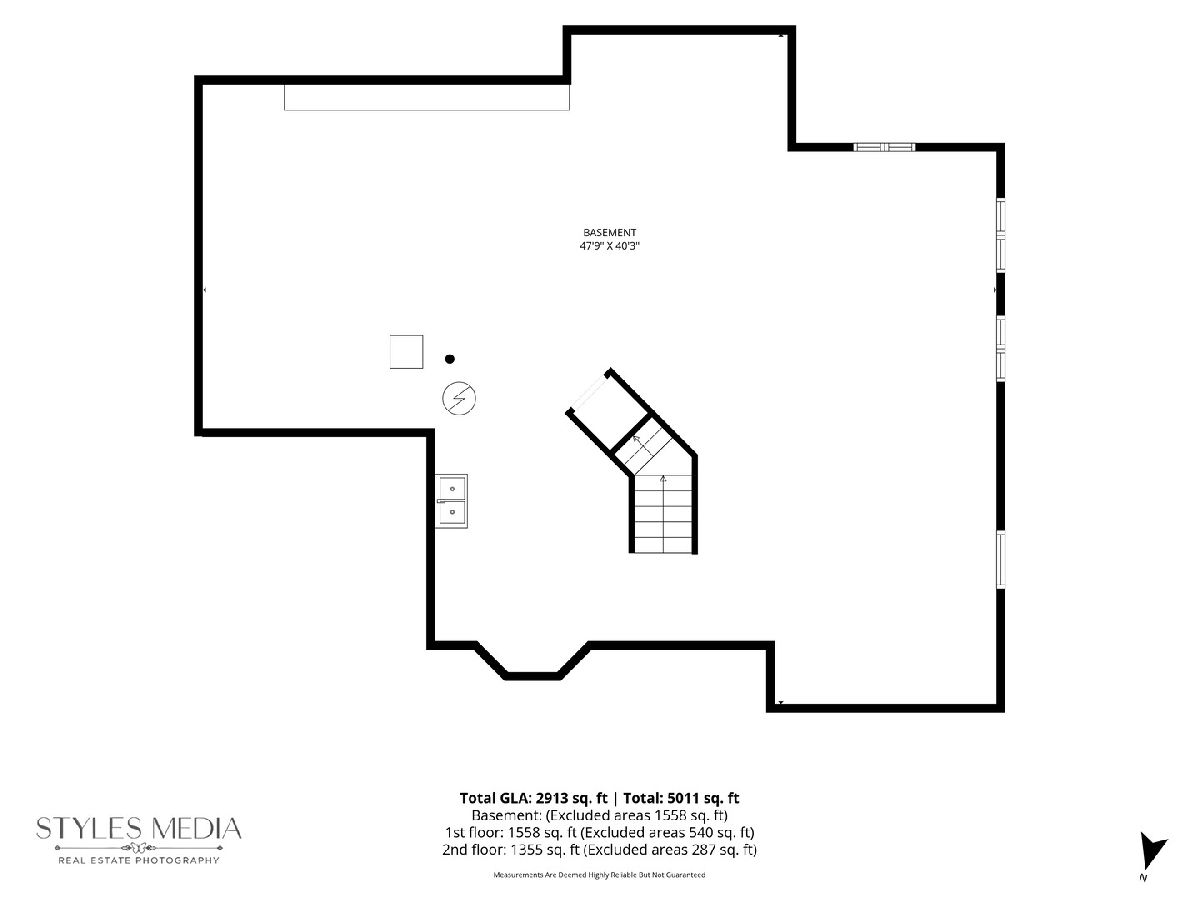

Welcome to one of the best opportunities to own in sought after Smart Oaks Glen! This beautifully maintained brick home offers 4 spacious bedrooms, 2 1/2 bathrooms, and an inviting open floor plan designed for both everyday living and entertaining. The main level features gleaming hardwood floors, newer carpeting, and timeless maple cabinetry in both the kitchen and bathrooms. The spacious kitchen opens seamlessly to the family room, creating the perfect gathering place for family and friends. The expansive unfinished basement provides endless possibilities to create the space you've always dreamed of, whether it's a recreation room, home gym, office, or additional living area. Step outside to your private backyard complete with a beautiful bluestone patio, ideal for relaxing summer evenings or entertaining guests. So many updates have been made to this home including (2026) new carpet in the office and 4th bedroom, (2024) carpet in living and dining rooms, A/C, (2020) Wood flooring in primary bedroom and loft, and full primary bath remodel. See features list for complete list of updates.
Property Specifics
| Single Family | |
| — | |
| — | |
| 1994 | |
| — | |
| — | |
| No | |
| 0.24 |
| — | |
| Smart Oaks | |
| — / Not Applicable | |
| — | |
| — | |
| — | |
| 12693834 | |
| 0933212002 |
Nearby Schools
| NAME: | DISTRICT: | DISTANCE: | |
|---|---|---|---|
|
Grade School
Concord Elementary School |
63 | — | |
|
Middle School
Cass Junior High School |
63 | Not in DB | |
|
High School
Hinsdale South High School |
86 | Not in DB | |
Room Specifics
Total Bedrooms: 4
Bedrooms Above Ground: 4
Bedrooms Below Ground: 0
Dimensions: —
Floor Type: —
Dimensions: —
Floor Type: —
Dimensions: —
Floor Type: —
Full Bathrooms: 3
Bathroom Amenities: Separate Shower,Double Sink,Soaking Tub
Bathroom in Basement: 0
Rooms: —
Basement Description: —
Other Specifics
| 2 | |
| — | |
| — | |
| — | |
| — | |
| 79x130 | |
| — | |
| — | |
| — | |
| — | |
| Not in DB | |
| — | |
| — | |
| — | |
| — |
Contact Agent
Nearby Similar Homes

Nearby Sold Comparables


Contact Agent
Listing Provided By
Keller Williams Experience
