

13850 Split Rail Drive, Homer Glen, Illinois 60491
Sorry, we are updating photos, please update this page in 15 minutes
$318,000
|
Sold
|
|
| Status: | Closed |
| Sqft: | 2,300 |
| Cost/Sqft: | $146 |
| Beds: | 4 |
| Baths: | 4 |
| Year Built: | 1988 |
| Property Taxes: | $9,872 |
| Days On Market: | 4542 |
| Lot Size: | 0,32 |
Description
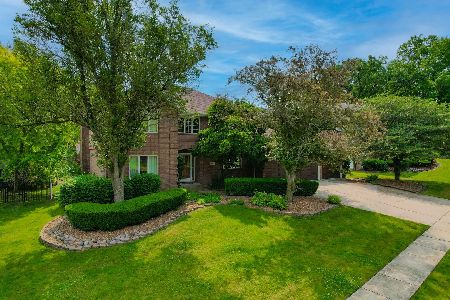
Gorgeous brick ranch home situated on beautiful lot w/mature trees and privacy. Main level has 2,300 sqft w/additional 2,300 sqft in full finished w/o lower level. Open floor plan, 4 bedrms, 3.5 bths, gourmet kitchen, family rm, formal din rm, master suite. Expansive lower level features huge recreation area, bedroom, bath, workout rm, loads of storage space. Enjoy private backyard views from 4 seasons room.
Property Specifics
| Single Family | |
| — | |
| Ranch | |
| 1988 | |
| Full, Walkout | |
| Brick, Stone | |
| Asphalt | |
| — | |
| No | |
| 0.32 |
| Will | |
| — | |
| 0 / Not Applicable | |
| None | |
| Lake Michigan | |
| Public Sewer | |
| Central Air | |
| Natural Gas, Forced Air | |
| 08623652 | |
| 1605022040230000 |
Property History
| DATE: | EVENT: | PRICE: | SOURCE: |
|---|---|---|---|
| 13 Aug, 2014 | Sold | $318,000 | MRED MLS |
| 17 Jun, 2014 | Under contract | $334,900 | MRED MLS |
| 22 May, 2014 | Listed for sale | $334,900 | MRED MLS |
Sorry, we are updating photos, please update this page in 15 minutes
Room Specifics
All Bedroom Info:
Total Bedrooms: 4
Bedrooms Above Ground: 4
Bedrooms Below Ground: 0
Total Bedrooms: 4
Bedrooms Above Ground: 4
Bedrooms Below Ground: 0
Second Bedroom Info:
Dimensions: —
Location: —Dimensions: —
Floor Type: Carpet
Third Bedroom Info:
Dimensions: —
Location: —Dimensions: —
Floor Type: Carpet
Fourth Bedroom Info:
Dimensions: —
Location: —Dimensions: —
Floor Type: Carpet
Bathroom Info:
Full Bathrooms: 4
Partial Bathrooms: 1Full Bathrooms: 4
Bathroom Amenities: Whirlpool, Separate Shower, Full Body Spray Shower
Bathroom in Basement: 1
Dining Room Info:
Dimensions: —
Location: —Dimensions: —
Floor Type: Carpet
Kitchen Info:
Dimensions: —
Location: —Dimensions: —
Floor Type: Ceramic Tile
Features: Eating Area-Table Space, Island, Pantry-Closet
Laundry Room Info:
Dimensions: —
Location: —Dimensions: —
Floor Type: Ceramic Tile
Living Room Info:
Dimensions: —
Location: —Dimensions: —
Floor Type: Carpet
Family Room Info:
Dimensions: —
Location: —Dimensions: —
Floor Type: Carpet
Additional Rooms Info:
Rooms: Exercise Room, Foyer, Recreation Room, Storage, Heated Sun Room
Basement: Full, WalkoutRooms: Exercise Room, Foyer, Recreation Room, Storage, Heated Sun Room
Other Specifics
| 3 | |
| — | |
| Garage | |
| — | |
| — | |
| — | |
| Deck, Patio | |
| Landscaped | |
| 97X157X93X140 | |
| — | |
| Full | |
| Skylight(s), Bar-Wet, First Floor Bedroom, In-Law Arrangement, First Floor Laundry, First Floor Full Bath | |
| Double Oven, Range, Dishwasher, Refrigerator, Washer, Dryer, Disposal | |
| Not in DB | |
| Sidewalks, Street Lights, Street Paved | |
| — | |
| Wood Burning, Gas Log, Gas Starter, Heatilator, Includes Accessories |
Tax History
| Year | Property Taxes |
|---|---|
| 2014 | $9,872 |
Contact Agent
Nearby Similar Homes
14161 Rado Drive, Homer Glen, Illinois 60491
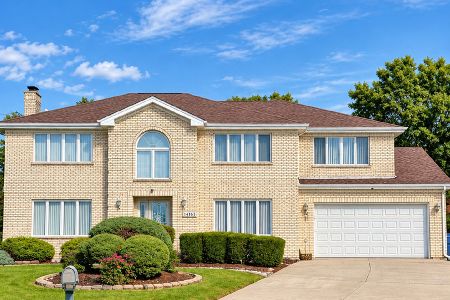
For Sale
$697,000
5 beds / 4.0 baths / 4,500 ft2
Single Family / Built: 1991
38
14103 Cherokee Trail, Homer Glen, Illinois 60491
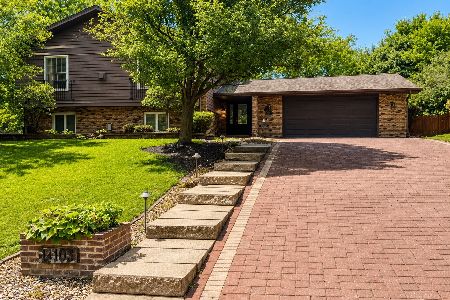
For Sale
$614,999
3 beds / 3.0 baths / 3,722 ft2
Single Family / Built: 1974
88
13207 Hunt Master Lane, Lemont, Illinois 60439
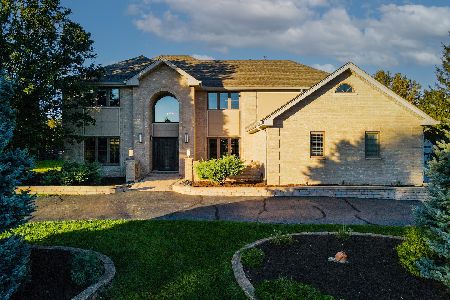
For Sale
$1,150,000
5 beds / 4.0 baths / 3,636 ft2
Single Family / Built: 1995
21
Nearby Sold Comparables
13840 Split Rail Drive, Homer Glen, Illinois 60491

Sold
$325,000
3 beds / 4.0 baths / 2,570 ft2
Single Family / Built: 1988
2452
13840 Split Rail Drive, Homer Glen, Illinois 60491
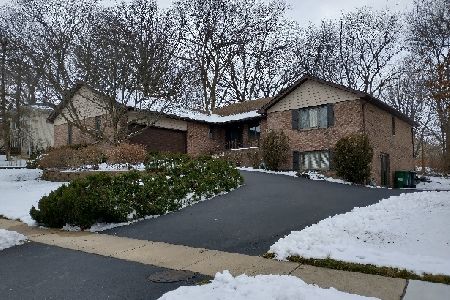
Sold
$368,700
3 beds / 4.0 baths / 2,570 ft2
Single Family / Built: 1988
2151
13819 Burning Bush Court, Homer Glen, Illinois 60491
Sold
$350,000
4 beds / 2.1 baths / 2,756 ft2
Single Family / Built: 1987
3676
13837 Split Rail Drive, Homer Glen, Illinois 60491
Sold
$545,000
3 beds / 2.1 baths / 2,990 ft2
Single Family / Built: 1989
1195
13911 Trails End Drive, Homer Glen, Illinois 60491
Sold
$374,900
3 beds / 2.1 baths / 2,449 ft2
Single Family / Built: 1995
4517
Contact Agent
Listing Provided By
Realty Executives Elite
