

1386 Newcastle Lane, Bartlett, Illinois 60103
Subdivision > Fairfax Crossings


$375,000
|
Sold
|
|
| Status: | Closed |
| Sqft: | 2,156 |
| Cost/Sqft: | $174 |
| Beds: | 3 |
| Baths: | 3 |
| Year Built: | 1993 |
| Property Taxes: | $9,162 |
| Days On Market: | 2016 |
| Lot Size: | 0,25 |
Description
Family Friendly Fairfax! No paint brush needed here! Professionally painted 2021. Updated white kitchen cabinets, crown molding, granite counter tops, Tumble Stone back splash, stainless sink! Brand new wood laminate flooring 1st floor of home! 1/2 bath updated! Large laundry/mud room. 2nd floor; Loft could easily be converted to 4th bedroom. Hall bath updated, granite sink top. Master bath updated! Vaulted ceilings, wood laminate flooring, ceiling fans! Finished basement with working 2nd kitchen, oven, frig. & Freezer! Large corner lot, fenced yard, 24"-28" round pool for Summertime fun! Walk to grade school and 2 parks! Newer roof, siding, A/C.
Property Specifics
| Single Family | |
| — | |
| — | |
| 1993 | |
| Full | |
| Vinyl Siding | |
| — | |
| WINFIELD | |
| No | |
| 0.25 |
| Du Page | |
| Fairfax Crossings | |
| 0 / Not Applicable | |
| None | |
| Lake Michigan | |
| Public Sewer | |
| Central Air | |
| Natural Gas, Forced Air | |
| 11063384 | |
| 0111401041 |
Nearby Schools
| NAME: | DISTRICT: | DISTANCE: | |
|---|---|---|---|
|
Grade School
Prairieview Elementary School |
46 | — | |
|
Middle School
East View Middle School |
46 | Not in DB | |
|
High School
Bartlett High School |
46 | Not in DB | |
Property History
| DATE: | EVENT: | PRICE: | SOURCE: |
|---|---|---|---|
| 2 Jun, 2021 | Sold | $375,000 | MRED MLS |
| 2 May, 2021 | Under contract | $375,000 | MRED MLS |
| 23 Apr, 2021 | Listed for sale | $375,000 | MRED MLS |


Room Specifics
All Bedroom Info:
Total Bedrooms: 3
Bedrooms Above Ground: 3
Bedrooms Below Ground: 0
Total Bedrooms: 3
Bedrooms Above Ground: 3
Bedrooms Below Ground: 0
Second Bedroom Info:
Dimensions: —
Location: —Dimensions: —
Floor Type: Wood Laminate
Third Bedroom Info:
Dimensions: —
Location: —Dimensions: —
Floor Type: Wood Laminate
Bathroom Info:
Full Bathrooms: 3
Partial Bathrooms: 1Full Bathrooms: 3
Bathroom Amenities: —
Bathroom in Basement: 0
Dining Room Info:
Dimensions: —
Location: —Dimensions: —
Floor Type: Wood Laminate
Kitchen Info:
Dimensions: —
Location: —Dimensions: —
Floor Type: Wood Laminate
Features: Eating Area-Table Space
Living Room Info:
Dimensions: —
Location: —Dimensions: —
Floor Type: Wood Laminate
Family Room Info:
Dimensions: —
Location: —Dimensions: —
Floor Type: Wood Laminate
Additional Rooms Info:
Rooms: Loft, Recreation Room
Basement: FullRooms: Loft, Recreation Room
Other Specifics
| 2 | |
| — | |
| Garage | |
| — | |
| — | |
| — | |
| Patio, Above Ground Pool | |
| Corner Lot | |
| 88X120X91X121 | |
| — | |
| Full | |
| Vaulted/Cathedral Ceilings | |
| Range, Microwave, Dishwasher, Refrigerator, Freezer, Washer, Dryer | |
| Not in DB | |
| — | |
| — | |
| — |
Tax History
| Year | Property Taxes |
|---|---|
| 2021 | $9,162 |
Contact Agent
Nearby Similar Homes
1362 Nightingale Lane, Bartlett, Illinois 60103

For Sale
$649,989
4 beds / 3.1 baths / 3,820 ft2
Single Family / Built: 1994
59
1463 Newcastle Lane, Bartlett, Illinois 60103

For Sale
$550,000
3 beds / 2.1 baths / 1,913 ft2
Single Family / Built: 1995
28
1457 Beaumont Circle, Bartlett, Illinois 60103

For Sale
$449,000
3 beds / 2.1 baths / 1,545 ft2
Single Family / Built: 1992
15
Nearby Sold Comparables
1385 Newcastle Lane, Bartlett, Illinois 60103
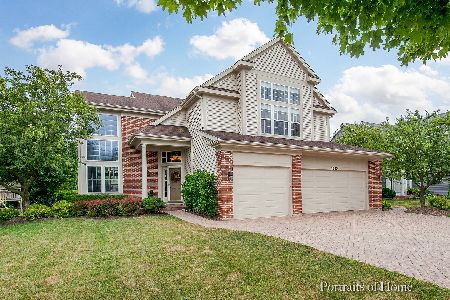
Sold
$419,000
4 beds / 4.0 baths / 2,417 ft2
Single Family / Built: 1993
2990
1383 Newcastle, Bartlett, Illinois 60103

Sold
$374,900
4 beds / 2.1 baths / 2,236 ft2
Single Family / Built: 1994
7102
1383 Newcastle Lane, Bartlett, Illinois 60103
Sold
$309,900
4 beds / 2.1 baths / 2,236 ft2
Single Family / Built: 1994
5013
1383 Newcastle Lane, Bartlett, Illinois 60103
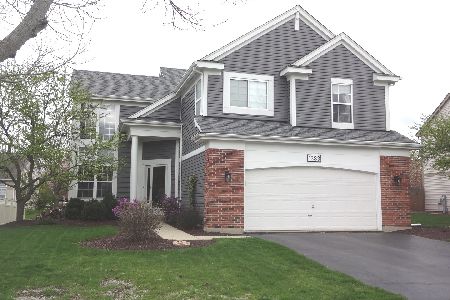
Sold
$375,000
4 beds / 2.1 baths / 2,336 ft2
Single Family / Built: 1993
2023
1381 Newcastle Lane, Bartlett, Illinois 60103
Sold
$275,000
4 beds / 2.1 baths / 2,156 ft2
Single Family / Built: 1994
4517
Contact Agent
Listing Provided By
RE/MAX All Pro
