

13872 Burham Street, Huntley, Illinois 60142
Subdivision > Del Webb Sun City
Sorry, we are updating photos, please update this page in 15 minutes
$226,000
|
Sold
|
|
| Status: | Closed |
| Sqft: | 1,906 |
| Cost/Sqft: | $123 |
| Beds: | 2 |
| Baths: | 2 |
| Year Built: | 2005 |
| Property Taxes: | $5,768 |
| Days On Market: | 4053 |
| Lot Size: | 0,16 |
Description
Popular Arlington model with open floor plan. Hardwood floors in foyer, kitchen, breakfast area, den, and master bedroom. floor Open great room leads to enlarged patio through tall slider doors. Large eat-in kitchen with many can lights and above cabinet lighting. All appliances remain with home. Master suite features bay window in bedroom, soaker tub, separate shower, dual sinks in vanity and a oversized closet. Utility room has laundry tub, washer, and dryer. Home is tastefully decorated. 13 month home warranty.
Property Specifics
| Single Family | |
| — | |
| Ranch | |
| 2005 | |
| None | |
| Vinyl Siding | |
| Asphalt | |
| ARLINGTON | |
| No | |
| 0.16 |
| Mc Henry | |
| Del Webb Sun City | |
| 134 / Monthly | |
| Clubhouse, Exercise Facilities, Pool, Scavenger | |
| Public | |
| Public Sewer | |
| Central Air | |
| Natural Gas, Forced Air | |
| 09057560 | |
| 1831356027 |
Property History
| DATE: | EVENT: | PRICE: | SOURCE: |
|---|---|---|---|
| 9 Dec, 2015 | Sold | $226,000 | MRED MLS |
| 7 Oct, 2015 | Under contract | $234,900 | MRED MLS |
| 5 Oct, 2015 | Listed for sale | $234,900 | MRED MLS |
| 7 May, 2021 | Sold | $290,000 | MRED MLS |
| 6 Mar, 2021 | Under contract | $295,000 | MRED MLS |
| 2 Mar, 2021 | Listed for sale | $295,000 | MRED MLS |
Sorry, we are updating photos, please update this page in 15 minutes
Room Specifics
All Bedroom Info:
Total Bedrooms: 2
Bedrooms Above Ground: 2
Bedrooms Below Ground: 0
Total Bedrooms: 2
Bedrooms Above Ground: 2
Bedrooms Below Ground: 0
Second Bedroom Info:
Dimensions: —
Location: —Dimensions: —
Floor Type: Hardwood
Bathroom Info:
Full Bathrooms: 2
Partial Bathrooms: 0Full Bathrooms: 2
Bathroom Amenities: Separate Shower, Double Sink, Soaking Tub
Bathroom in Basement: 0
Dining Room Info:
Dimensions: —
Location: —Dimensions: —
Floor Type: Carpet
Kitchen Info:
Dimensions: —
Location: —Dimensions: —
Floor Type: Hardwood
Features: Eating Area-Breakfast Bar, Eating Area-Table Space, Pantry-Closet
Laundry Room Info:
Dimensions: —
Location: —Dimensions: —
Floor Type: Vinyl
Living Room Info:
Dimensions: —
Location: —Dimensions: —
Floor Type: Carpet
Additional Rooms Info:
Rooms: Den, Eating Area, Foyer
Basement: NoneRooms: Den, Eating Area, Foyer
Other Specifics
| 2 | |
| Concrete Perimeter | |
| Garage | |
| — | |
| — | |
| — | |
| Patio | |
| Irregular Lot, Landscaped | |
| 72 X 123 X 44X 124 | |
| — | |
| Full | |
| First Floor Full Bath | |
| Range, Microwave, Dishwasher, Refrigerator, Washer, Dryer, Disposal | |
| Not in DB | |
| Clubhouse, Pool, Tennis Courts, Sidewalks | |
| — | |
| — |
Tax History
| Year | Property Taxes |
|---|---|
| 2015 | $5,768 |
| 2021 | $6,122 |
Contact Agent
Nearby Similar Homes
13742 Burham Street, Huntley, Illinois 60142

For Sale
$369,900
2 beds / 2.0 baths / 1,714 ft2
Single Family / Built: 2005
16
13655 Fallow Drive, Huntley, Illinois 60142

For Sale
$549,900
3 beds / 2.0 baths / 2,449 ft2
Single Family / Built: 2003
32
13840 Wilshire Way, Huntley, Illinois 60142

For Sale
$409,000
2 beds / 2.0 baths / 1,714 ft2
Single Family / Built: 2006
8
13830 Wilshire Way, Huntley, Illinois 60142

For Sale
$434,900
2 beds / 2.0 baths / 1,889 ft2
Single Family / Built: 2006
53
11796 Borhart Drive, Huntley, Illinois 60142

For Sale
$394,000
2 beds / 2.0 baths / 1,906 ft2
Single Family / Built: 2005
81
11848 Chatfield Crossing, Huntley, Illinois 60142

For Sale
$406,000
2 beds / 2.0 baths / 1,678 ft2
Single Family / Built: 2005
37
Nearby Sold Comparables
13872 Burham Street, Huntley, Illinois 60142
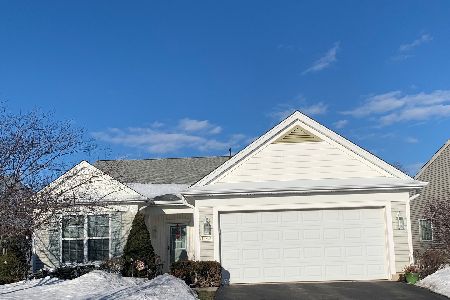
Sold
$295,000
2 beds / 2.0 baths / 1,906 ft2
Single Family / Built: 2005
2078
12038 Bloomfield Drive, Huntley, Illinois 60142

Sold
$219,900
2 beds / 2.0 baths / 1,715 ft2
Single Family / Built: 2005
6536
12038 Bloomfield Drive, Huntley, Illinois 60142

Sold
$349,900
2 beds / 2.0 baths / 1,738 ft2
Single Family / Built: 2005
1010
12028 Bloomfield Drive, Huntley, Illinois 60142
Sold
$269,900
2 beds / 2.0 baths / 1,678 ft2
Single Family / Built: 2005
3167
13833 Kirkland Drive, Huntley, Illinois 60142
Sold
$144,310
2 beds / 2.0 baths / 1,700 ft2
Single Family / Built: 2004
4401
13833 Kirkland Drive, Huntley, Illinois 60142

Sold
$280,000
2 beds / 2.0 baths / 1,678 ft2
Single Family / Built: 2004
2088
Contact Agent
Listing Provided By
Huntley Realty
