

1389 Perry Street, Des Plaines, Illinois 60016


$425,000
|
Sold
|
|
| Status: | Closed |
| Sqft: | 1,800 |
| Cost/Sqft: | $236 |
| Beds: | 3 |
| Baths: | 3 |
| Year Built: | 1984 |
| Property Taxes: | $4,059 |
| Days On Market: | 374 |
| Lot Size: | 0,00 |
Description
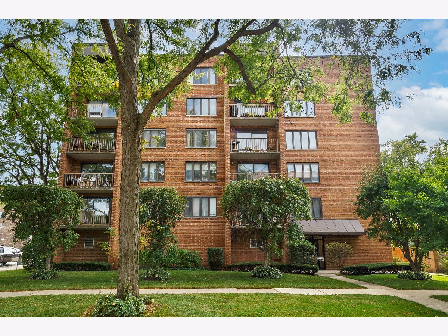
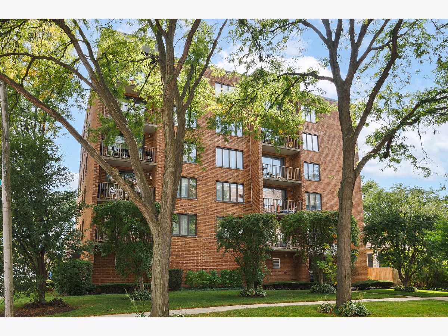
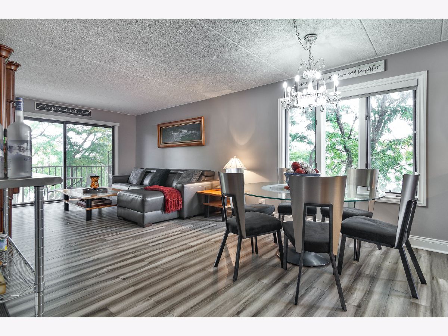
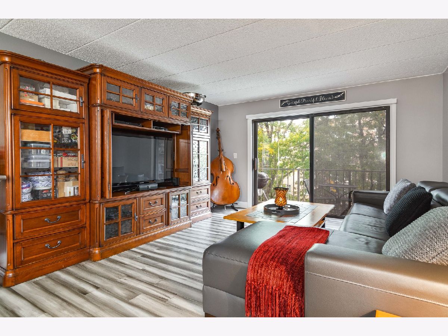
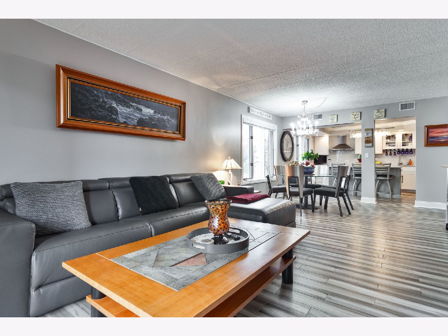
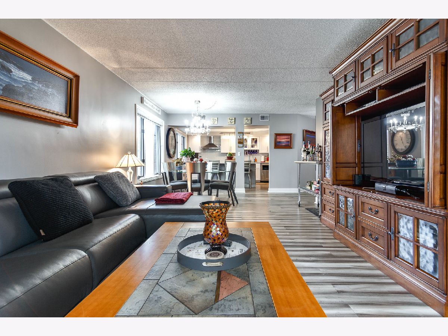
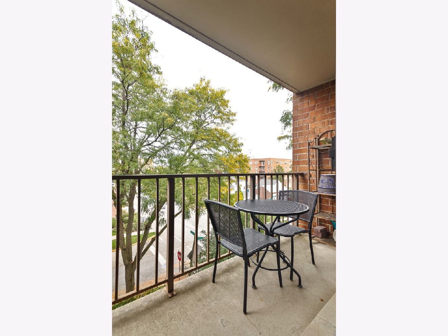
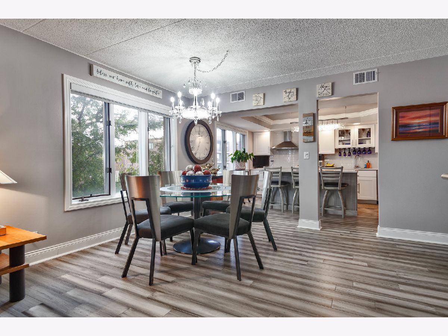
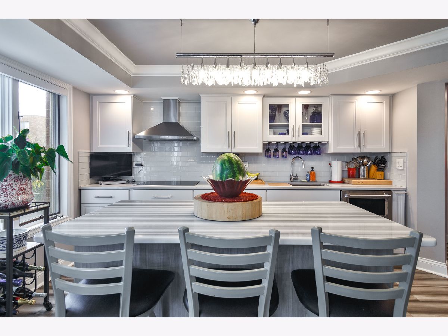
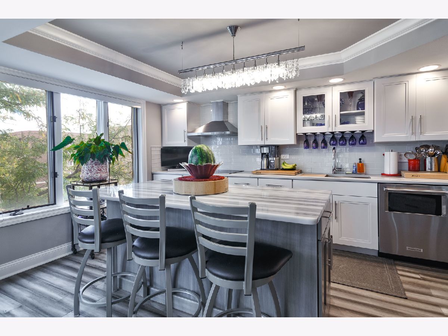
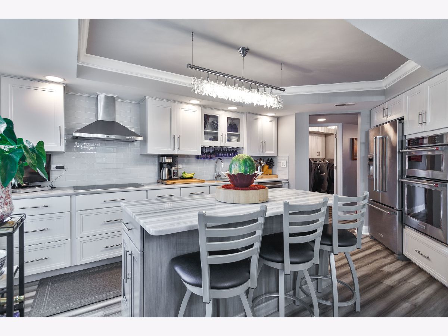
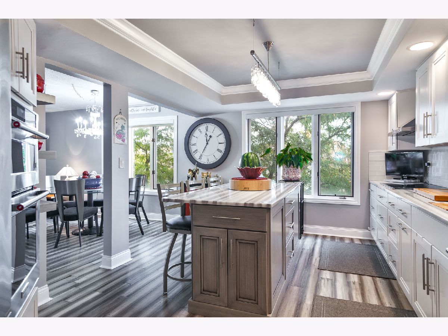
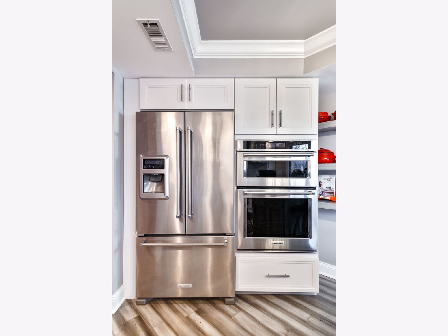
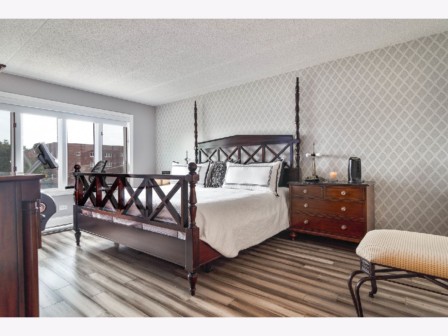
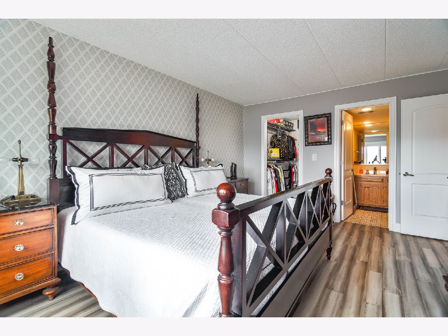
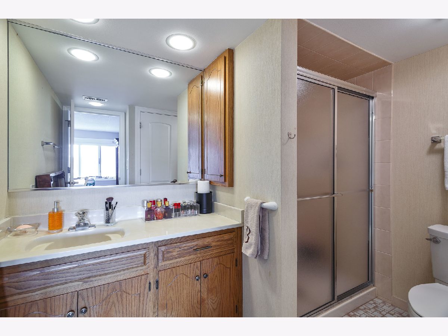
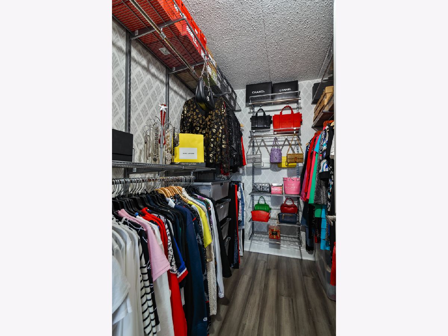
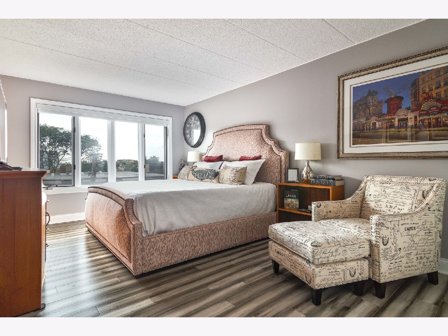
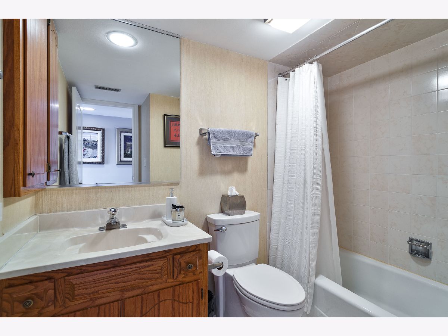
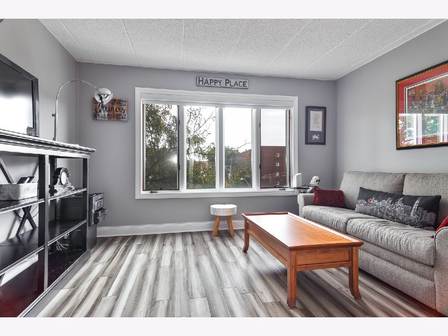
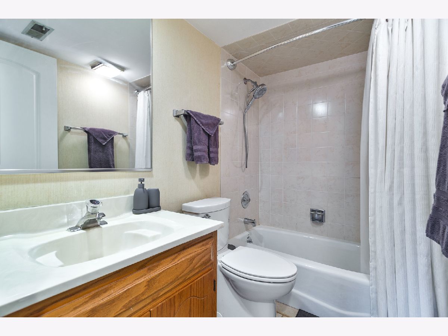
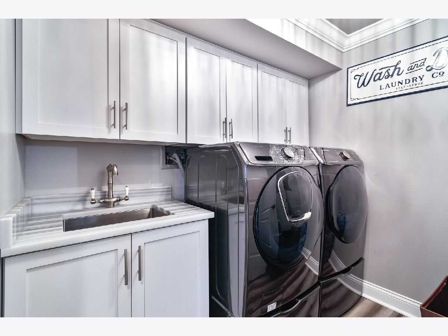
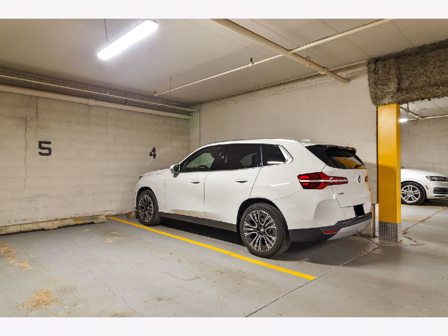
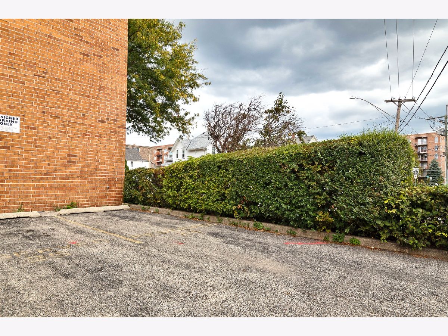
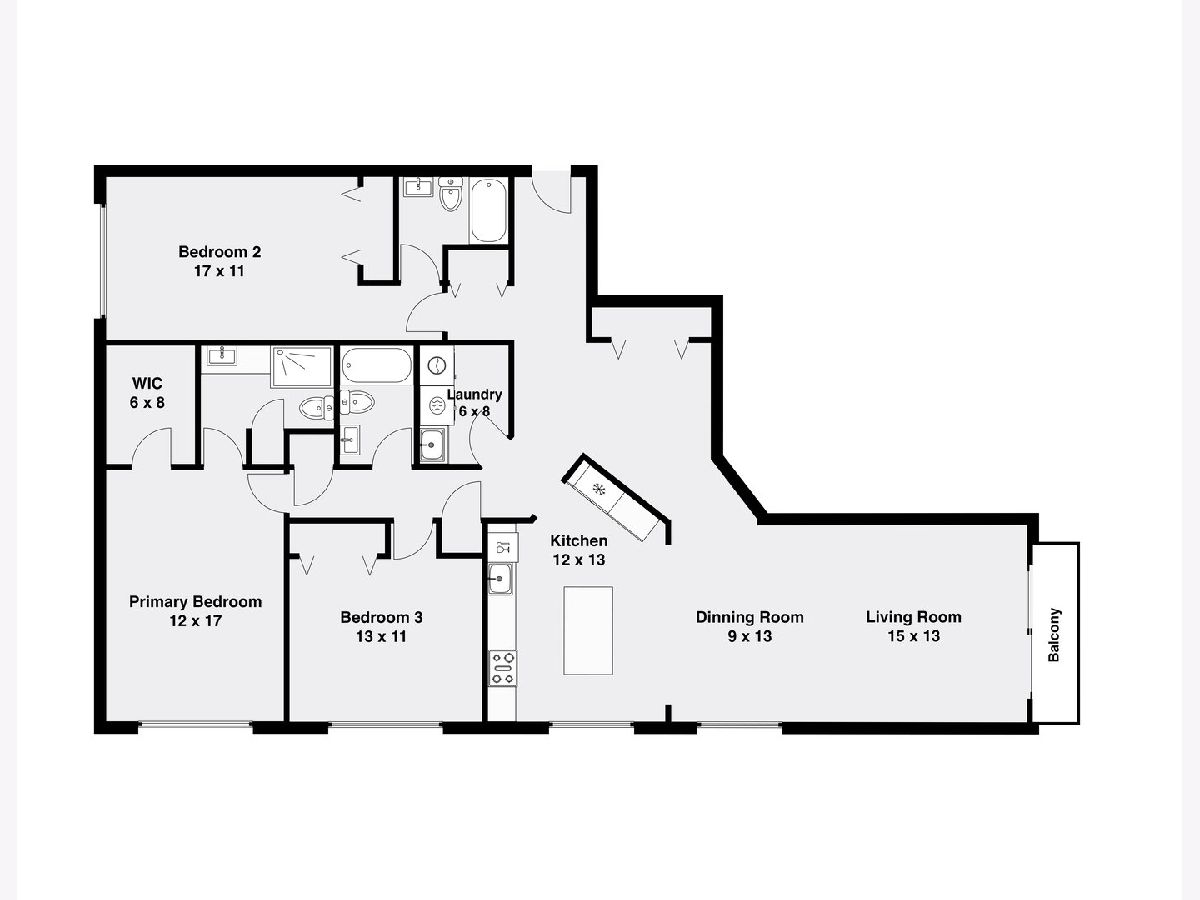
Welcome to 1389 Perry St. #303 - a rare, sun-filled corner condo in the heart of vibrant downtown Des Plaines! With three exposures (north, east, and south), this residence is bathed in natural light throughout the day. This spacious home offers 3 bedrooms and 3 full baths (two primary bedrooms), an ideal layout for those seeking privacy or multi-generational living. The inviting eat-in kitchen with island, is perfect for both daily living and entertaining (updated with Studio 41 cabinetry). Expansive windows frame every room, while the dedicated laundry/utility room with washer, dryer, and sink adds extra convenience. Enjoy the ease of a luxury elevator building with not one, but two parking spaces-a heated garage spot plus an additional exterior space. Step outside and experience the best of Des Plaines-just moments to the Metra train, shops, dining, entertainment, parks, and the Des Plaines Theatre. Whether you're commuting or simply enjoying all that downtown has to offer, this location can't be beat. Bright, spacious, and perfectly located-this is a home that truly checks all the boxes.
Property Specifics
| Condos/Townhomes | |
| 5 | |
| — | |
| 1984 | |
| — | |
| — | |
| — | |
| 3 Bedroom - 3 bath | |
| No | |
| — |
| Cook | |
| — | |
| 563 / Monthly | |
| — | |
| — | |
| — | |
| — | |
| — | |
| 12508868 | |
| 09174080311009 |
Nearby Schools
| NAME: | DISTRICT: | DISTANCE: | |
|---|---|---|---|
|
Grade School
North Elementary School |
62 | — | |
|
Middle School
Chippewa Middle School |
62 | Not in DB | |
|
High School
Maine West High School |
207 | Not in DB | |
Property History
| DATE: | EVENT: | PRICE: | SOURCE: |
|---|---|---|---|
| 28 May, 2013 | Sold | $162,500 | MRED MLS |
| 19 Apr, 2013 | Under contract | $175,000 | MRED MLS |
| 5 Mar, 2013 | Listed for sale | $175,000 | MRED MLS |
| 27 Jun, 2016 | Sold | $200,000 | MRED MLS |
| 11 May, 2016 | Under contract | $214,900 | MRED MLS |
| 20 Apr, 2016 | Listed for sale | $214,900 | MRED MLS |
| 23 Feb, 2026 | Sold | $425,000 | MRED MLS |
| 9 Jan, 2026 | Under contract | $425,000 | MRED MLS |
| 1 Nov, 2025 | Listed for sale | $425,000 | MRED MLS |
Room Specifics
Total Bedrooms: 3
Bedrooms Above Ground: 3
Bedrooms Below Ground: 0
Full Bathrooms: 3
Bathroom Amenities: —
Bathroom in Basement: 0
Rooms: —
Other Specifics
| 1 | |
| — | |
| — | |
| — | |
| — | |
| — | |
| — | |
| — | |
| Common | |
| — | |
| — | |
| — | |
| — | |
| Not in DB | |
| — | |
| — | |
| — |
Tax History
| Year | Property Taxes |
|---|---|
| 2013 | $4,622 |
| 2016 | $4,556 |
| 2026 | $4,059 |
Contact Agent
Nearby Similar Homes
Nearby Sold Comparables

Contact Agent
Listing Provided By
Century 21 Circle
