

1389 Valayna Drive, Aurora, Illinois 60504


$425,000
|
Sold
|
|
| Status: | Closed |
| Sqft: | 2,062 |
| Cost/Sqft: | $213 |
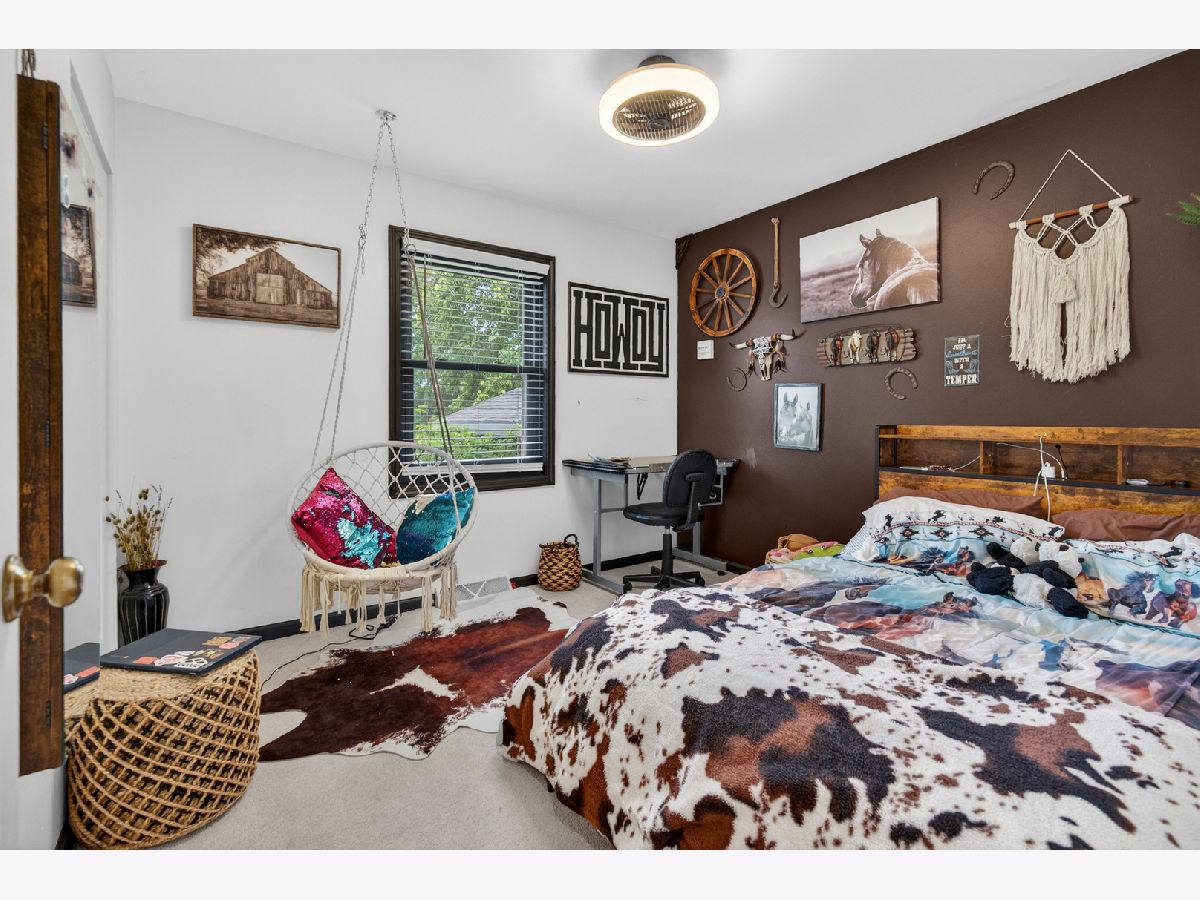
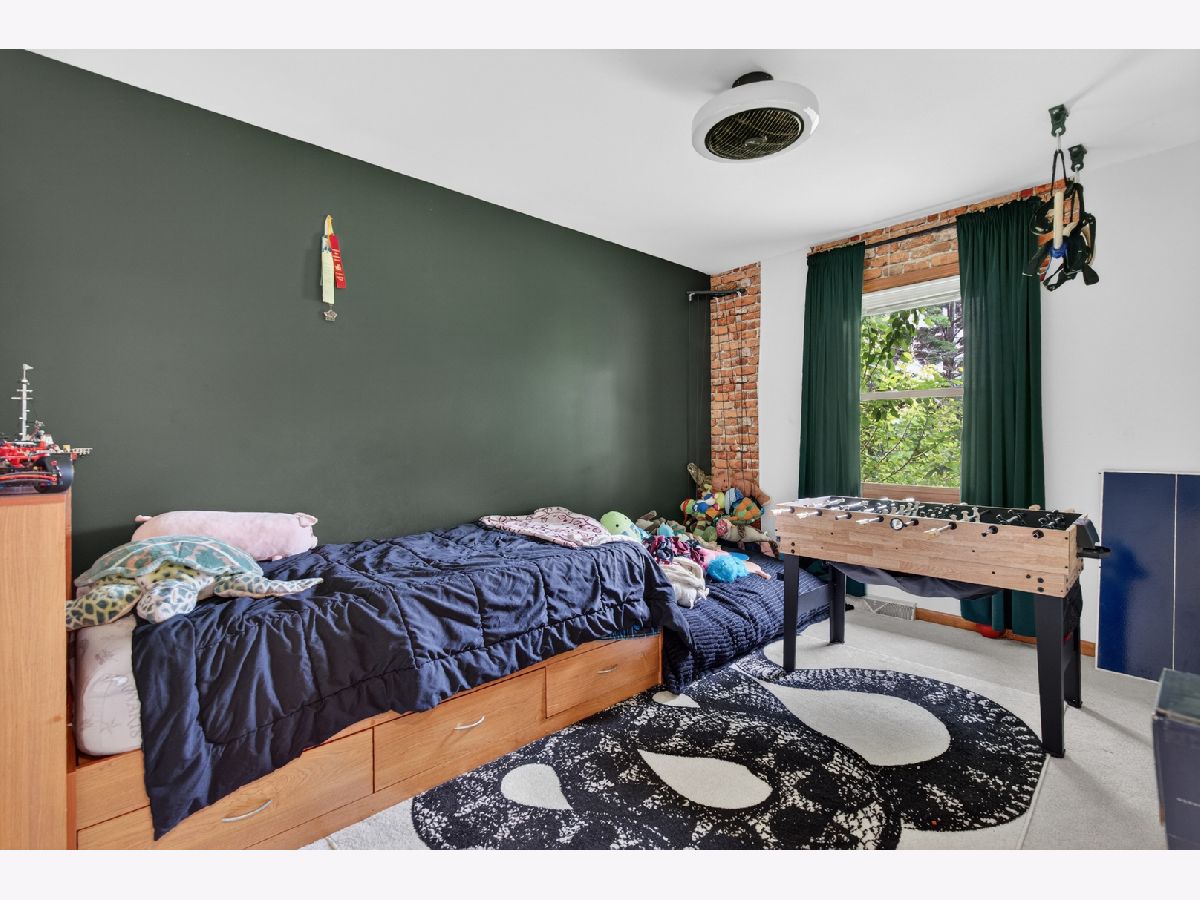
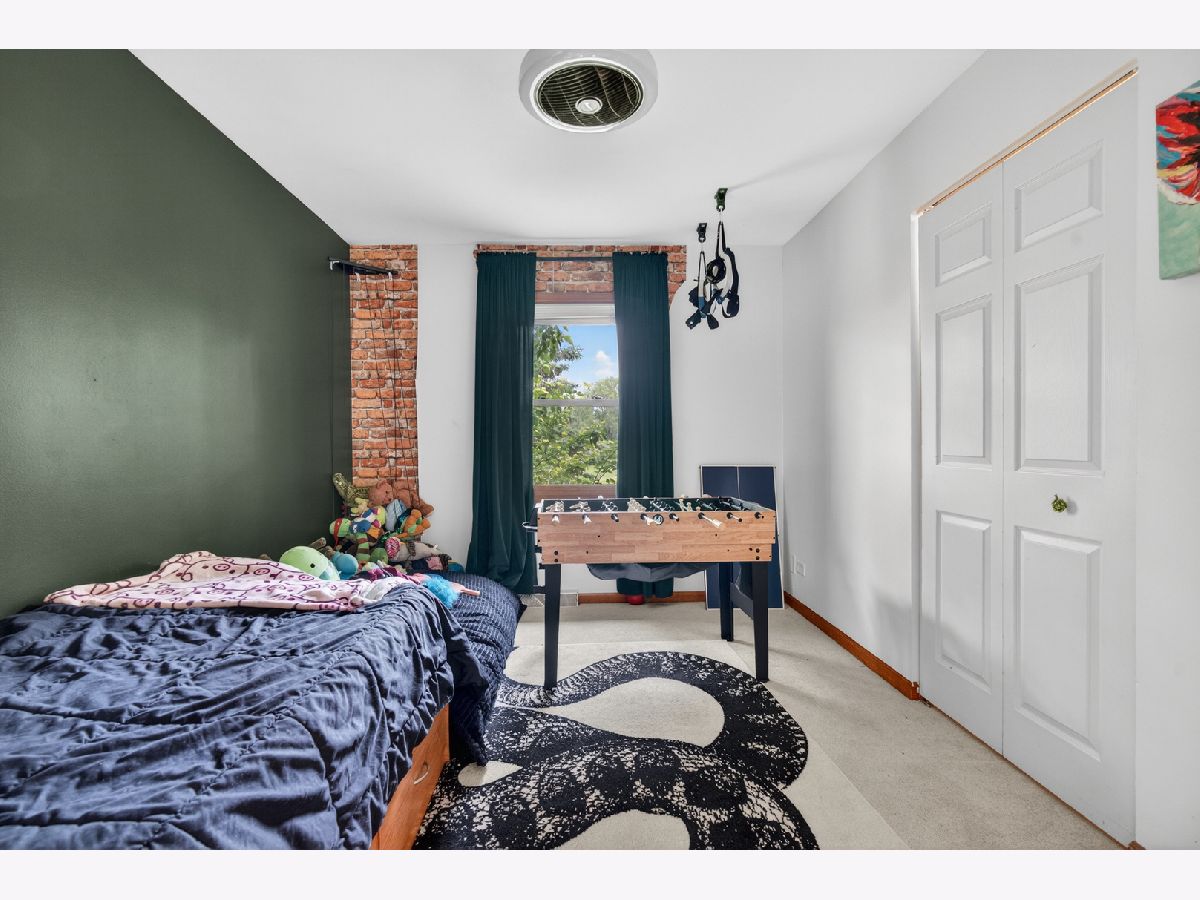
| Beds: | 3 |
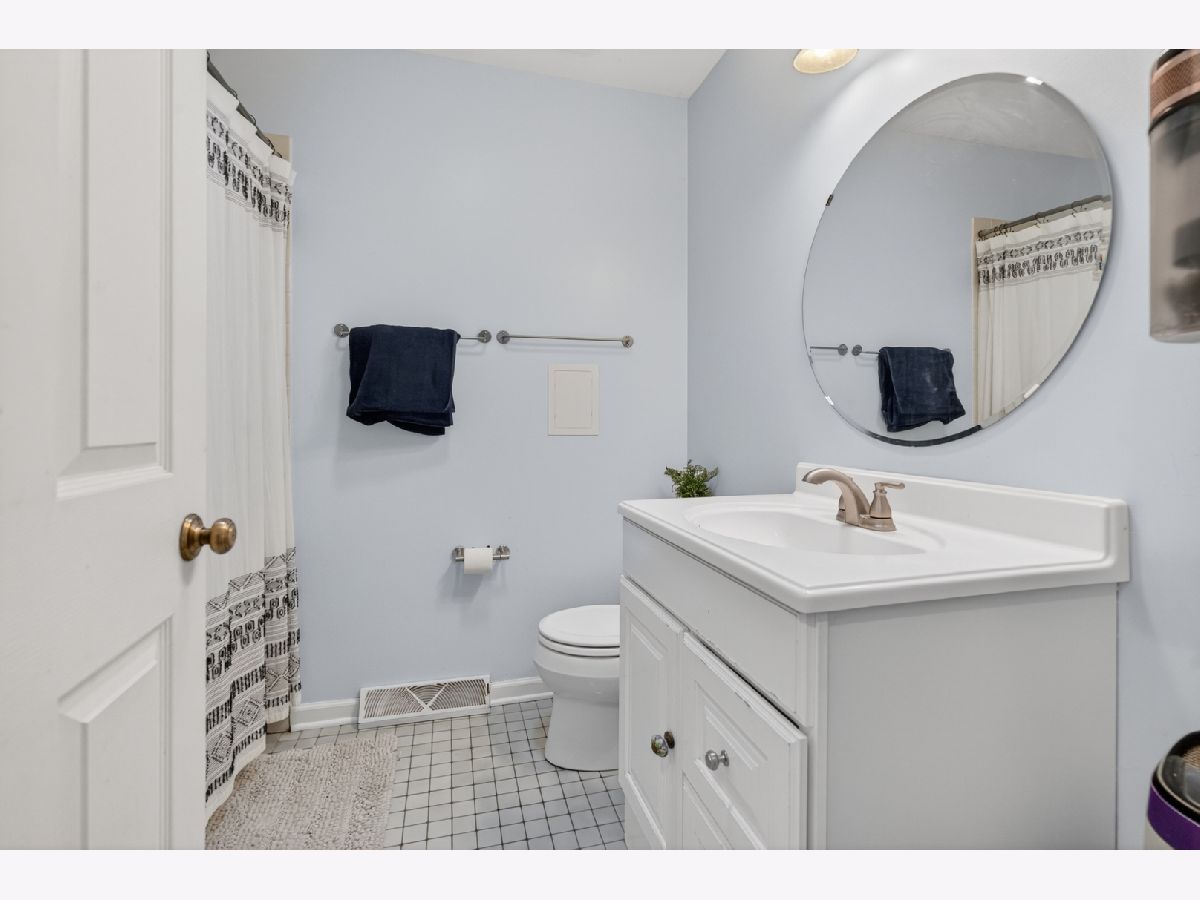
| Baths: | 3 |
| Year Built: | 1988 |
| Property Taxes: | $8,051 |
| Days On Market: | 139 |
| Lot Size: | 0,18 |
Description
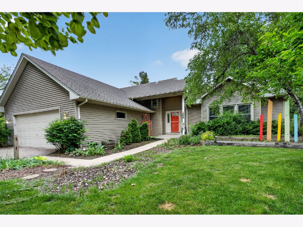
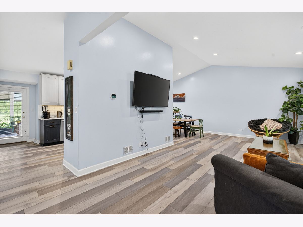
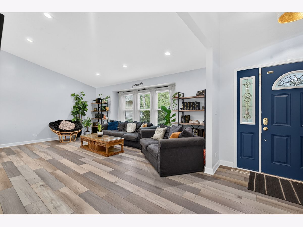
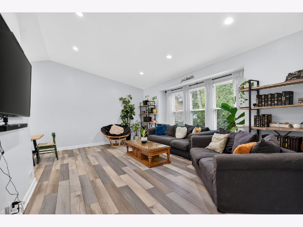
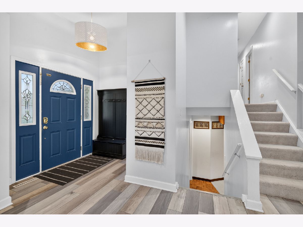
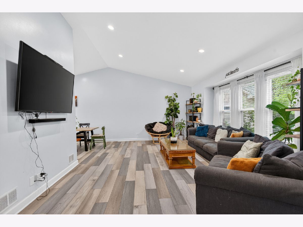
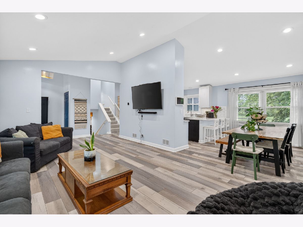
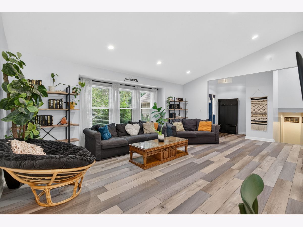
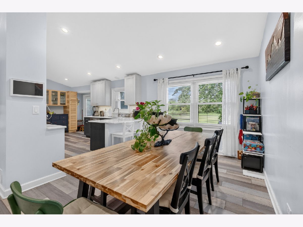
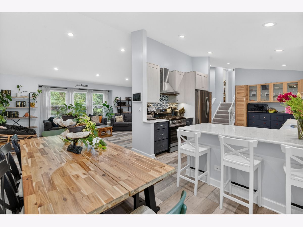
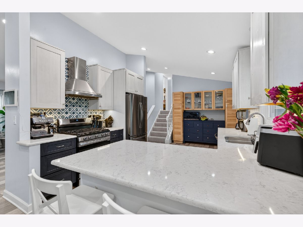
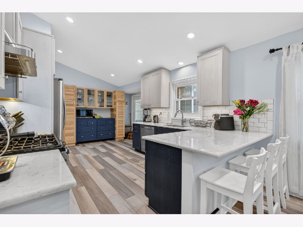
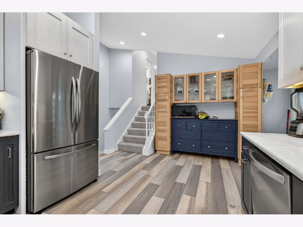
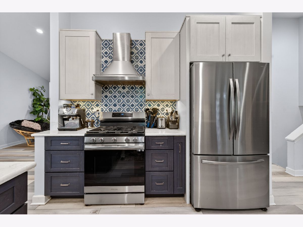
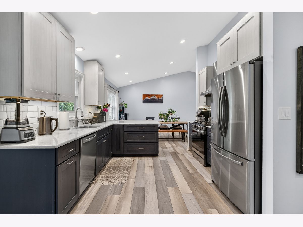
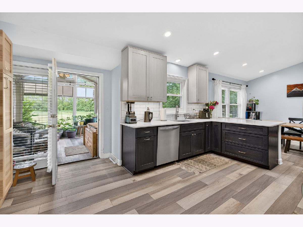
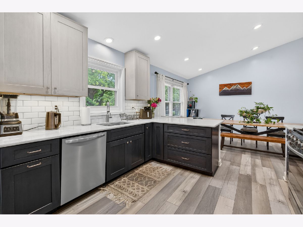
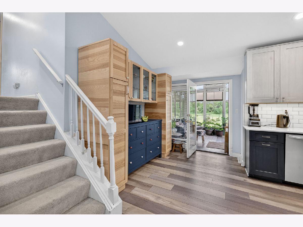
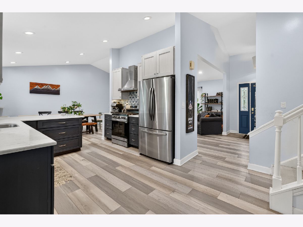
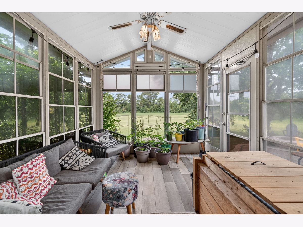
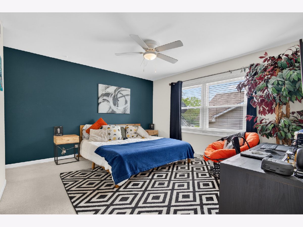
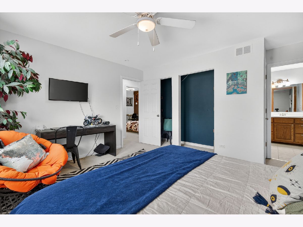
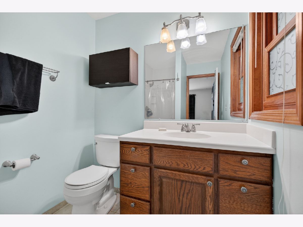
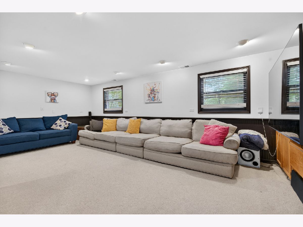
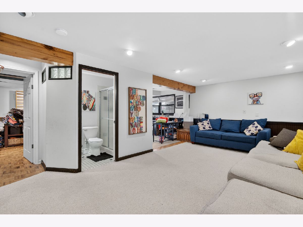
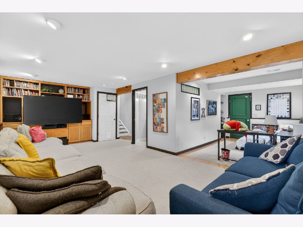
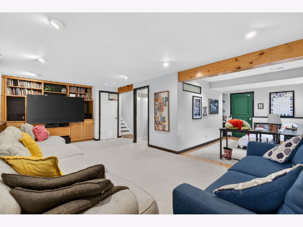
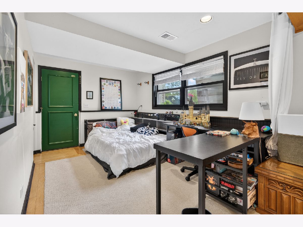
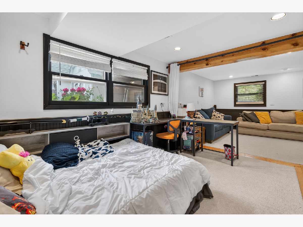
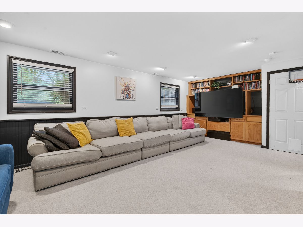
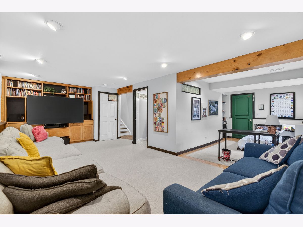
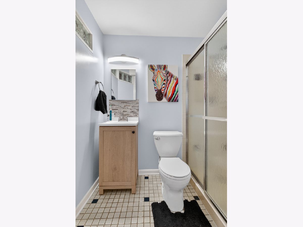
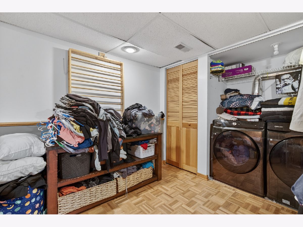
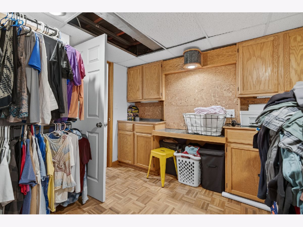
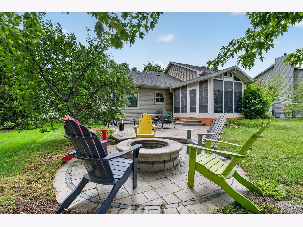
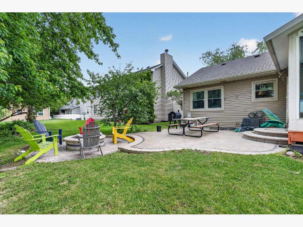
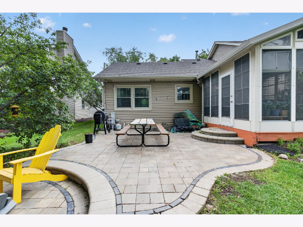
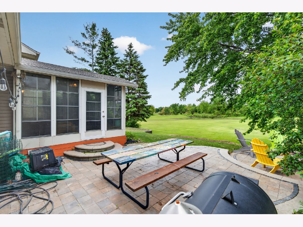
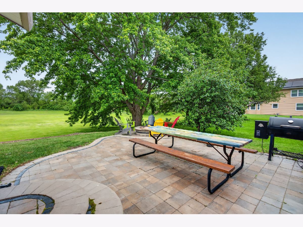
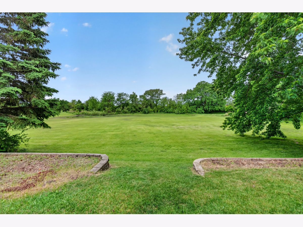
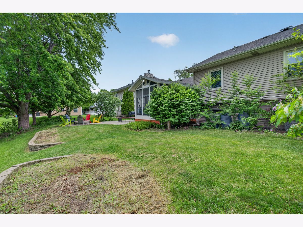
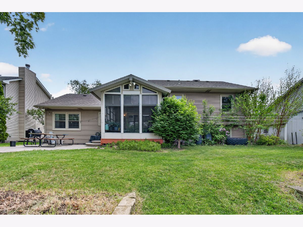
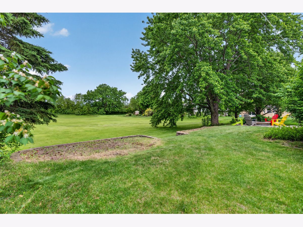
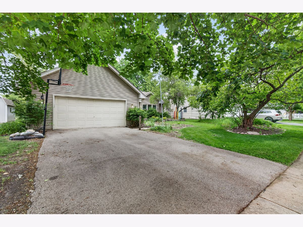
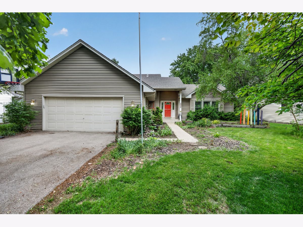
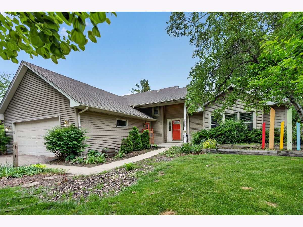
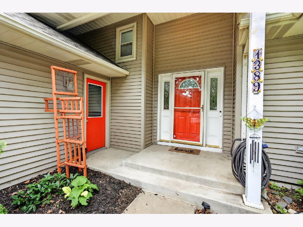
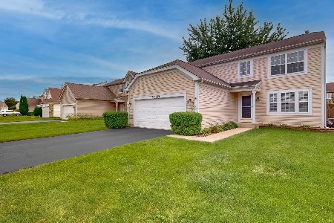
Welcome to 1389 Valayna - Hunter's Ridge Perfection! If you're looking for a turn-key home in a quiet cul-de-sac with no HOA fees and award-winning Naperville 204 Schools, this is the one. This impressive 3-bed, 3-bath split-level with a sub-basement offers high-end updates from top to bottom. Interior Highlights: Open-Concept Living: The main floor was completely opened up (2020) to maximize natural light and volume ceilings. Remodeled Gourmet Kitchen: Gorgeous navy cabinets, quartz countertops, and a premium stainless steel appliance suite. Fresh Flooring & Paint: New wide vinyl plank flooring throughout the main level and sunroom. Freshly painted in a modern light gray with white trim. Exterior & Mechanical Updates: Outdoor Oasis: Dual-level paver patio with a built-in firepit (2019) and two backyard cherry trees, overlooking a serene open area. 3-Season Sunroom: Features wide plank flooring and added electrical for ultimate comfort. Big Ticket Items Done: Newer roof, siding, gutters (with guards), and a new asphalt driveway (2021). Oversized 2-car garage with floor-guard coating and lower-level entry, newer water heater (2 years old), and an active radon system. Grab your agent and come take a look. Welcome home!
Property Specifics
| Single Family | |
| — | |
| — | |
| 1988 | |
| — | |
| — | |
| — | |
| — | |
| No | |
| 0.18 |
| — | |
| Hunters Ridge | |
| 0 / Not Applicable | |
| — | |
| — | |
| — | |
| — | |
| — | |
| 12669216 | |
| 0731410050 |
Nearby Schools
| NAME: | DISTRICT: | DISTANCE: | |
|---|---|---|---|
|
Grade School
Gombert Elementary School |
204 | — | |
|
Middle School
Still Middle School |
204 | Not in DB | |
|
High School
Waubonsie Valley High School |
204 | Not in DB | |
Room Specifics
Total Bedrooms: 3
Bedrooms Above Ground: 3
Bedrooms Below Ground: 0
Full Bathrooms: 3
Bathroom Amenities: —
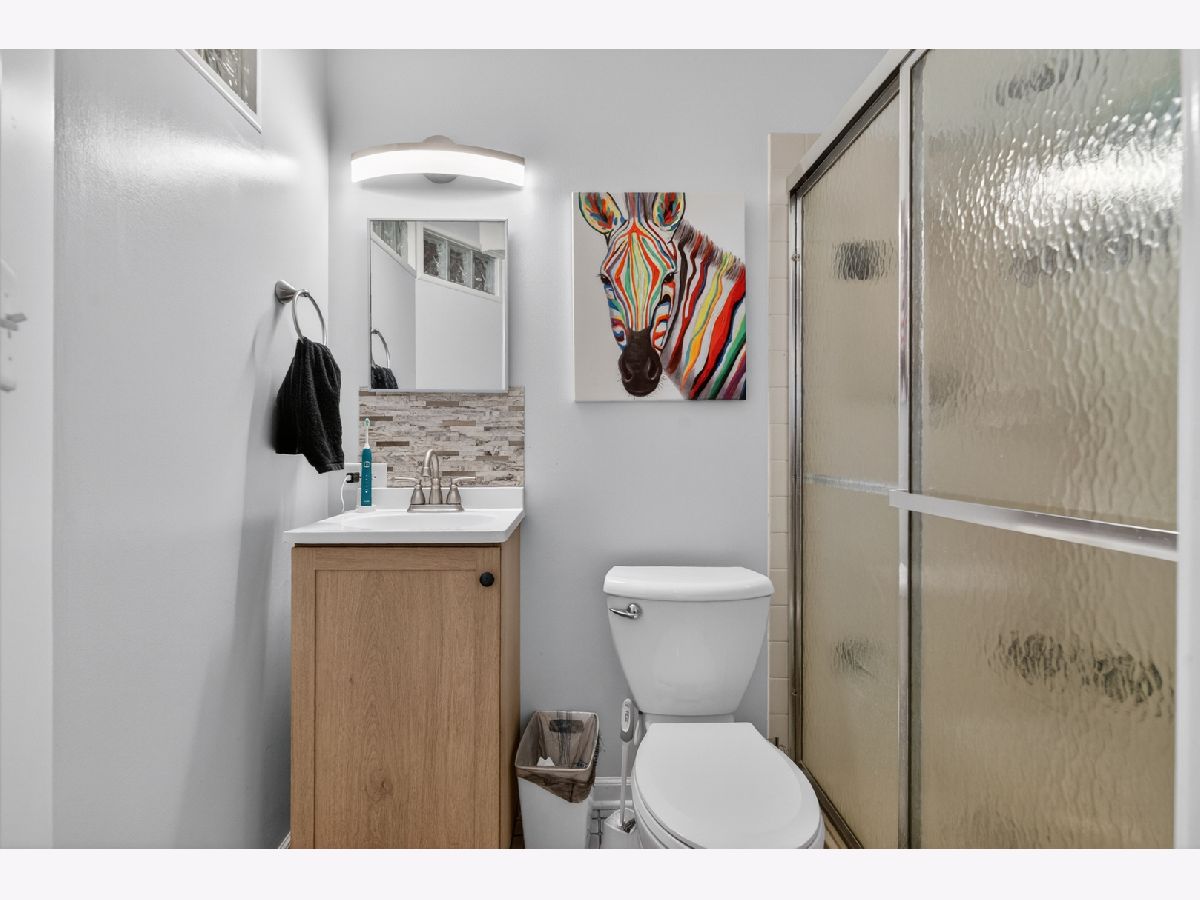
Bathroom in Basement: 1
Rooms: —
Other Specifics
| 2 | |
| — | |
| — | |
| — | |
| — | |
| — | |
| — | |
| — | |
| 70X114 | |
| — | |
| — | |
| — | |
| — | |
| Not in DB | |
| — | |
| — | |
| — |
Contact Agent
Nearby Similar Homes
Nearby Sold Comparables

Contact Agent
Listing Provided By
eXp Realty
