

139 Commonwealth Drive, Bolingbrook, Illinois 60440
Subdivision > Claridge Estates
Sorry, we are updating photos, please update this page in 15 minutes
$252,500
|
Sold
|
|
| Status: | Closed |
| Sqft: | 0 |
| Cost/Sqft: | — |
| Beds: | 4 |
| Baths: | 3 |
| Year Built: | 2005 |
| Property Taxes: | $8,330 |
| Days On Market: | 4561 |
| Lot Size: | 0,00 |
Description
Wonderful Bolingbrook Location! Fabulous Home on a quiet Cul De Sac, Walking dist to schools & park. Formal LR & DR W/ Hrdwd Floors. Family Rm opens to Gourmet Kitch W/ Maple Cab, Eating Area, & Sliding DrTo Bckyd. Lrg Mstr Ste, 2nd Flr Loft, 1st Flr Lndry. Bright, Open Floor Plan. Fenced Bckyd W/ Water View & Wonderful Deck offers Great Priv.Fannie Mae Homepath Property. Purch for as little as 5 Perc.All MLS/Homep
Property Specifics
| Single Family | |
| — | |
| Traditional | |
| 2005 | |
| Full | |
| Other | |
| Asphalt | |
| BRISBANE | |
| No | |
| — |
| Will | |
| Claridge Estates | |
| 41 / Monthly | |
| None | |
| Public | |
| Public Sewer | |
| Central Air | |
| Natural Gas, Forced Air | |
| 08608346 | |
| 1202172020440000 |
Property History
| DATE: | EVENT: | PRICE: | SOURCE: |
|---|---|---|---|
| 29 Aug, 2014 | Sold | $252,500 | MRED MLS |
| 22 Jul, 2014 | Under contract | $289,900 | MRED MLS |
| 5 May, 2014 | Listed for sale | $289,900 | MRED MLS |
| 11 Aug, 2016 | Sold | $295,500 | MRED MLS |
| 11 Jun, 2016 | Under contract | $299,000 | MRED MLS |
| — | Last price change | $308,000 | MRED MLS |
| 9 Nov, 2015 | Listed for sale | $315,000 | MRED MLS |
Sorry, we are updating photos, please update this page in 15 minutes
Room Specifics
All Bedroom Info:
Total Bedrooms: 4
Bedrooms Above Ground: 4
Bedrooms Below Ground: 0
Total Bedrooms: 4
Bedrooms Above Ground: 4
Bedrooms Below Ground: 0
Second Bedroom Info:
Dimensions: —
Location: —Dimensions: —
Floor Type: Carpet
Third Bedroom Info:
Dimensions: —
Location: —Dimensions: —
Floor Type: Carpet
Fourth Bedroom Info:
Dimensions: —
Location: —Dimensions: —
Floor Type: Carpet
Bathroom Info:
Full Bathrooms: 3
Partial Bathrooms: 1Full Bathrooms: 3
Bathroom Amenities: —
Bathroom in Basement: 0
Dining Room Info:
Dimensions: —
Location: —Dimensions: —
Floor Type: Hardwood
Kitchen Info:
Dimensions: —
Location: —Dimensions: —
Floor Type: Hardwood
Living Room Info:
Dimensions: —
Location: —Dimensions: —
Floor Type: Hardwood
Family Room Info:
Dimensions: —
Location: —Dimensions: —
Floor Type: Hardwood
Additional Rooms Info:
Rooms: Loft
Basement: FullRooms: Loft
Other Specifics
| 2 | |
| — | |
| Garage | |
| — | |
| — | |
| — | |
| Deck | |
| — | |
| 44.51X120X143.30X122X333 | |
| — | |
| Full | |
| — | |
| — | |
| Not in DB | |
| — | |
| — | |
| — |
Tax History
| Year | Property Taxes |
|---|---|
| 2014 | $8,330 |
| 2016 | $9,034 |
Contact Agent
Nearby Similar Homes
4 Claridge Court, Bolingbrook, Illinois 60440
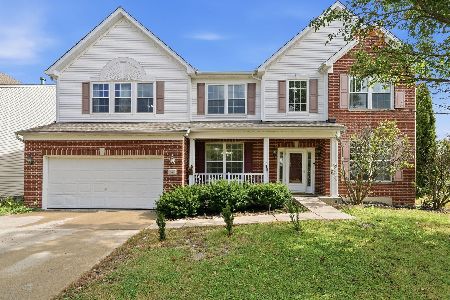
For Sale
$495,000
4 beds / 2.1 baths / 2,978 ft2
Single Family / Built: 2005
16
171 Glen Lake Drive, Bolingbrook, Illinois 60440
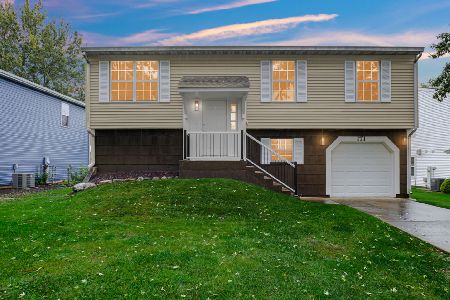
For Sale
$379,900
3 beds / 2.0 baths / 1,456 ft2
Single Family / Built: 1979
14
276 Claridge Circle, Bolingbrook, Illinois 60440
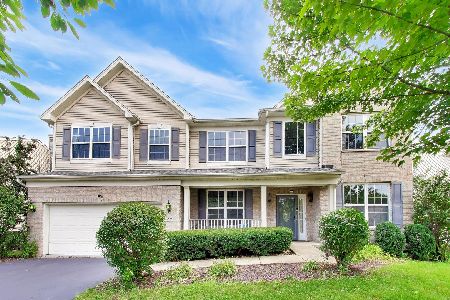
For Sale
$549,900
4 beds / 3.1 baths / 4,289 ft2
Single Family / Built: 2005
53
141 Plainview Drive, Bolingbrook, Illinois 60440
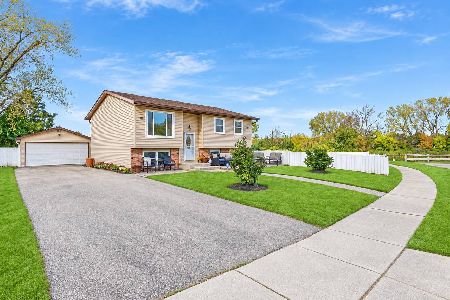
For Sale
$399,000
5 beds / 2.0 baths / 1,714 ft2
Single Family / Built: 1974
8
173 Plainview Drive, Bolingbrook, Illinois 60440
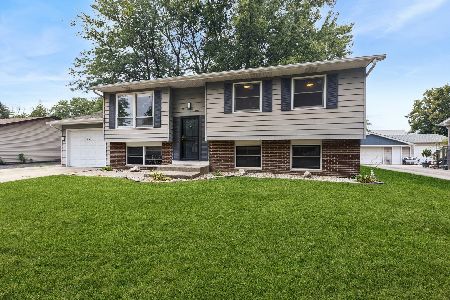
For Sale
$349,000
4 beds / 2.0 baths / 1,634 ft2
Single Family / Built: 1973
50
863 Poplar Lane, Bolingbrook, Illinois 60440
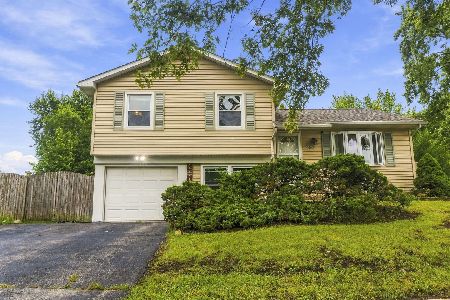
For Sale
$275,000
3 beds / 1.1 baths / 1,170 ft2
Single Family / Built: 1974
36
Nearby Sold Comparables
139 Commonwealth Drive, Bolingbrook, Illinois 60440

Sold
$299,000
4 beds / 2.1 baths / 3,200 ft2
Single Family / Built: 2005
4008
135 Commonwealth Drive, Bolingbrook, Illinois 60440
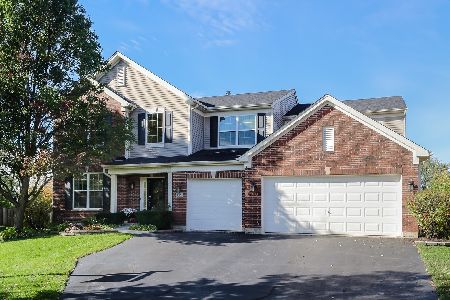
Sold
$449,900
5 beds / 3.1 baths / 3,749 ft2
Single Family / Built: 2005
1824
143 Commonwealth Drive, Bolingbrook, Illinois 60440

Sold
$419,000
4 beds / 3.1 baths / 3,749 ft2
Single Family / Built: 2005
2361
131 Commonwealth Drive, Bolingbrook, Illinois 60440
Sold
$250,000
4 beds / 2.1 baths / 3,000 ft2
Single Family / Built: 2005
5780
131 Commonwealth Drive, Bolingbrook, Illinois 60440
Sold
$299,900
4 beds / 2.1 baths / 2,889 ft2
Single Family / Built: 2005
3797
1034 Ridgewood Drive, Bolingbrook, Illinois 60440
Sold
$98,100
3 beds / 2.0 baths / 0 ft2
Single Family / Built: 1976
4323
Contact Agent
Listing Provided By
RE/MAX Action
