

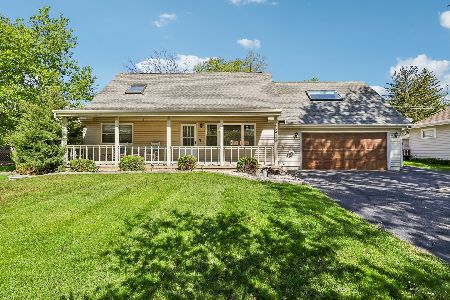
139 Wildwood Road, Algonquin, Illinois 60102


$260,000
|
Sold
|
|
| Status: | Closed |
| Sqft: | 2,122 |
| Cost/Sqft: | $127 |
| Beds: | 4 |
| Baths: | 3 |
| Year Built: | 1922 |
| Property Taxes: | $5,587 |
| Days On Market: | 2227 |
| Lot Size: | 0,16 |
Description
This is a fantastic rehab of a great home in a quiet neighborhood! It includes an addition with a basement, 2 car garage and second floor expansion in the last 5 years. Also new roof, siding, gutters, windows, sliding door and driveway. Kitchen upgrade with 42" cherry cabinets, granite counters, island and upgraded appliances also in the last 5 years along with the bathrooms and laundry room. Sustainable bamboo flooring throughout the 1st level. Huge deck overlooks the big back yard. Plus river rights and boat launch at the community park.
Property Specifics
| Single Family | |
| — | |
| — | |
| 1922 | |
| Partial | |
| Vinyl Siding | |
| Asphalt | |
| — | |
| No | |
| 0.16 |
| Mc Henry | |
| — | |
| — / Not Applicable | |
| None | |
| Public | |
| Public Sewer | |
| Central Air | |
| Natural Gas, Forced Air | |
| 10901780 | |
| 1927284009 |
Nearby Schools
| NAME: | DISTRICT: | DISTANCE: | |
|---|---|---|---|
|
Grade School
Eastview Elementary School |
300 | — | |
|
Middle School
Algonquin Middle School |
300 | Not in DB | |
|
High School
Dundee-crown High School |
300 | Not in DB | |
Property History
| DATE: | EVENT: | PRICE: | SOURCE: |
|---|---|---|---|
| 23 Feb, 2021 | Sold | $260,000 | MRED MLS |
| 14 Jan, 2021 | Under contract | $270,000 | MRED MLS |
| — | Last price change | $275,000 | MRED MLS |
| 10 Oct, 2020 | Listed for sale | $279,900 | MRED MLS |
| 10 Nov, 2026 | Under contract | $349,900 | MRED MLS |
| 26 Oct, 2026 | Listed for sale | $349,900 | MRED MLS |


Room Specifics
All Bedroom Info:
Total Bedrooms: 4
Bedrooms Above Ground: 4
Bedrooms Below Ground: 0
Total Bedrooms: 4
Bedrooms Above Ground: 4
Bedrooms Below Ground: 0
Second Bedroom Info:
Dimensions: —
Location: —Dimensions: —
Floor Type: Carpet
Third Bedroom Info:
Dimensions: —
Location: —Dimensions: —
Floor Type: Carpet
Fourth Bedroom Info:
Dimensions: —
Location: —Dimensions: —
Floor Type: Carpet
Bathroom Info:
Full Bathrooms: 3
Partial Bathrooms: 1Full Bathrooms: 3
Bathroom Amenities: Separate Shower
Bathroom in Basement: 0
Dining Room Info:
Dimensions: —
Location: —Dimensions: —
Floor Type: Sustainable
Kitchen Info:
Dimensions: —
Location: —Dimensions: —
Floor Type: Sustainable
Features: Eating Area-Table Space, Island, Custom Cabinetry, Granite Counters, Updated Kitchen
Laundry Room Info:
Dimensions: —
Location: —Dimensions: —
Floor Type: Sustainable
Living Room Info:
Dimensions: —
Location: —Dimensions: —
Floor Type: Sustainable
Additional Rooms Info:
Rooms: No additional rooms
Basement: PartialRooms: No additional rooms
Other Specifics
| 2 | |
| Concrete Perimeter | |
| Garage | |
| — | |
| — | |
| — | |
| Deck, Storms/Screens | |
| — | |
| 55 X 155 | |
| — | |
| Full | |
| Hardwood Floors, First Floor Laundry, Granite Counters, Some Insulated Wndws, Some Wall-To-Wall Cp | |
| Range, Microwave, Dishwasher, Refrigerator | |
| Not in DB | |
| Dock, Water Rights | |
| — | |
| — |
Tax History
| Year | Property Taxes |
|---|---|
| 2021 | $5,587 |
| 2026 | $8,817 |
Contact Agent
Nearby Similar Homes
159 Wildwood Road, Algonquin, Illinois 60102

For Sale
$409,900
3 beds / 3.1 baths / 1,716 ft2
Single Family / Built: 2005
87
191 Wildwood Drive, Algonquin, Illinois 60102

For Sale
$359,900
2 beds / 2.0 baths / 1,452 ft2
Single Family / Built: 1954
2
1379 Cary Road, Algonquin, Illinois 60102

For Sale
$385,000
3 beds / 3.0 baths / 0 ft2
Single Family / Built: 2002
12
635 Tanglewood Drive, Algonquin, Illinois 60102

For Sale
$399,900
3 beds / 2.1 baths / 2,057 ft2
Single Family / Built: 1985
19
695 Fox Run Lane, Algonquin, Illinois 60102

For Sale
$449,000
4 beds / 2.1 baths / 2,145 ft2
Single Family / Built: 1987
24
Nearby Sold Comparables
135 Wildwood Road, Algonquin, Illinois 60102

Sold
$294,900
3 beds / 3.0 baths / 1,755 ft2
Single Family / Built: 2004
2719
149 Wildwood Road, Algonquin, Illinois 60102
Sold
$235,000
3 beds / 2.0 baths / 1,823 ft2
Single Family / Built: 1979
4648
124 Mohawk Trail, Algonquin, Illinois 60102
Sold
$77,500
3 beds / 2.0 baths / 1,286 ft2
Single Family / Built: 1940
3882
124 Mohawk Trail, Algonquin, Illinois 60102
Sold
$159,900
3 beds / 2.0 baths / 1,526 ft2
Single Family / Built: 1940
3698
159 Wildwood Road, Algonquin, Illinois 60102
Sold
$119,900
3 beds / 2.1 baths / 1,716 ft2
Single Family / Built: 2005
5111
1320 Harrison Street, Algonquin, Illinois 60102
Sold
$525,000
4 beds / 2.0 baths / 2,093 ft2
Single Family / Built: 1987
186
Contact Agent
Listing Provided By
Coldwell Banker Realty
