

1390 Somerset Drive, Beecher, Illinois 60401
Sorry, we are updating photos, please update this page in 15 minutes
$150,000
|
Sold
|
|
| Status: | Closed |
| Sqft: | 1,750 |
| Cost/Sqft: | $89 |
| Beds: | 3 |
| Baths: | 3 |
| Year Built: | 2009 |
| Property Taxes: | $3,816 |
| Days On Market: | 4606 |
| Lot Size: | 0,00 |
Description
USDA Loans = 100% Financing! This 3 Bedroom, 2.5 Bath, End Unit 2-Story Townhome with Full Basement Features a Large Eat-In Kitchen with Additional Maple Cabinets, Granite Counters, Tiled Backsplash and Stainless Steel Appliances. Ceramic Tile Baths, White Trim, 2-Panel Doors, Security System, Hardwood Floors on Main Level and Fireplace in Family Room. Freshly Painted in a Neutral Color Throught!
Property Specifics
| Condos/Townhomes | |
| 2 | |
| — | |
| 2009 | |
| Full | |
| Vinyl Siding, Brick | |
| Asphalt | |
| 2 STORY | |
| No | |
| — |
| Will | |
| — | |
| 100 / Monthly | |
| Insurance, Exterior Maintenance, Lawn Care, Snow Removal | |
| Public | |
| Public Sewer | |
| Central Air | |
| Natural Gas, Forced Air | |
| 08559193 | |
| 2222094170150000 |
Nearby Schools
| NAME: | DISTRICT: | DISTANCE: | |
|---|---|---|---|
|
Grade School
Beecher Elementary School |
200U | — | |
|
Middle School
Beecher Junior High School |
200U | Not in DB | |
|
High School
Beecher High School |
200U | Not in DB | |
Property History
| DATE: | EVENT: | PRICE: | SOURCE: |
|---|---|---|---|
| 30 Jun, 2011 | Sold | $163,700 | MRED MLS |
| 5 May, 2011 | Under contract | $149,900 | MRED MLS |
| — | Last price change | $169,900 | MRED MLS |
| 4 Mar, 2011 | Listed for sale | $169,900 | MRED MLS |
| 29 May, 2014 | Sold | $150,000 | MRED MLS |
| 11 Apr, 2014 | Under contract | $154,900 | MRED MLS |
| 15 Mar, 2014 | Listed for sale | $154,900 | MRED MLS |
| 1 Oct, 2026 | Under contract | $220,000 | MRED MLS |
| 25 Sep, 2026 | Listed for sale | $220,000 | MRED MLS |
Sorry, we are updating photos, please update this page in 15 minutes
Room Specifics
All Bedroom Info:
Total Bedrooms: 3
Bedrooms Above Ground: 3
Bedrooms Below Ground: 0
Total Bedrooms: 3
Bedrooms Above Ground: 3
Bedrooms Below Ground: 0
Second Bedroom Info:
Dimensions: —
Location: —Dimensions: —
Floor Type: Carpet
Third Bedroom Info:
Dimensions: —
Location: —Dimensions: —
Floor Type: Carpet
Bathroom Info:
Full Bathrooms: 3
Partial Bathrooms: 1Full Bathrooms: 3
Bathroom Amenities: Double Sink
Bathroom in Basement: 0
Kitchen Info:
Dimensions: —
Location: —Dimensions: —
Floor Type: Hardwood
Features: Eating Area-Table Space
Family Room Info:
Dimensions: —
Location: —Dimensions: —
Floor Type: Hardwood
Additional Rooms Info:
Rooms: No additional rooms
Basement: FullRooms: No additional rooms
Other Specifics
| 2 | |
| Concrete Perimeter | |
| Garage | |
| — | |
| — | |
| — | |
| Patio, End Unit | |
| — | |
| 32 X 65 | |
| — | |
| Full | |
| Hardwood Floors, First Floor Laundry | |
| Range, Microwave, Dishwasher, Refrigerator | |
| Not in DB | |
| — | |
| Park | |
| Attached Fireplace Doors/Screen, Heatilator |
Tax History
| Year | Property Taxes |
|---|---|
| 2014 | $3,816 |
| 2026 | $6,300 |
Contact Agent
Nearby Similar Homes
1390 Somerset Drive, Beecher, Illinois 60401
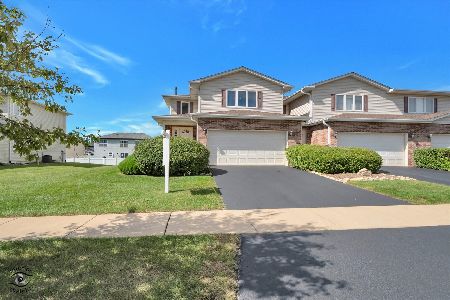
For Sale
$220,000
3 beds / 2.1 baths / 1,940 ft2
Condos/Townhomes / Built: 2008
29
1415 Fox Hound Trail, Beecher, Illinois 60401
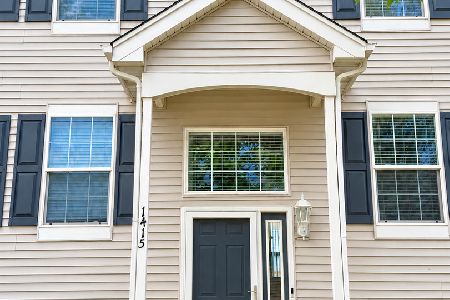
For Sale
$209,900
3 beds / 1.1 baths / 1,330 ft2
Condos/Townhomes / Built: 2003
23
1361 Fox Hound Trail, Beecher, Illinois 60401
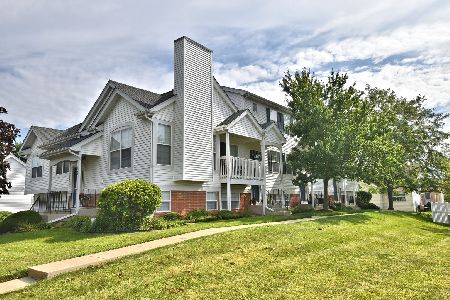
For Sale
$199,999
2 beds / 1.1 baths / 1,330 ft2
Condos/Townhomes / Built: 2002
85
Nearby Sold Comparables
1444 Somerset Drive, Beecher, Illinois 60401
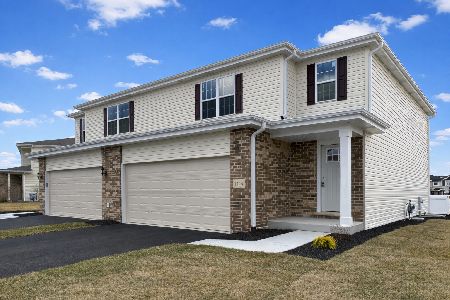
Sold
$274,000
3 beds / 2.1 baths / 1,580 ft2
Condos/Townhomes / Built: 2026
149
1440 Somerset Drive, Beecher, Illinois 60401
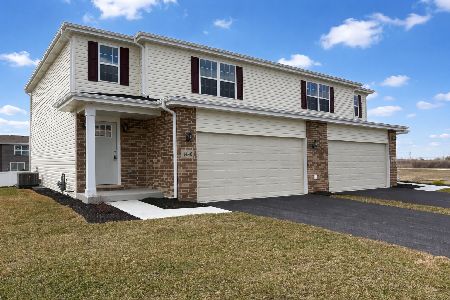
Sold
$279,900
3 beds / 2.1 baths / 1,580 ft2
Condos/Townhomes / Built: 2026
149
1445 Somerset Drive, Beecher, Illinois 60401

Sold
$118,000
3 beds / 2.1 baths / 1,580 ft2
Condos/Townhomes / Built: 2011
4086
1443 Somerset Drive, Beecher, Illinois 60401
Sold
$179,900
3 beds / 2.1 baths / 1,750 ft2
Condos/Townhomes / Built: 2008
6441
1416 Somerset Drive, Beecher, Illinois 60401
Sold
$159,900
3 beds / 2.1 baths / 1,800 ft2
Condos/Townhomes / Built: 2015
4273
1416 Somerset Drive, Beecher, Illinois 60401
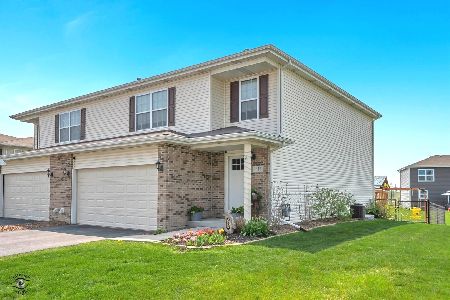
Sold
$249,900
4 beds / 2.1 baths / 2,100 ft2
Condos/Townhomes / Built: 2015
1606
Contact Agent
Listing Provided By
Coldwell Banker Residential
