

13919 Shady Lane, Huntley, Illinois 60142
Subdivision > Del Webb Sun City
Sorry, we are updating photos, please update this page in 15 minutes
$258,000
|
Sold
|
|
| Status: | Closed |
| Sqft: | 2,050 |
| Cost/Sqft: | $129 |
| Beds: | 3 |
| Baths: | 2 |
| Year Built: | 2005 |
| Property Taxes: | $6,173 |
| Days On Market: | 3924 |
| Lot Size: | 0,19 |
Description
PRICE REDUCED~BEAUTIFUL RANCH HOME FEATURING 3 BEDROOMS, 2 BATHS, 2 CAR EXTENDED GARAGE ON A SPACIOUS HOMESITE and UPGRADED FEATURES INCLUDING A BRICK EXTERIOR FRONT, BRICK PAVER DRIVEWAY RIBBONS w/LIGHTING, CERAMIC TILE, UPGRADED WHITE CABINETS, WHITE APPLIANCES, CUSTOM WINDOW TREATMENTS, HIGH EFFICIENCY FURNACE, HIGH EFFICIENCY WATER HEATER, HUGE PRIVATE EXTENDED CONCRETE PATIO, PROFESSIONALLY LANDSCAPED, LAWN IRRIGATION SYSTEM & A HOME WARRANTY!
Property Specifics
| Single Family | |
| — | |
| Ranch | |
| 2005 | |
| None | |
| Vinyl Siding, Brick | |
| Asphalt | |
| ADLER | |
| No | |
| 0.19 |
| Mc Henry | |
| Del Webb Sun City | |
| 134 / Monthly | |
| Clubhouse, Exercise Facilities, Pool, Scavenger | |
| Public | |
| Public Sewer | |
| Central Air | |
| Natural Gas | |
| 09137291 | |
| 1831353008 |
Property History
| DATE: | EVENT: | PRICE: | SOURCE: |
|---|---|---|---|
| 31 Aug, 2016 | Sold | $258,000 | MRED MLS |
| 12 Aug, 2016 | Under contract | $264,900 | MRED MLS |
| — | Last price change | $269,900 | MRED MLS |
| 11 Feb, 2016 | Listed for sale | $274,900 | MRED MLS |
Sorry, we are updating photos, please update this page in 15 minutes
Room Specifics
All Bedroom Info:
Total Bedrooms: 3
Bedrooms Above Ground: 3
Bedrooms Below Ground: 0
Total Bedrooms: 3
Bedrooms Above Ground: 3
Bedrooms Below Ground: 0
Second Bedroom Info:
Dimensions: —
Location: —Dimensions: —
Floor Type: Carpet
Third Bedroom Info:
Dimensions: —
Location: —Dimensions: —
Floor Type: Carpet
Bathroom Info:
Full Bathrooms: 2
Partial Bathrooms: 0Full Bathrooms: 2
Bathroom Amenities: Separate Shower, Double Sink, Garden Tub
Bathroom in Basement: 0
Dining Room Info:
Dimensions: —
Location: —Dimensions: —
Floor Type: Carpet
Kitchen Info:
Dimensions: —
Location: —Dimensions: —
Floor Type: Ceramic Tile
Features: Eating Area-Breakfast Bar, Eating Area-Table Space, Island, Pantry-Butler, Pantry-Closet
Laundry Room Info:
Dimensions: —
Location: —Dimensions: —
Floor Type: Ceramic Tile
Family Room Info:
Dimensions: —
Location: —Dimensions: —
Floor Type: Carpet
Additional Rooms Info:
Rooms: No additional rooms
Basement: NoneRooms: No additional rooms
Other Specifics
| 2 | |
| Concrete Perimeter | |
| Garage | |
| — | |
| — | |
| — | |
| Patio, Storms/Screens | |
| Landscaped | |
| 82 X 112 X 112 X 66 | |
| — | |
| Full | |
| First Floor Bedroom, First Floor Laundry, First Floor Full Bath | |
| Range, Microwave, Dishwasher, Refrigerator, Washer, Dryer, Disposal | |
| Not in DB | |
| Clubhouse, Pool, Tennis Courts, Sidewalks | |
| — | |
| — |
Tax History
| Year | Property Taxes |
|---|---|
| 2016 | $6,173 |
Contact Agent
Nearby Similar Homes
11848 Chatfield Crossing, Huntley, Illinois 60142
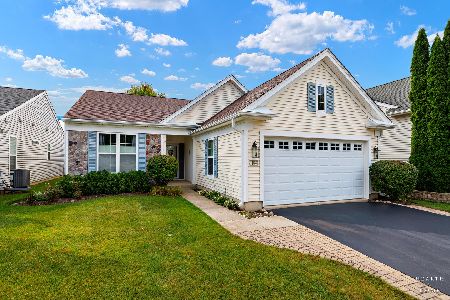
For Sale
$406,000
2 beds / 2.0 baths / 1,678 ft2
Single Family / Built: 2005
37
11796 Borhart Drive, Huntley, Illinois 60142
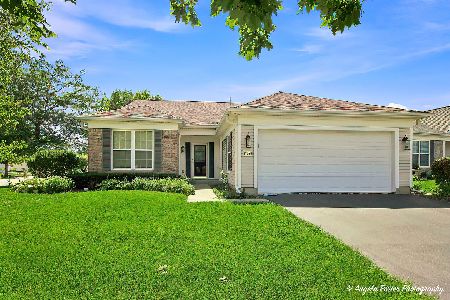
For Sale
$394,000
2 beds / 2.0 baths / 1,906 ft2
Single Family / Built: 2005
81
13840 Wilshire Way, Huntley, Illinois 60142
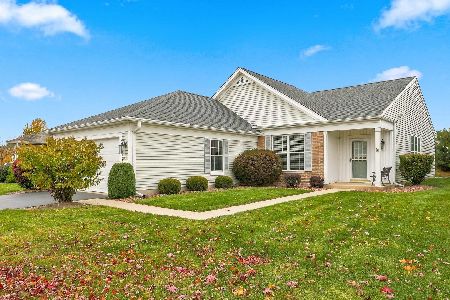
For Sale
$409,000
2 beds / 2.0 baths / 1,714 ft2
Single Family / Built: 2006
8
13830 Wilshire Way, Huntley, Illinois 60142
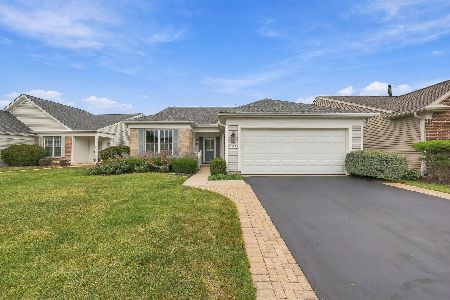
For Sale
$434,900
2 beds / 2.0 baths / 1,889 ft2
Single Family / Built: 2006
53
13742 Burham Street, Huntley, Illinois 60142
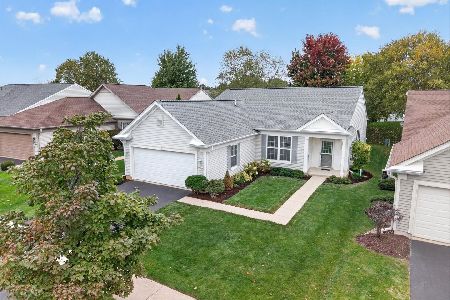
For Sale
$369,900
2 beds / 2.0 baths / 1,714 ft2
Single Family / Built: 2005
16
11892 Ludbury, Huntley, Illinois 60142
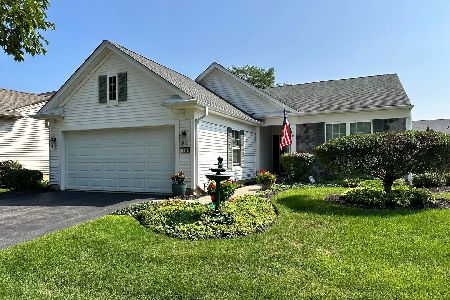
For Sale
$419,900
2 beds / 2.0 baths / 1,678 ft2
Single Family / Built: 2005
52
Nearby Sold Comparables
13929 Shady Lane, Huntley, Illinois 60142

Sold
$214,900
2 beds / 2.0 baths / 1,798 ft2
Single Family / Built: 2005
4889
13929 Shady Lane, Huntley, Illinois 60142
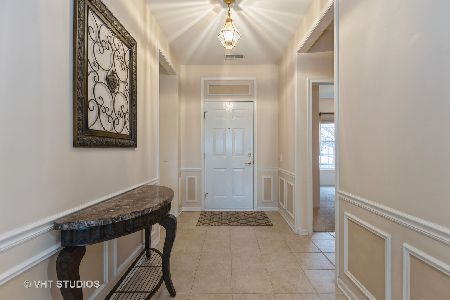
Sold
$319,900
2 beds / 2.0 baths / 1,798 ft2
Single Family / Built: 2005
2054
13909 Shady Lane, Huntley, Illinois 60142
Sold
$287,900
2 beds / 2.1 baths / 1,649 ft2
Single Family / Built: 2004
7142
13899 Shady Lane, Huntley, Illinois 60142
Sold
$289,000
2 beds / 3.0 baths / 1,714 ft2
Single Family / Built: 2005
3113
13939 Shady Lane, Huntley, Illinois 60142
Sold
$219,900
2 beds / 2.0 baths / 1,670 ft2
Single Family / Built: 2004
4221
Contact Agent
Listing Provided By
Huntley Realty
