

13920 Amelia Lot#143 Drive, Lemont, Illinois 60439

$497,805
|
Sold
|
|
| Status: | Closed |
| Sqft: | 3,007 |
| Cost/Sqft: | $166 |
| Beds: | 4 |
| Baths: | 3 |
| Year Built: | 2020 |
| Property Taxes: | $0 |
| Days On Market: | 2305 |
| Lot Size: | 0,23 |
Description
New Construction Fairbanks Home in Kettering Estates! The Fairbanks home boasts a beautiful exterior with wrap around brick, and a welcoming front entrance with a 3-car garage and extended porch. 2-Story foyer with L shaped staircase positioned next to the study. The study connects to the kitchen complete with a large center island and appliances. The kitchen opens to a spacious family room with open stairs to the 9' full basement. Stained rails with painted spindles throughout with open stairs to the basement. 4 bedrooms and a bonus room upstairs. The master bedroom includes a beautiful bath with walk-in shower, a large walk-in closet. It comes with a 15-Year Transferrable Structural Warranty and "Whole Home" Certified! *Photos and Virtual Tour are of model home, not subject home*
Property Specifics
| Single Family | |
| — | |
| Traditional | |
| 2020 | |
| Full | |
| Brick, Other | |
| Asphalt | |
| FAIRBANKS-B2 | |
| No | |
| 0.23 |
| Cook | |
| Kettering Estates | |
| 333 / Annual | |
| Other | |
| Public | |
| Public Sewer | |
| Central Air | |
| Natural Gas, Forced Air | |
| 10775553 | |
| 22344130000000 |
Nearby Schools
| NAME: | DISTRICT: | DISTANCE: | |
|---|---|---|---|
|
Grade School
Oakwood Elementary School |
113A | — | |
|
Middle School
Old Quarry Middle School |
113A | Not in DB | |
|
High School
Lemont Twp High School |
210 | Not in DB | |
Property History
| DATE: | EVENT: | PRICE: | SOURCE: |
|---|---|---|---|
| 8 Jan, 2021 | Sold | $497,805 | MRED MLS |
| 9 Jul, 2020 | Under contract | $497,805 | MRED MLS |
| 9 Jul, 2020 | Listed for sale | $464,820 | MRED MLS |

Room Specifics
Total Bedrooms: 4
Bedrooms Above Ground: 4
Bedrooms Below Ground: 0
Dimensions: —
Floor Type: Carpet
Dimensions: —
Floor Type: Carpet
Full Bathrooms: 3
Bathroom Amenities: Separate Shower, Double Sink, Soaking Tub
Bathroom in Basement: 0
Dimensions: —
Floor Type: Hardwood
Dimensions: —
Floor Type: Hardwood
Features: Eating Area-Table Space, Island, Pantry-Walk-in
Dimensions: —
Floor Type: Hardwood
Rooms: Study, Bonus Room
Other Specifics
| 2 | |
| Concrete Perimeter | |
| Garage | |
| — | |
| — | |
| — | |
| Porch | |
| Forest Preserve Adjacent, Landscaped, Wooded | |
| 75X135 | |
| Unfinished | |
| Full | |
| First Floor Laundry | |
| Range, Microwave, Dishwasher, Disposal, Stainless Steel Appliance(s) | |
| Not in DB | |
| Sidewalks, Street Lights, Street Paved | |
| — | |
| — |
Tax History
| Year | Property Taxes |
|---|
Contact Agent
Nearby Similar Homes
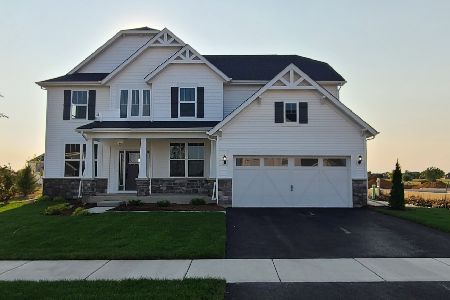
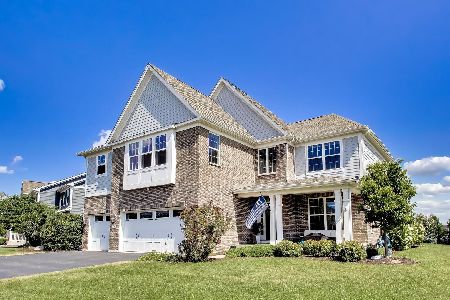
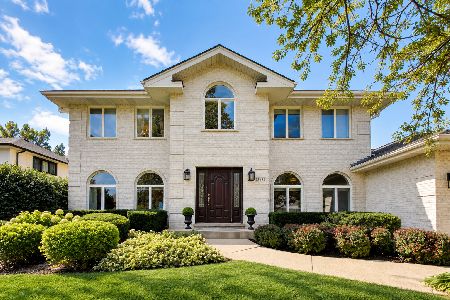
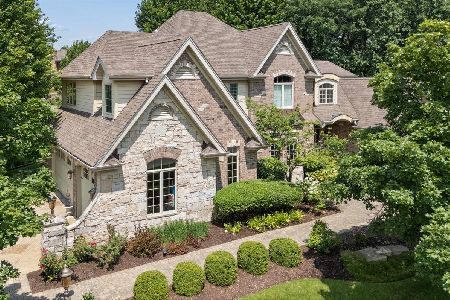
Nearby Sold Comparables


Contact Agent
Listing Provided By
Little Realty
