

13931 Blackhawk Lane, Orland Park, Illinois 60462
Subdivision > Ishnala
Sorry, we are updating photos, please update this page in 15 minutes
$325,000
|
Sold
|
|
| Status: | Closed |
| Sqft: | 3,132 |
| Cost/Sqft: | $112 |
| Beds: | 5 |
| Baths: | 4 |
| Year Built: | 1983 |
| Property Taxes: | $8,829 |
| Days On Market: | 4896 |
| Lot Size: | 0,24 |
Description
IMMACULATE TWO STORY WITH MANY UPDATES. LARGE HOME WITH 4 BEDRMS UP AND A 5TH ON THE MAIN LEVEL. LARGE EAT IN KITCHEN WITH ISLAND, 1ST FLOOR LAUNDRY RM, HARDWOOD FLOORS, NEWER ROOF AND WINDOWS. LARGE FAMILY ROOM WITH GAS FIREPLACE. HUGE MASTER BEDROOM. FINISHED LOWER LEVEL. PRIVATE BACKYARD WITH 2 LEVEL DECK. PERFECT FOR THE LARGE FAMILY. SHOWS WELL.
Property Specifics
| Single Family | |
| — | |
| — | |
| 1983 | |
| Full | |
| Brick | |
| Asphalt | |
| 2 STORY | |
| No | |
| 0.24 |
| Cook | |
| Ishnala | |
| 0 / Not Applicable | |
| None | |
| Lake Michigan | |
| Public Sewer | |
| Central Air, Zoned | |
| Natural Gas, Forced Air, Zoned | |
| 08363846 | |
| 27013030070000 |
Nearby Schools
| NAME: | DISTRICT: | DISTANCE: | |
|---|---|---|---|
|
Grade School
Prairie Elementary School |
135 | — | |
|
Middle School
Jerling Junior High School |
135 | Not in DB | |
|
High School
Carl Sandburg High School |
230 | Not in DB | |
Property History
| DATE: | EVENT: | PRICE: | SOURCE: |
|---|---|---|---|
| 5 Aug, 2013 | Sold | $325,000 | MRED MLS |
| 9 Jul, 2013 | Under contract | $349,900 | MRED MLS |
| 8 Jun, 2013 | Listed for sale | $349,900 | MRED MLS |
| 4 Jan, 2018 | Under contract | $0 | MRED MLS |
| 28 Nov, 2017 | Listed for sale | $0 | MRED MLS |
Sorry, we are updating photos, please update this page in 15 minutes
Room Specifics
All Bedroom Info:
Total Bedrooms: 5
Bedrooms Above Ground: 5
Bedrooms Below Ground: 0
Total Bedrooms: 5
Bedrooms Above Ground: 5
Bedrooms Below Ground: 0
Second Bedroom Info:
Dimensions: —
Location: —Dimensions: —
Floor Type: Hardwood
Third Bedroom Info:
Dimensions: —
Location: —Dimensions: —
Floor Type: Hardwood
Fourth Bedroom Info:
Dimensions: —
Location: —Dimensions: —
Floor Type: Hardwood
Bathroom Info:
Full Bathrooms: 4
Partial Bathrooms: 2Full Bathrooms: 4
Bathroom Amenities: Double Sink
Bathroom in Basement: 1
Dining Room Info:
Dimensions: —
Location: —Dimensions: —
Floor Type: Hardwood
Kitchen Info:
Dimensions: —
Location: —Dimensions: —
Floor Type: Ceramic Tile
Features: Eating Area-Table Space, Island
Laundry Room Info:
Dimensions: —
Location: —Dimensions: —
Floor Type: Ceramic Tile
Living Room Info:
Dimensions: —
Location: —Dimensions: —
Floor Type: Hardwood
Family Room Info:
Dimensions: —
Location: —Dimensions: —
Floor Type: Hardwood
Additional Rooms Info:
Rooms: Bedroom 5
Basement: FullRooms: Bedroom 5
Other Specifics
| 2 | |
| Concrete Perimeter | |
| Garage | |
| — | |
| — | |
| — | |
| Deck, Porch | |
| Fenced Yard, Landscaped | |
| 85X125 | |
| — | |
| Full | |
| Hardwood Floors, First Floor Bedroom, First Floor Laundry | |
| Range, Microwave, Dishwasher, Refrigerator, Washer, Dryer | |
| Not in DB | |
| Sidewalks, Street Lights, Street Paved | |
| — | |
| Wood Burning, Gas Log, Gas Starter |
Tax History
| Year | Property Taxes |
|---|---|
| 2013 | $8,829 |
Contact Agent
Nearby Similar Homes
7920 139th Street, Orland Park, Illinois 60462
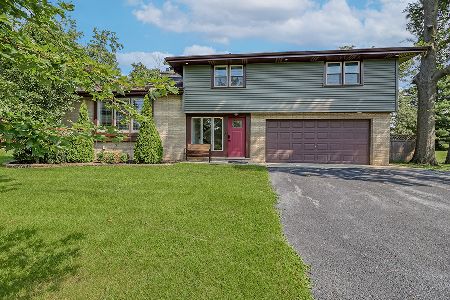
For Sale
$470,000
3 beds / 3.0 baths / 1,900 ft2
Single Family / Built: 1957
46
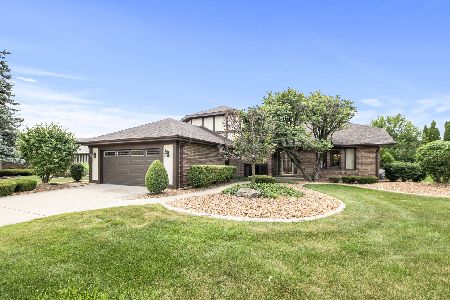
8112 Pickens Drive, Orland Park, Illinois 60462

For Sale
$975,000
3 beds / 3.2 baths / 3,023 ft2
Single Family / Built: 2001
0
8103 Koehler Drive, Orland Park, Illinois 60462
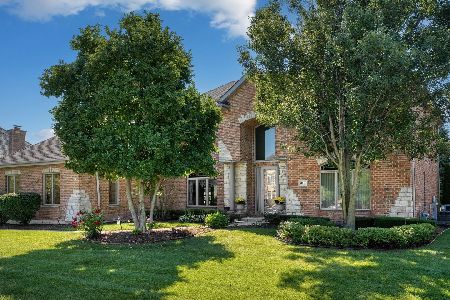
For Sale
$875,000
5 beds / 4.0 baths / 4,871 ft2
Single Family / Built: 2001
20
8216 Eynsford Drive, Orland Park, Illinois 60462
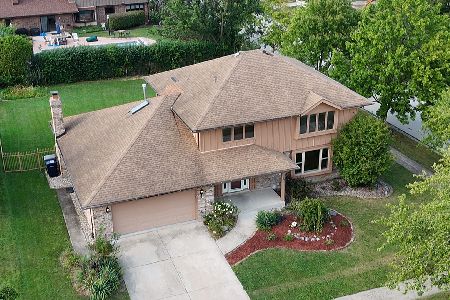
For Sale
$510,000
4 beds / 3.1 baths / 2,348 ft2
Single Family / Built: 1986
43
Nearby Sold Comparables
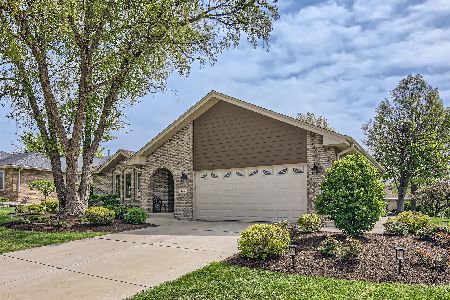
13920 Blackhawk Lane, Orland Park, Illinois 60462
Sold
$364,900
3 beds / 2.1 baths / 2,505 ft2
Single Family / Built: 1989
5129
13940 Blackhawk Lane, Orland Park, Illinois 60462
Sold
$240,000
3 beds / 2.0 baths / 2,219 ft2
Single Family / Built: 1983
2754
Contact Agent
Listing Provided By
Coldwell Banker Residential
