

13958 Westmore Road, Huntley, Illinois 60142


$315,000
|
Sold
|
|
| Status: | Closed |
| Sqft: | 1,660 |
| Cost/Sqft: | $193 |
| Beds: | 2 |
| Baths: | 3 |
| Year Built: | 2005 |
| Property Taxes: | $6,424 |
| Days On Market: | 2299 |
| Lot Size: | 0,23 |
Description
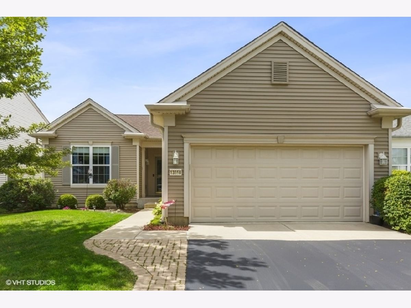
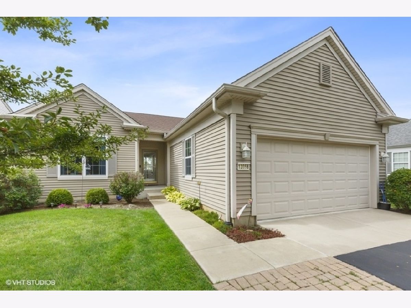
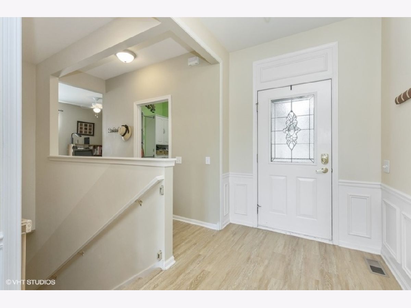
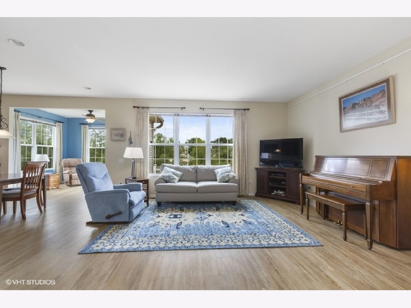
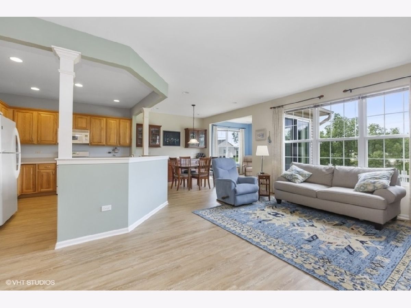
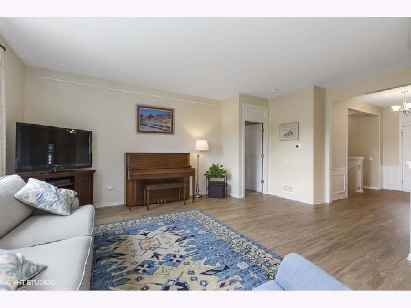
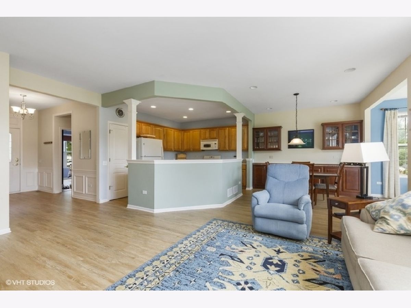
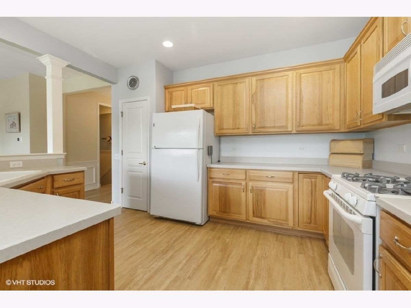
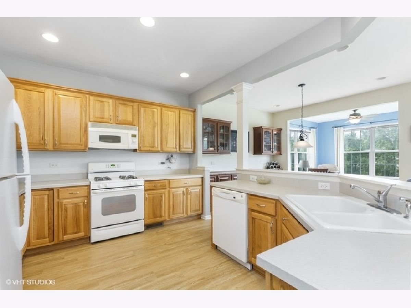
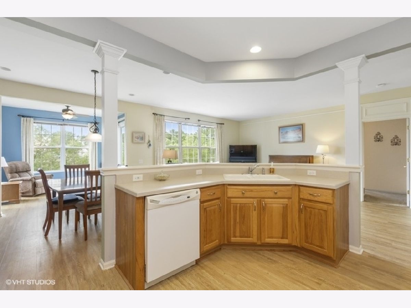
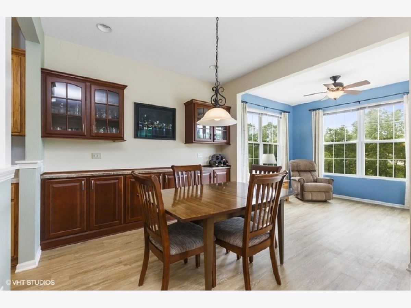
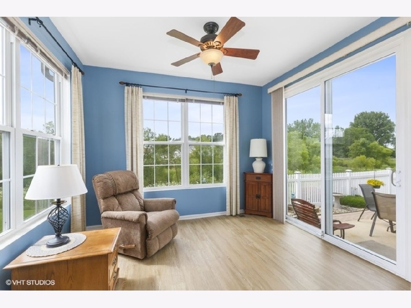
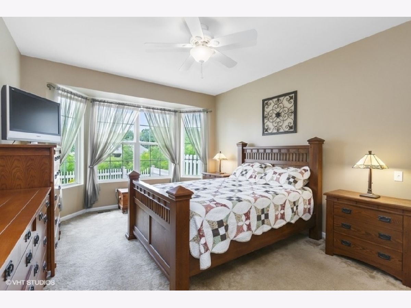
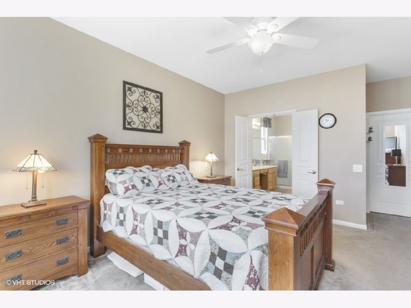
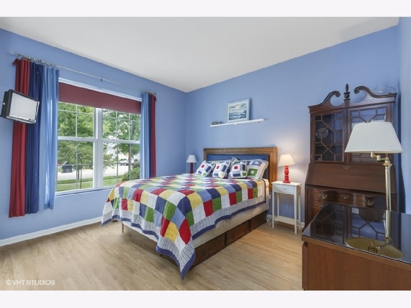
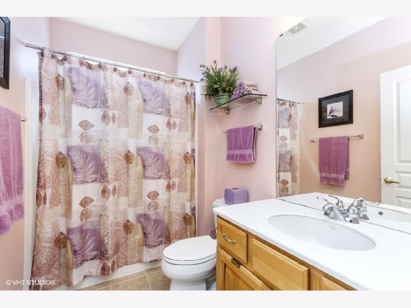
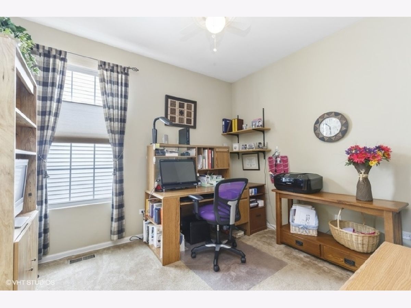
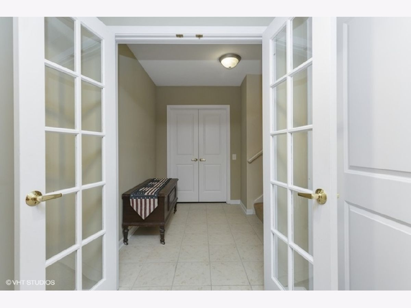
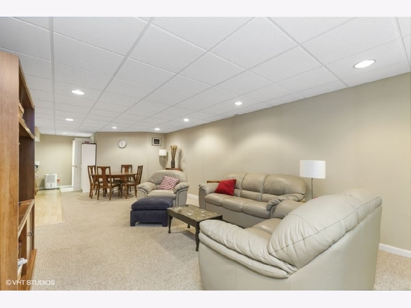
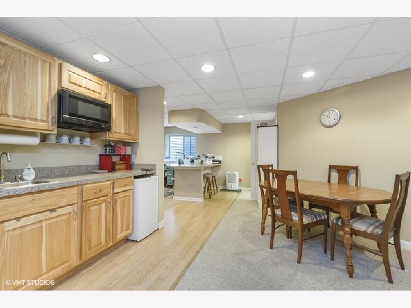
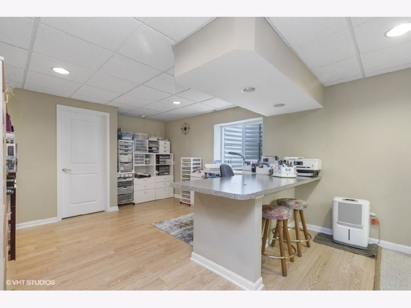
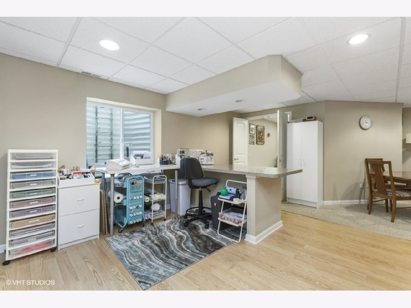
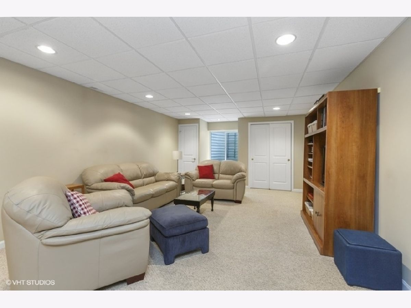
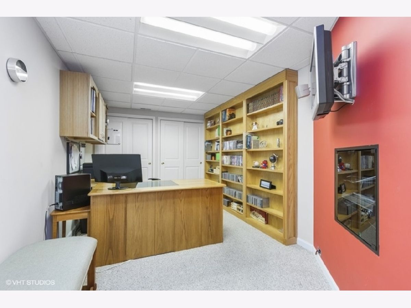
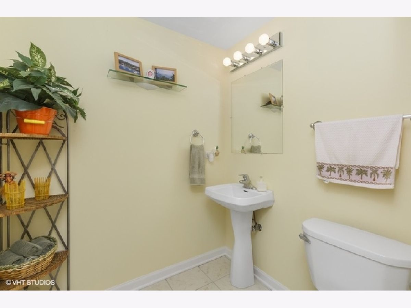
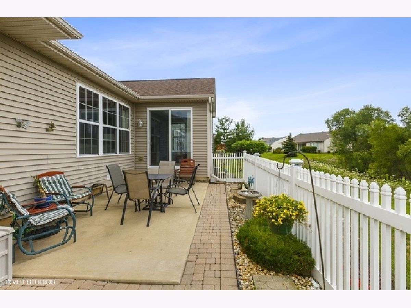
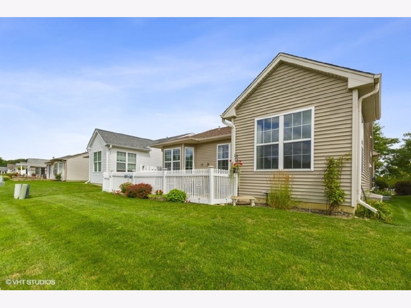
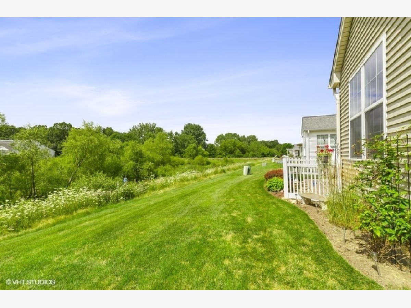
Desirable Fox Model w/Sunroom on Premium Lot backing to Nature views PLUS a Full Finished Basement! This one owner home features newer Laminate flooring in Foyer, Kitchen, Eating Area, Sun Room Living Room and Den~Paver Bricks walks~Beautiful fenced large patio~additional Landscaping and private lot with no homes behind~HIckory Cabinets in Kitchen~Built in Cabinets in Eating area for additional storage~Ceiling Fans~All Windows Treatments Remain~The Finished Basement offers SO much more living space including the Additional Family Room, Office and CRAFT Room, Wet Bar w/additional Cabinets and Microwave,bar fridge plus a 1/2 bath and plenty of storage remaining in the Storage Room~Newer Roof (2014)Upgraded Convection Microwave~Ring Doorbell and Nest Thermostat~All this Home for an affordable price, Start Enjoying the Fabulous Life Style this Renowned over 55 Active Adult Community offers!
Property Specifics
| Single Family | |
| — | |
| Ranch | |
| 2005 | |
| Full | |
| Vinyl Siding | |
| Asphalt | |
| FOX | |
| No | |
| 0.23 |
| Mc Henry | |
| Del Webb Sun City | |
| 128 / Monthly | |
| Clubhouse, Exercise Facilities, Pool, Scavenger | |
| Community Well | |
| Public Sewer | |
| Central Air | |
| Natural Gas | |
| 10788048 | |
| 1831352019 |
Property History
| DATE: | EVENT: | PRICE: | SOURCE: |
|---|---|---|---|
| 11 Sep, 2020 | Sold | $315,000 | MRED MLS |
| 1 Aug, 2020 | Under contract | $319,900 | MRED MLS |
| 24 Jul, 2020 | Listed for sale | $319,900 | MRED MLS |
Room Specifics
Total Bedrooms: 2
Bedrooms Above Ground: 2
Bedrooms Below Ground: 0
Dimensions: —
Floor Type: Wood Laminate
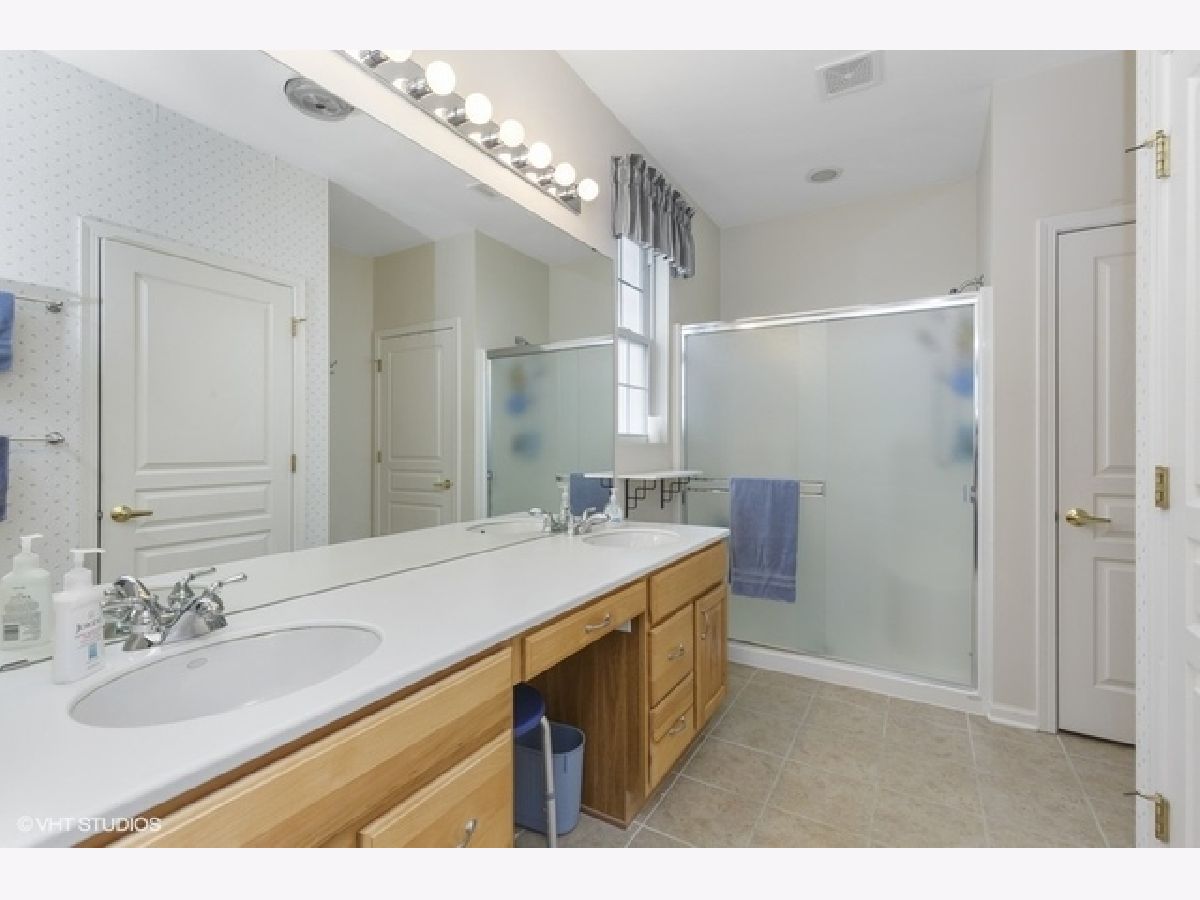
Full Bathrooms: 3
Bathroom Amenities: Double Sink, Double Shower
Bathroom in Basement: 1
Dimensions: —
Floor Type: Wood Laminate
Features: Pantry-Closet
Dimensions: —
Floor Type: Vinyl
Dimensions: —
Floor Type: Wood Laminate
Rooms: Family Room, Sewing Room, Office, Den
Other Specifics
| 2 | |
| Concrete Perimeter | |
| Garage | |
| — | |
| — | |
| — | |
| Patio, Storms/Screens | |
| Nature Preserve Adjacent | |
| 5655 | |
| — | |
| Full | |
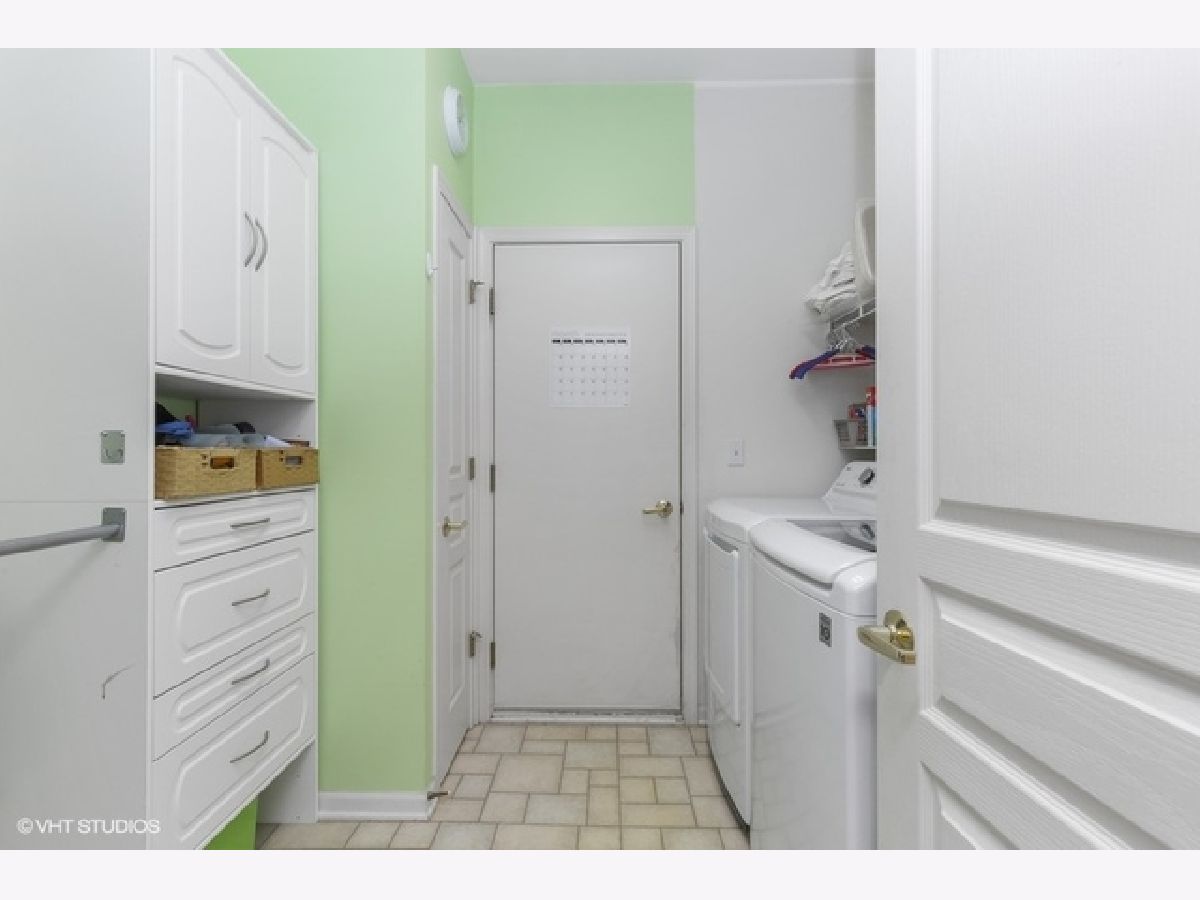
| Bar-Wet, First Floor Laundry, First Floor Full Bath, Built-in Features, Walk-In Closet(s) | |
| Range, Microwave, Dishwasher, Refrigerator, Bar Fridge, Washer, Dryer, Disposal | |
| Not in DB | |
| Clubhouse, Pool, Tennis Court(s), Lake, Curbs, Sidewalks, Street Lights | |
| — | |
| — |
Tax History
| Year | Property Taxes |
|---|---|
| 2020 | $6,424 |
Contact Agent
Nearby Similar Homes
Nearby Sold Comparables



Contact Agent
Listing Provided By
Berkshire Hathaway HomeServices Starck Real Estate
